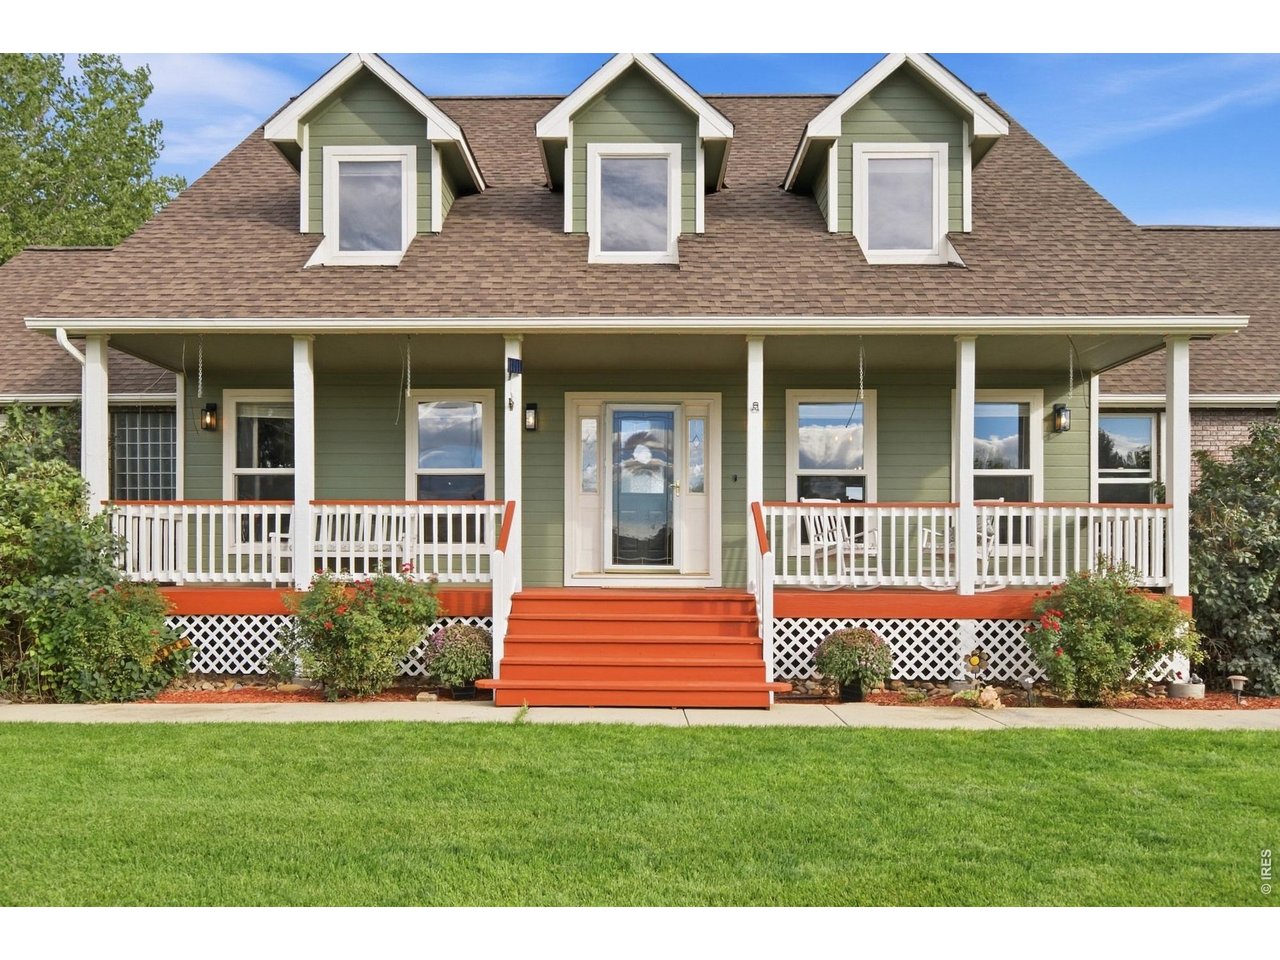
Property photo 1
Property photo 2
Property photo 3
Property photo 4
Property photo 5
5 Beds
5 Baths
4,570 sqft

$1,375,000

125 Hunters Cove Rd, Mead CO, 80542

Price per sqft$300.88
Built in1998
Property size4,570 sqft
Property typeResidential
Courtesy of TopCO Realty, Maggie Bernardy Listing Contact: 9702837202

Overview

Active

Listed Sep 18, 2026

Updated 28h ago

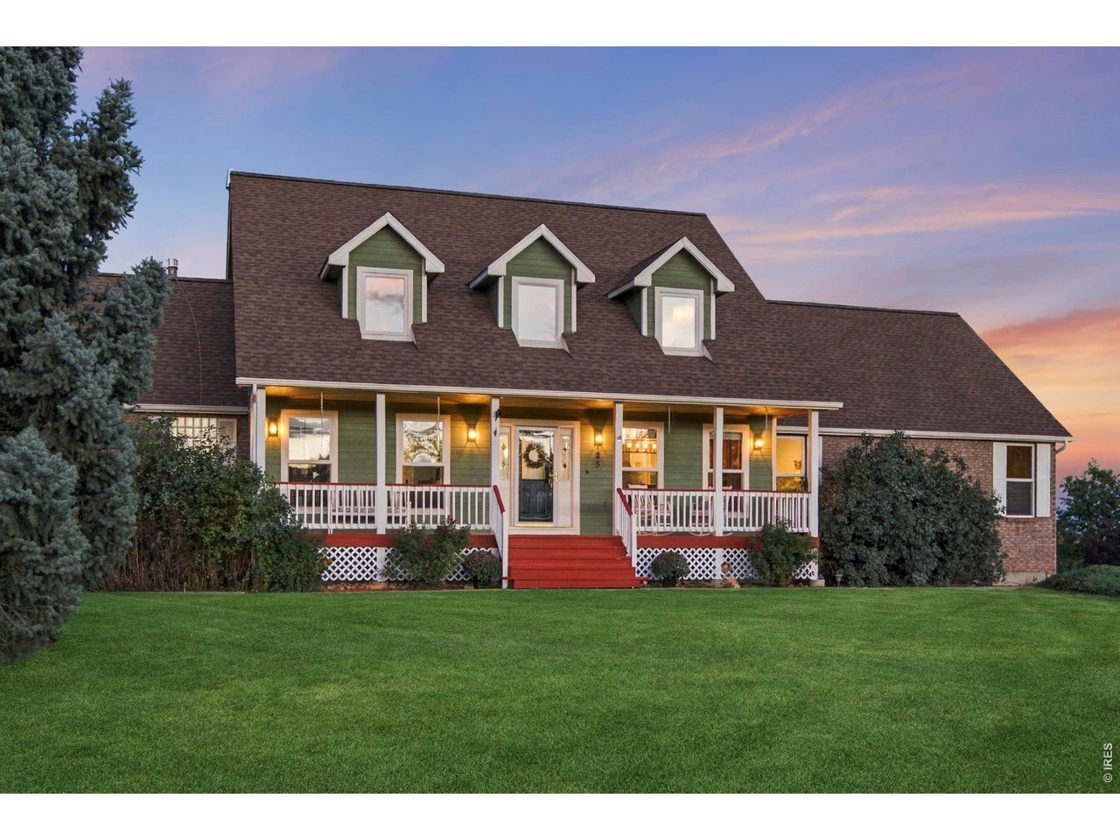
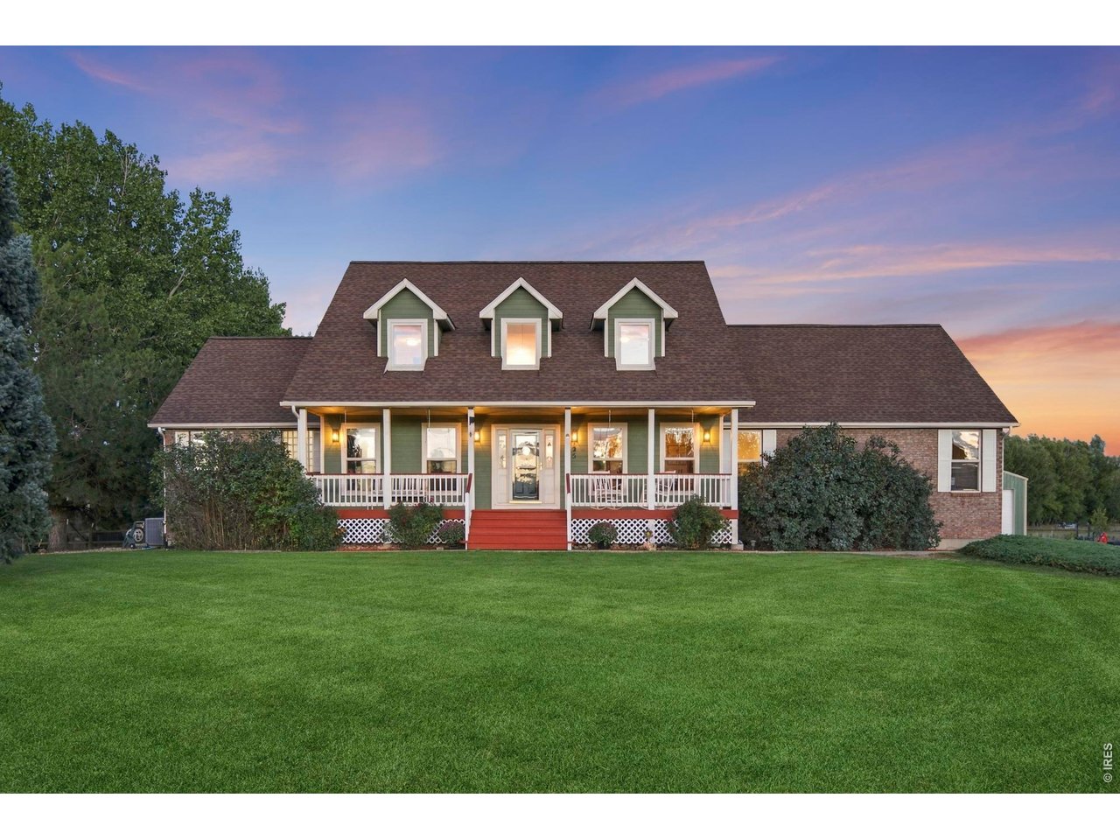
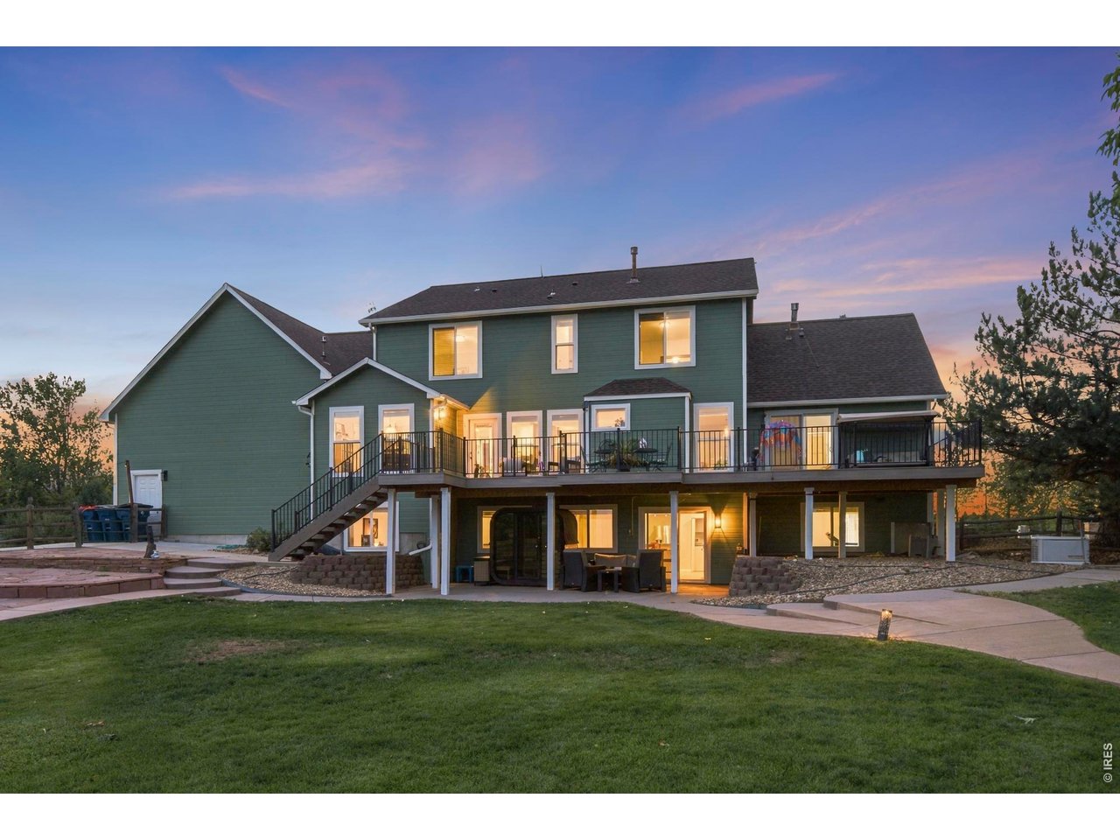
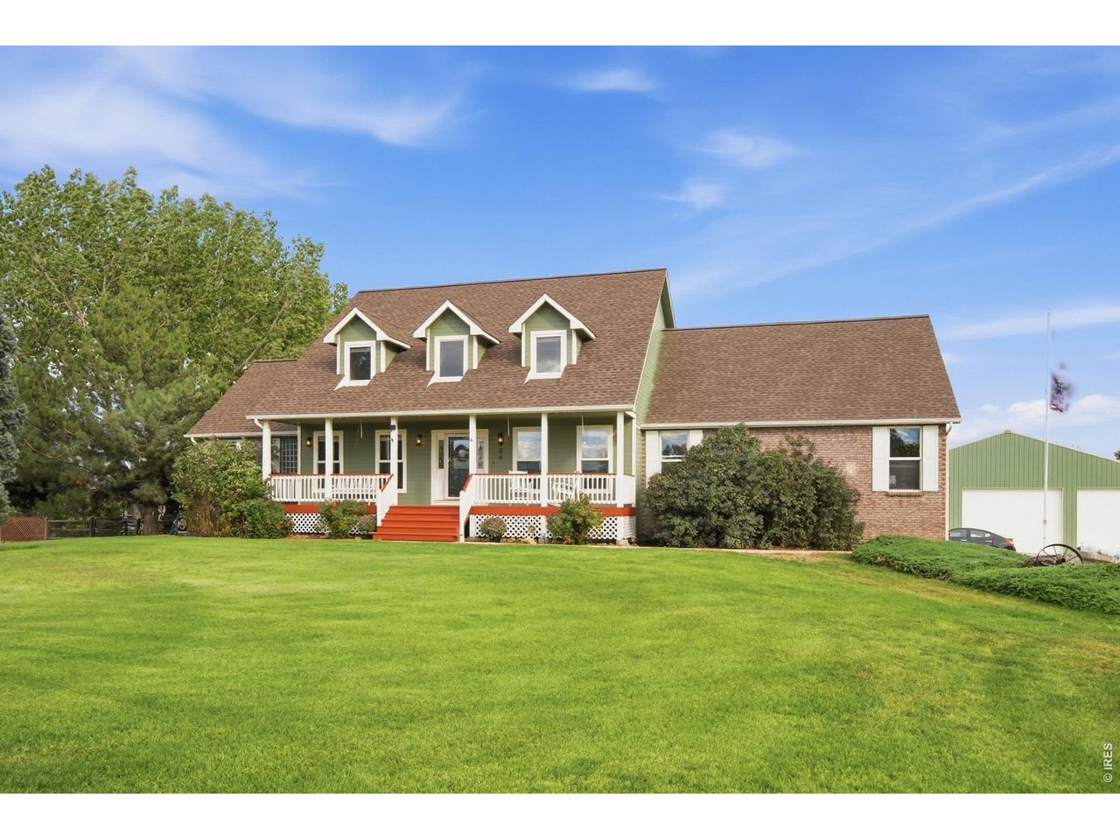
What an incredible opportunity to own a one-of-a-kind custom home in Hunters Cove. Built in 1998, this one-owner property has never been on the market... until now! No words can capture 125 Hunters Cove Road, but let's start here: 2.09 acres, unobstructed views of Mulligan Reservoir, no HOA or Metro Tax, and over 4,500 finished sqft across three levels, including a walk-out basement. The main floor is the showpiece. The primary bedroom is an oasis with vaulted ceilings and a spectacularly remodeled ensuite with a freestanding Jacuzzi tub, shower with dual shower heads, and walk-in custom closet. Also on the main, you will find an office, family room, breakfast nook, dining room, huge laundry, butler pantry with fridge, and then the heart of the home - the kitchen. A foodie's dream. Jenn-Air appliances, pot filler, Tharpe cabinetry with under-cabinet lighting, built-in microwave drawer in the massive island, granite counters, and the pantry of your dreams! Upstairs: three spacious bedrooms, one with an ensuite, a bath with a beautiful custom shower, and a loft. The walk-out basement adds incredible value. Apartment-style living with a large den, living room, rec space, bedroom plus ensuite, a second full kitchen, and its own laundry. Built for multi-generational living or an expanded living space. Natural light pours through and you will love the big windows and inviting front porch. Curb appeal galore. The exterior of this home is just as inviting as the interior. Garden, water feature, gas fire pit, updated and mature landscaping, custom exterior flagstone and concrete, multiple patios, new back composite deck with Trex Rain Escape system and views for days. And don't forget the 2,000 sqft outbuilding, fully insulated with concrete floors and two 14-ft garage doors.Upgrades are almost endless: Generac 22kW whole-house generator, new AC and furnace* (July 2026), new exterior paint and Class 4 shingle roof (Sept. 2026), tankless water heater, new exterior lighting.

$9,148/mo

Est. mortgage payment based on a $1,375,000 home price.

All estimates are provided by Luxury Presence for informational purposes only. Actual amounts may vary.

Additional information

MLS® ID
1068687

Interior Features

Bedrooms
5
Bathrooms
5
Fireplace
Yes
Cooling
Yes
Heating
Yes
Basement
Yes

Exterior Features

Lot Size
2.09 Acres

Other Property Details

Taxes
$6,522
Tax Frequency
Annually
Garage
Yes
View
Yes

Also listed on REColorado

MLS provider logo

Listings courtesy of Information and Real Estate Services, LLC (IRES) as distributed by MLS GRID

All information deemed reliable but not guaranteed and should be independently verified. All properties are subject to prior sale, change or withdrawal. Neither listing broker(s) nor Chelsey Franklin shall be responsible for any typographical errors, misinformation, misprints and shall be held totally harmless. Properties displayed may be listed or sold by various participants in the MLS. 

Based on information submitted to the MLS GRID as of 3:57 AM UTC on 10/18/2026. All data is obtained from various sources and may not have been verified by broker or MLS GRID. Supplied Open House Information is subject to change without notice. All information should be independently reviewed and verified for accuracy. Properties may or may not be listed by the office/agent presenting the information.

©2026 Information and Real Estate Services, LLC (IRES). All rights reserved.

DMCA Notice 

Powered by Luxury Presence