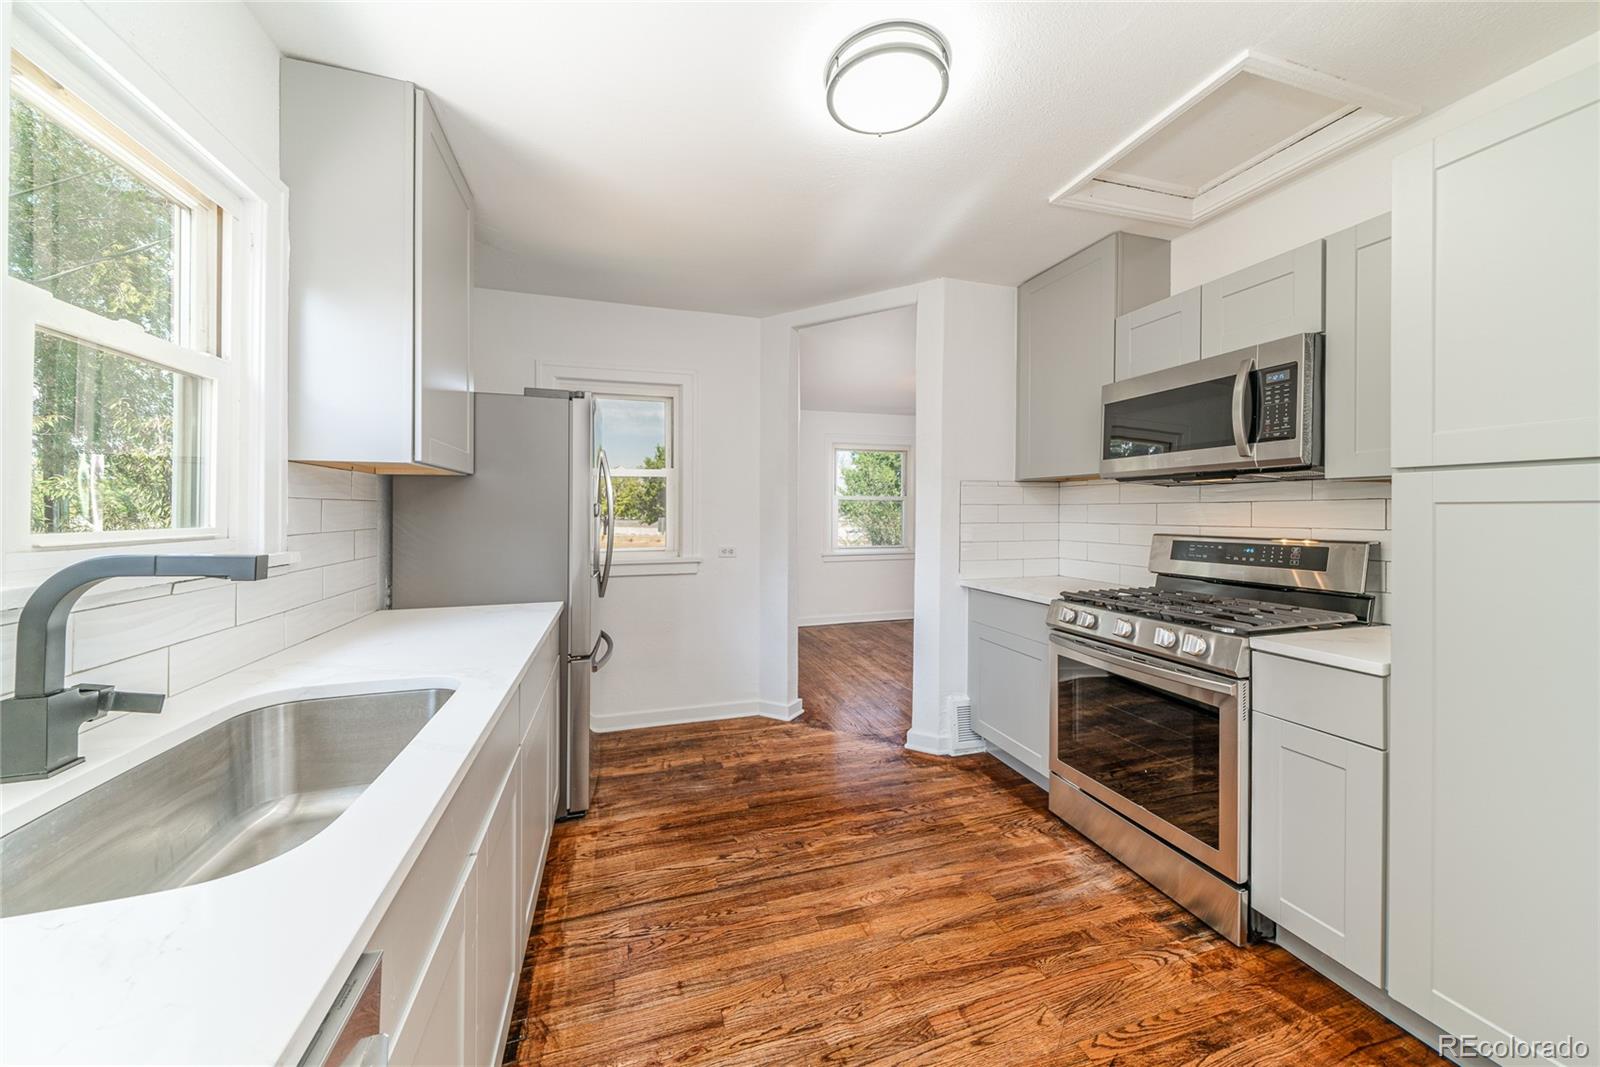
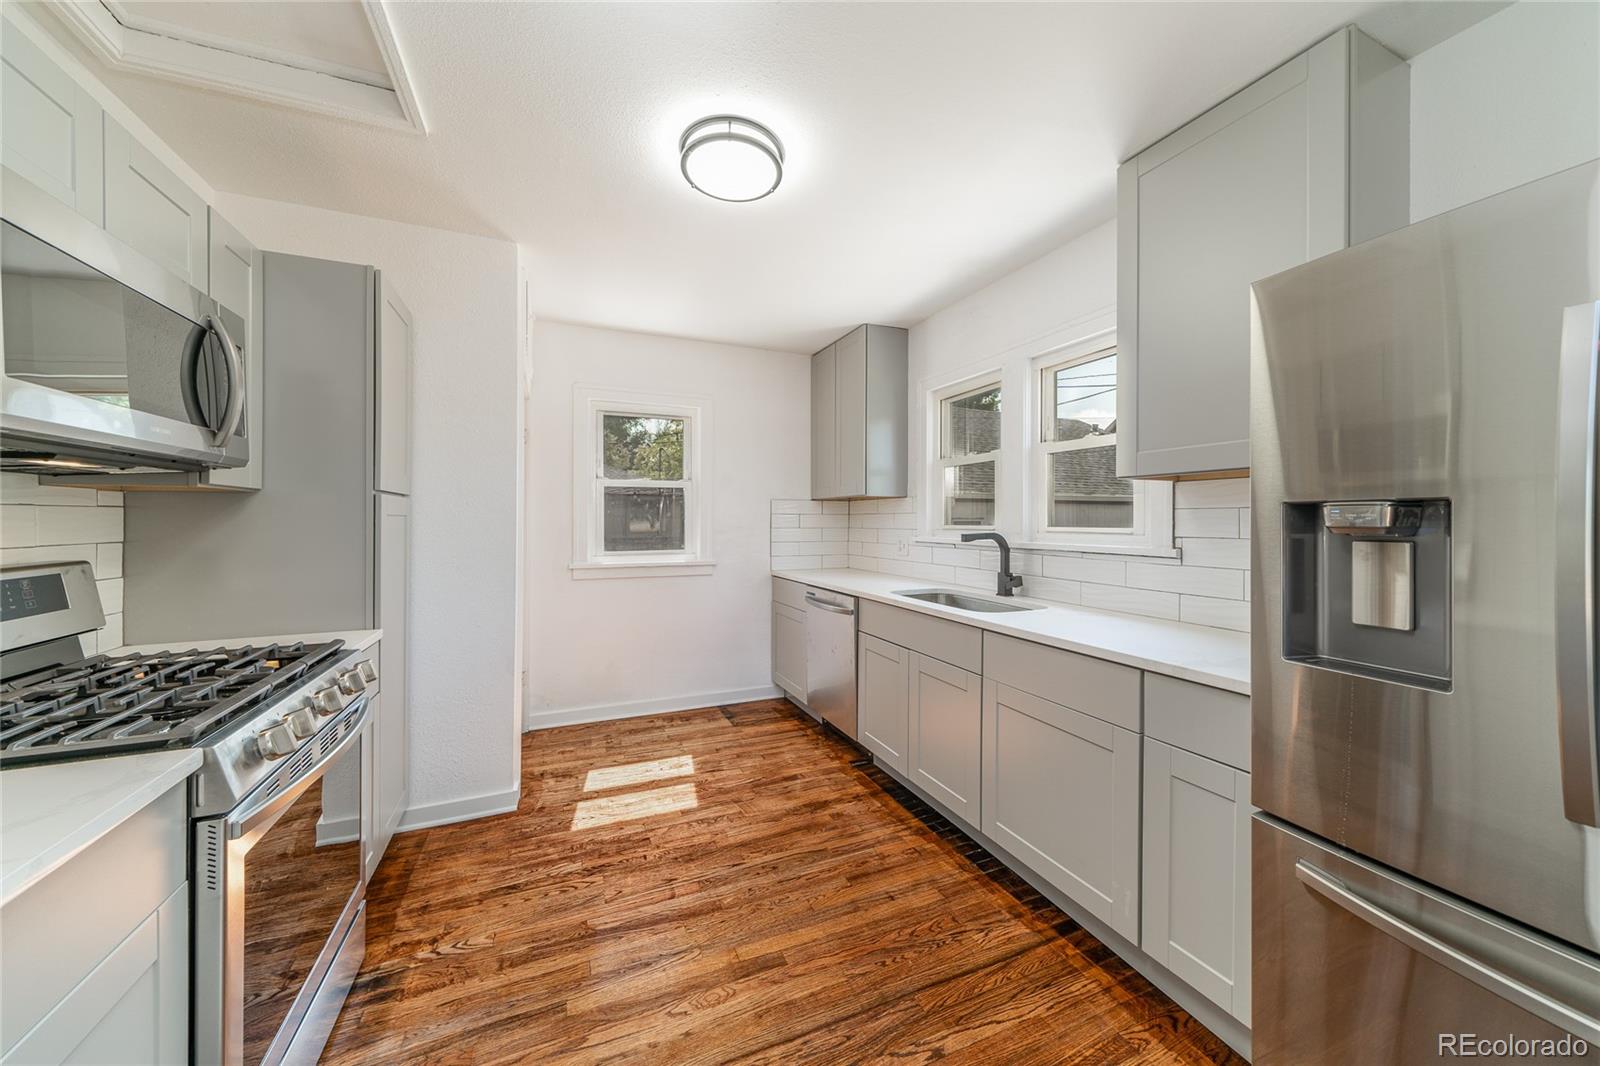
Renovated kitchen with white cabinets, stainless steel appliances, and dark hardwood floors.
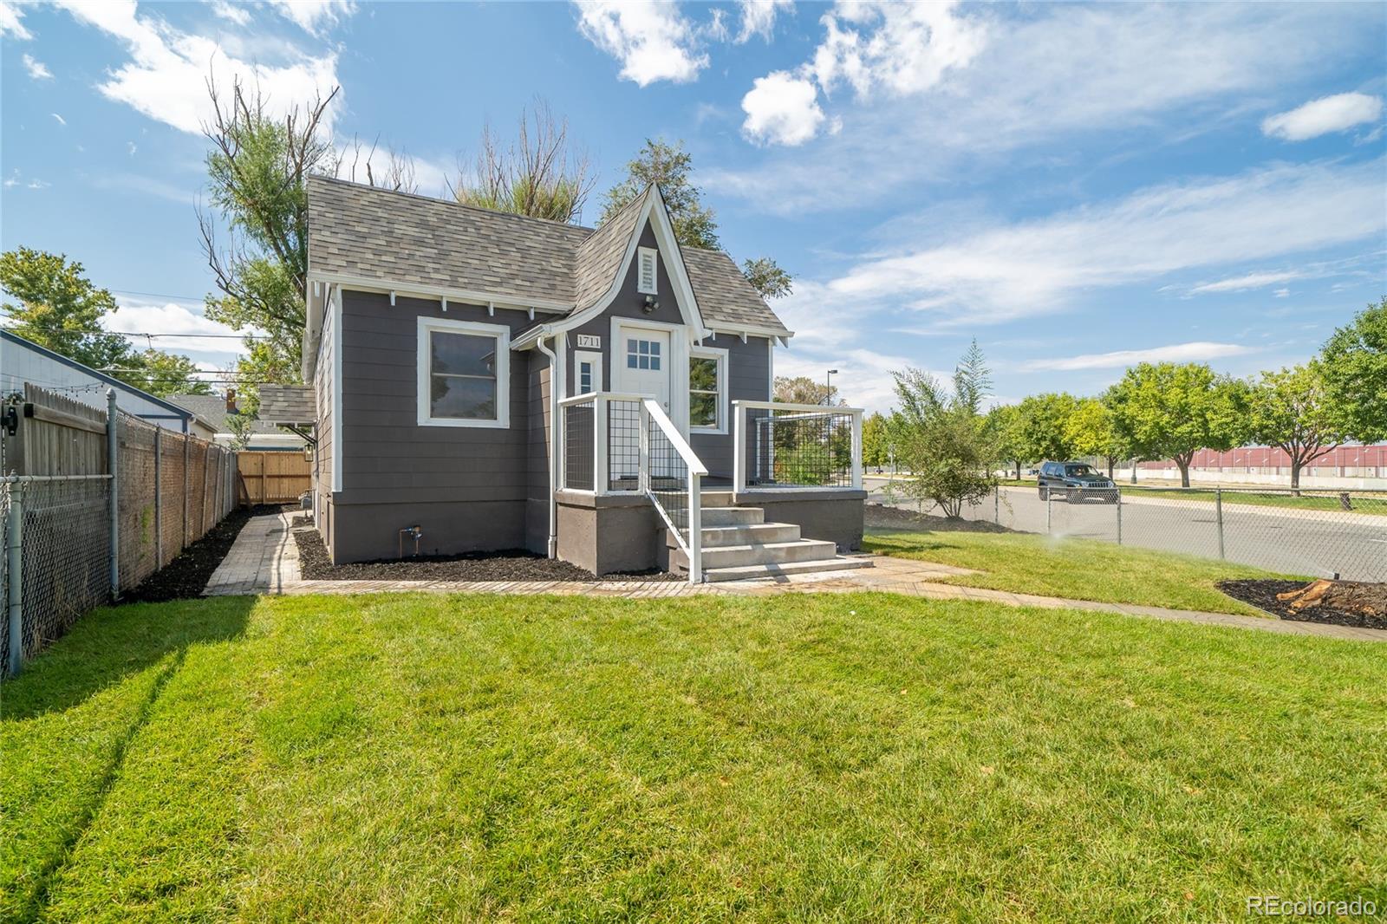
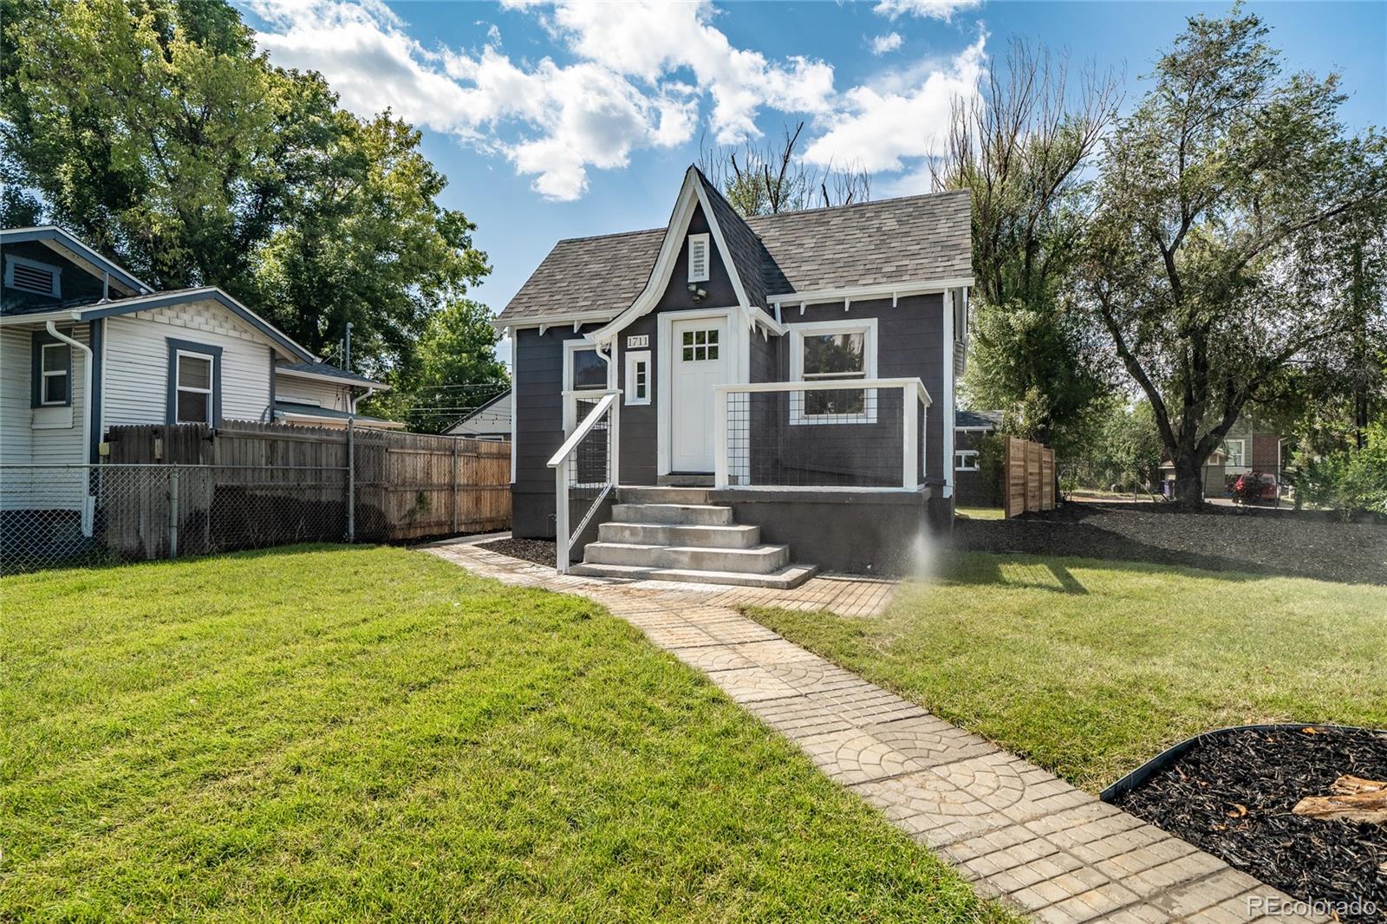
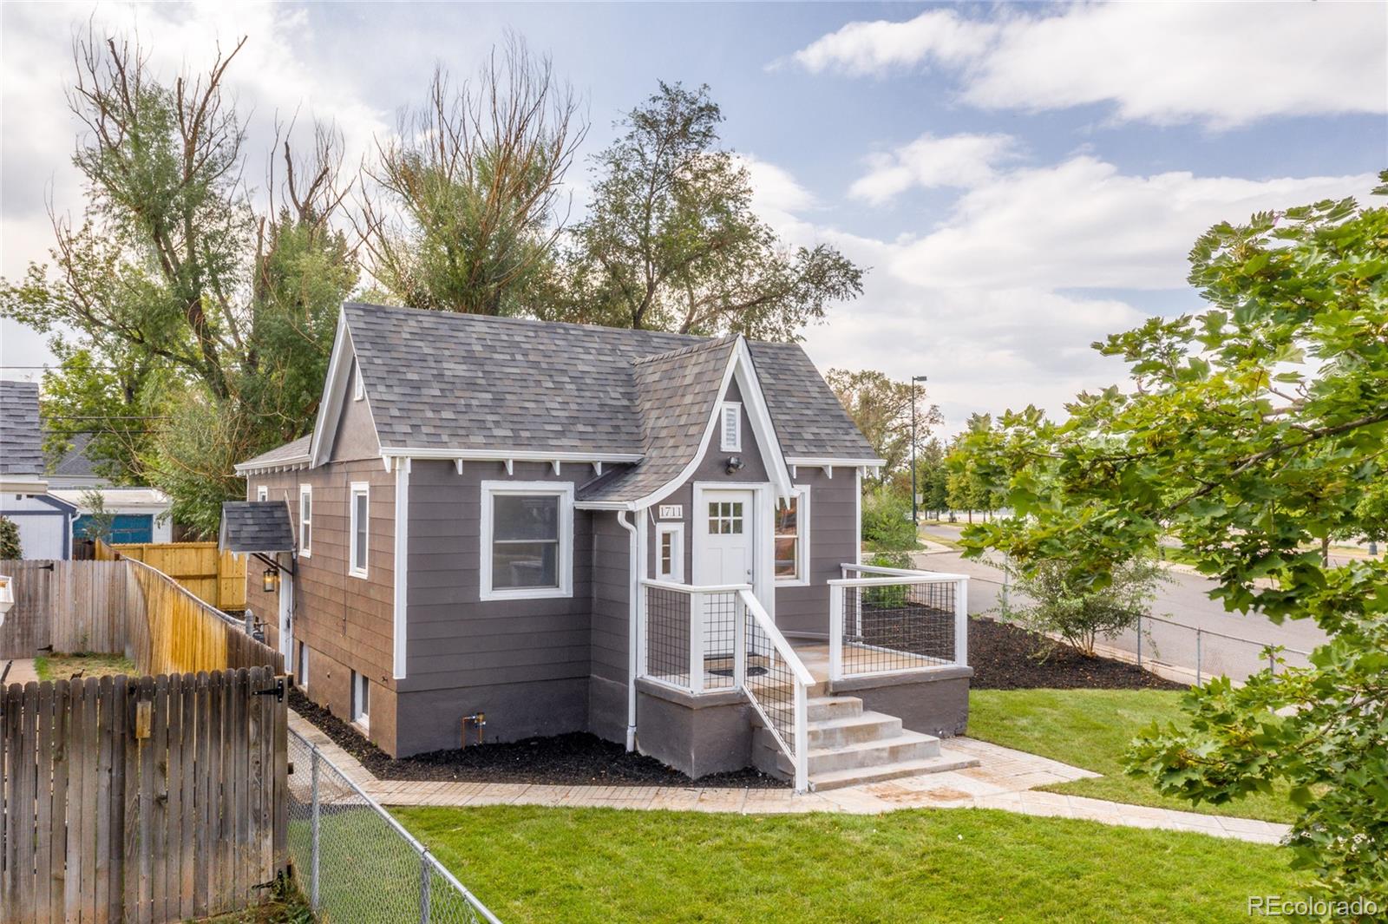
Dark gray cottage with steep gables, a raised entry porch, and a spacious fenced lawn.
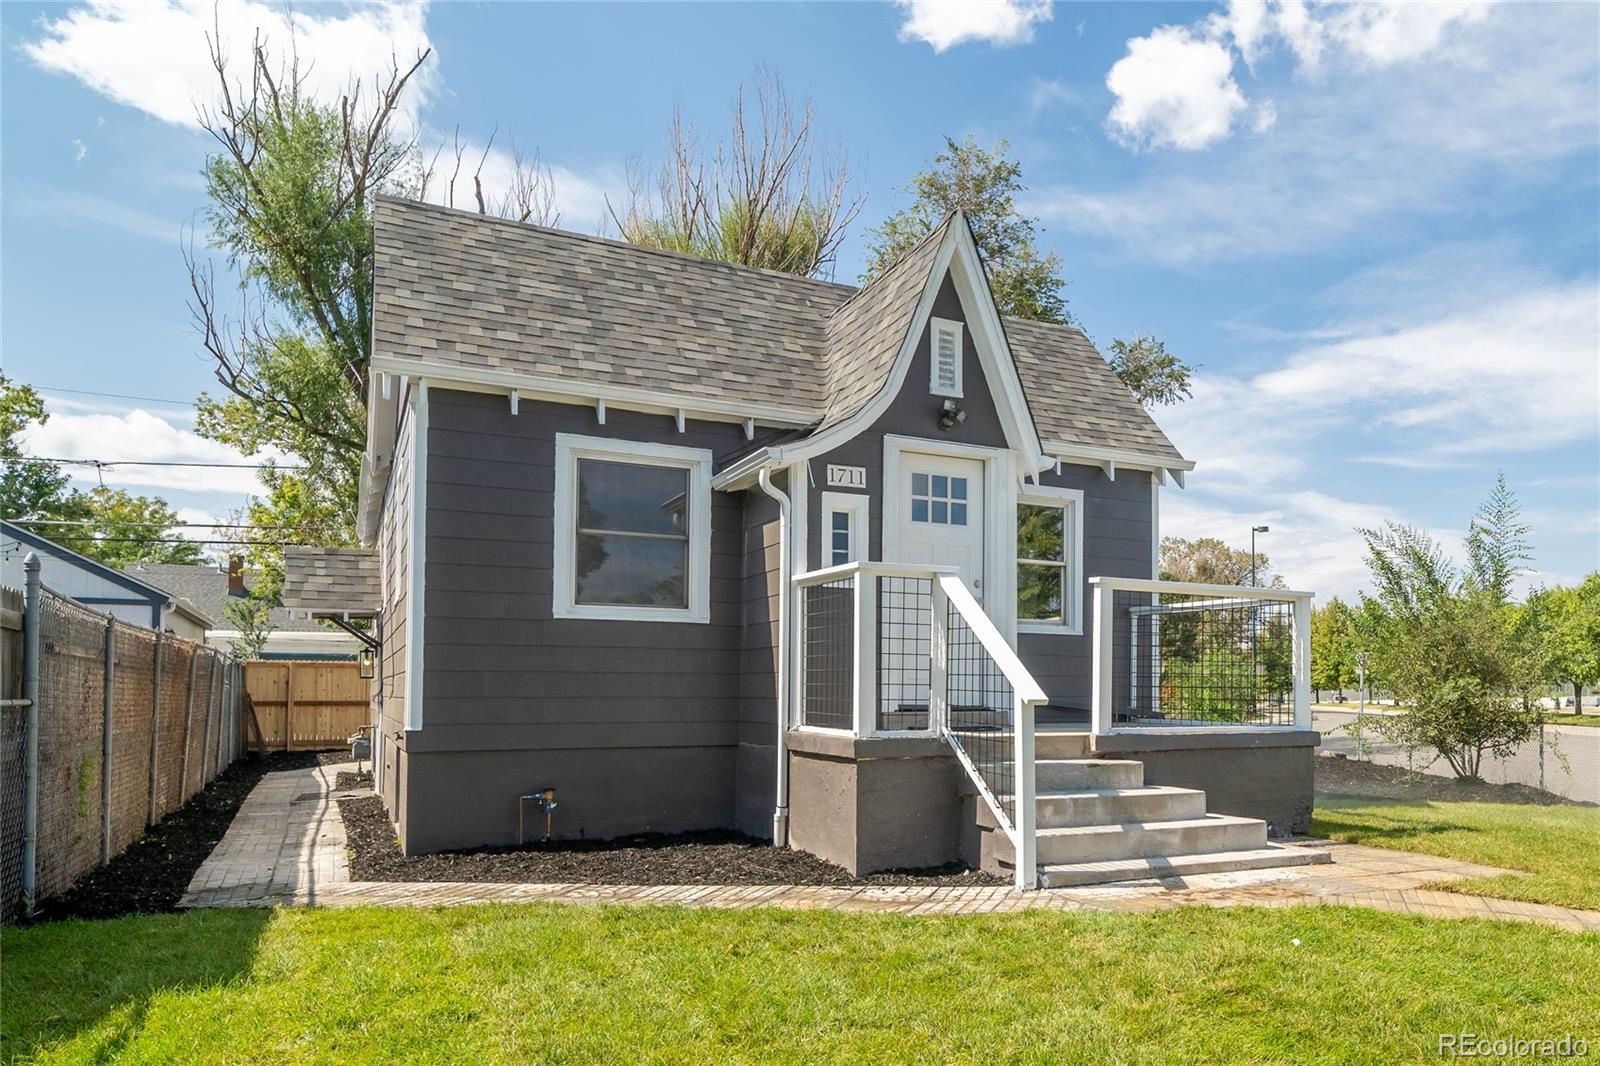
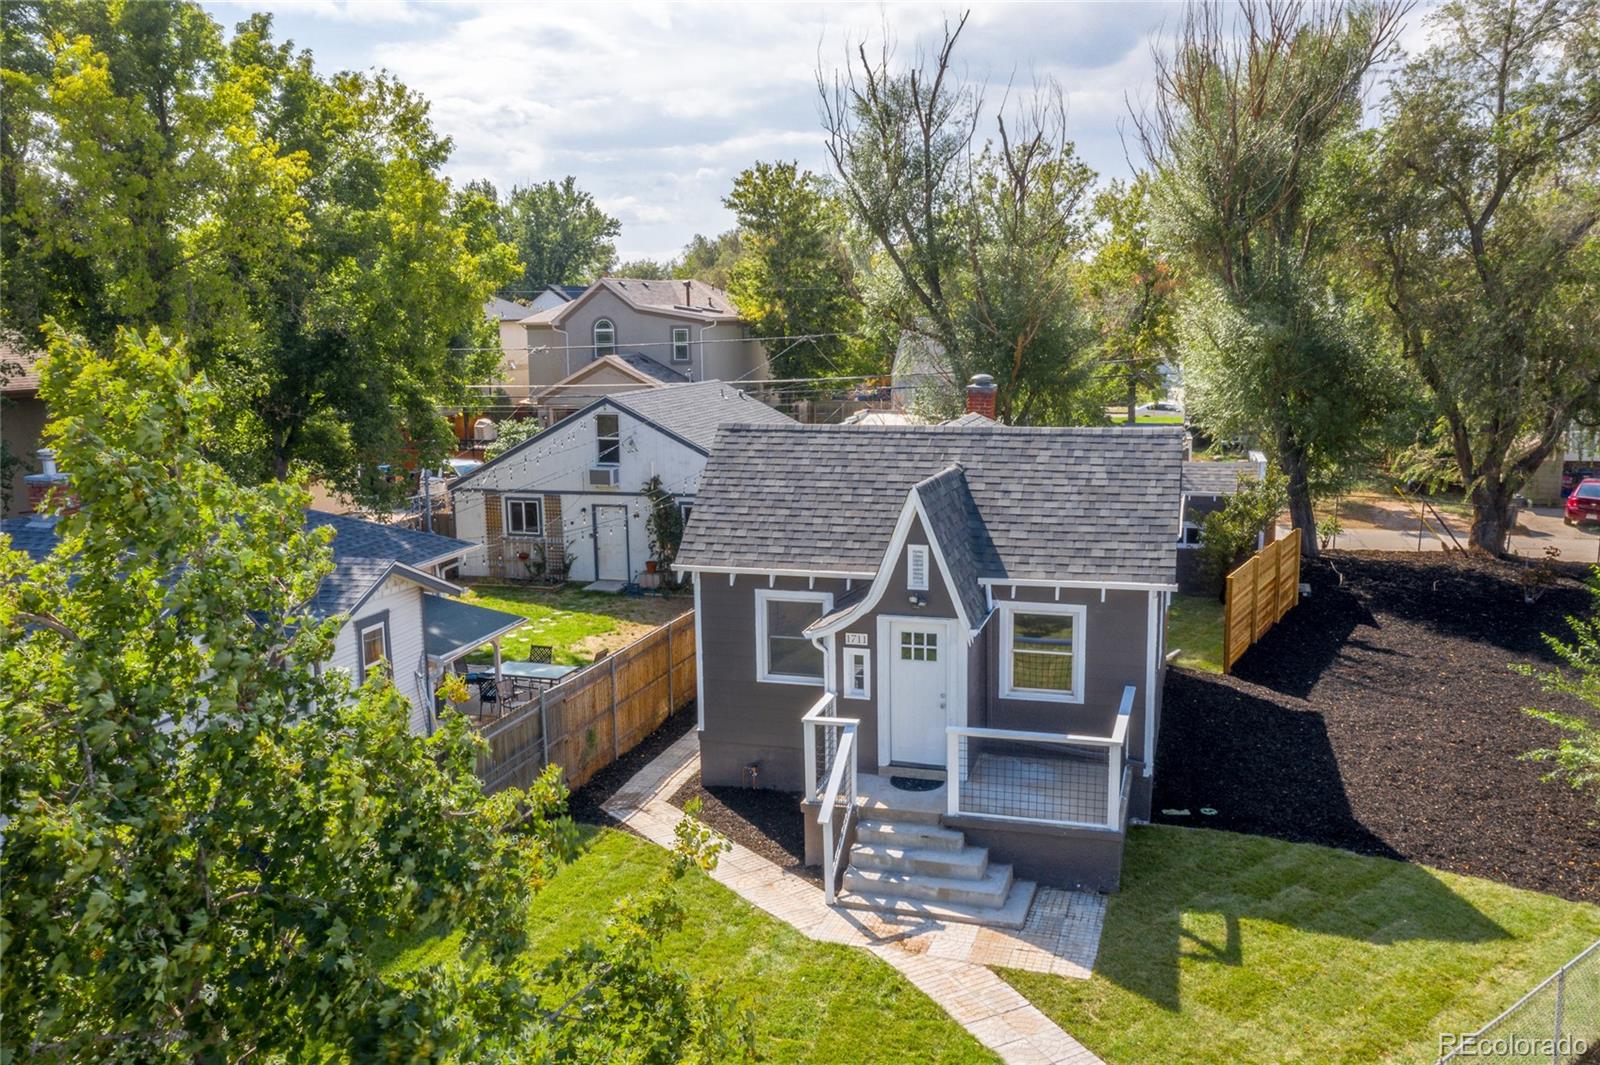
Dark gray house with white trim, steep roof, and raised porch at 1711 S Williams Street.
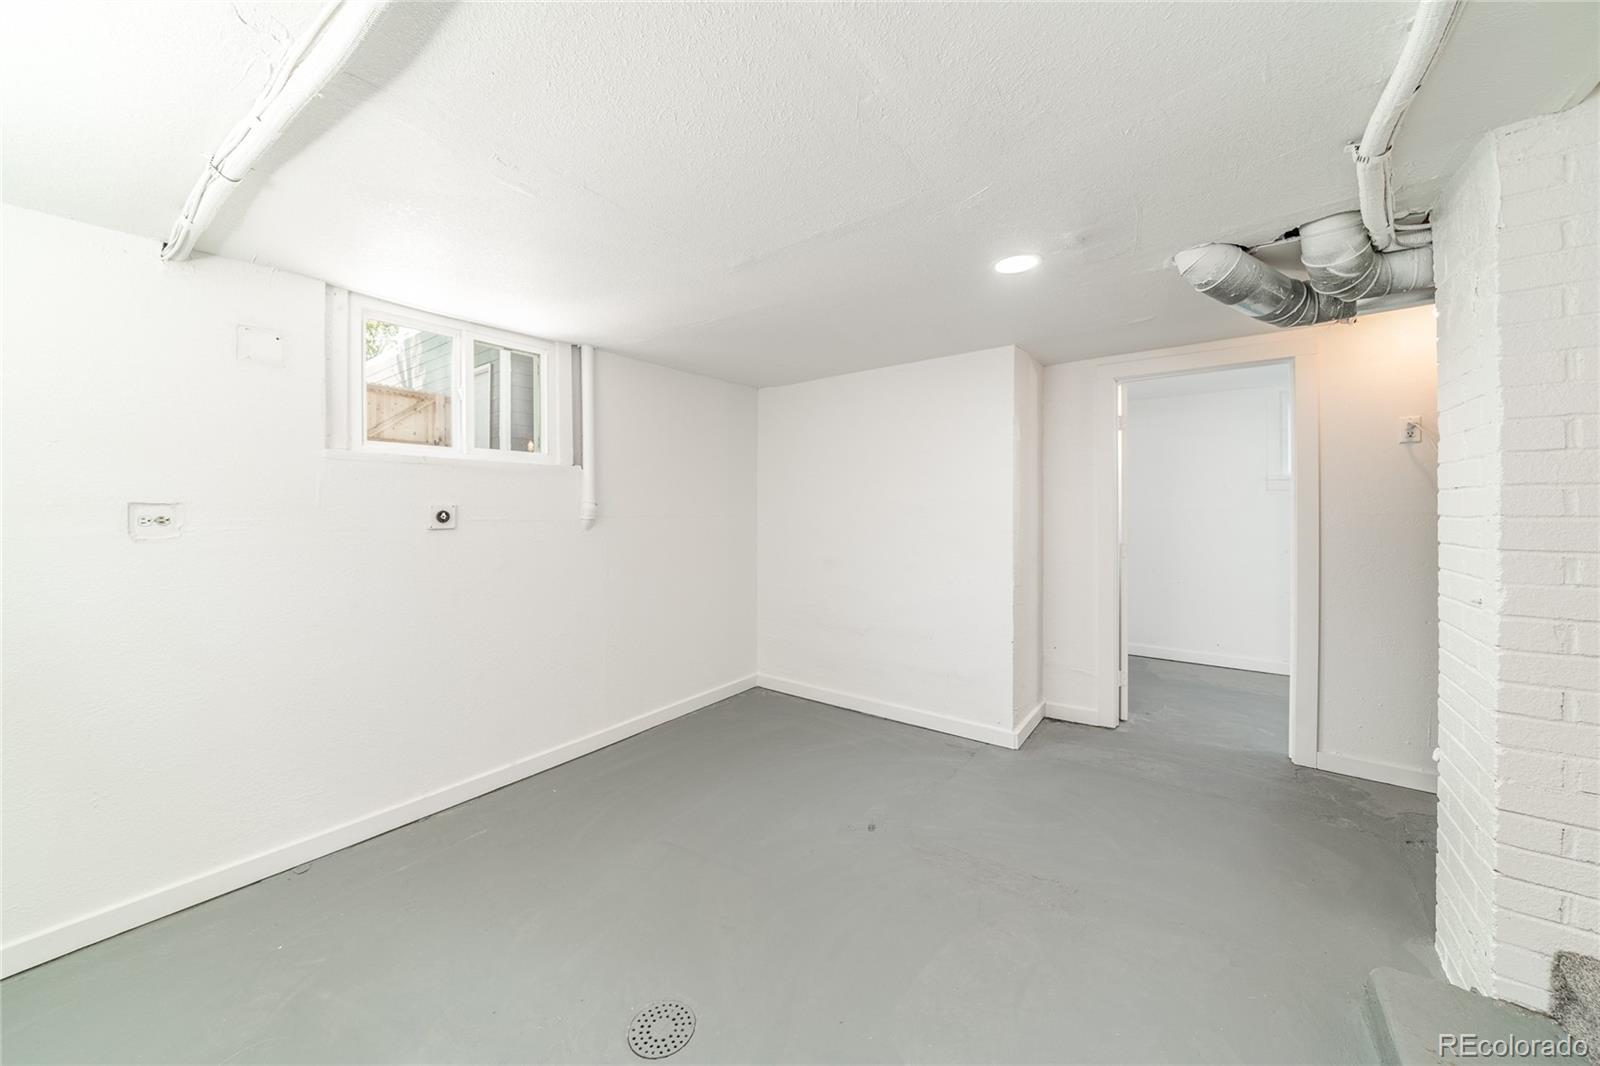
Empty basement room with gray concrete floor, small window, and exposed ceiling ductwork.
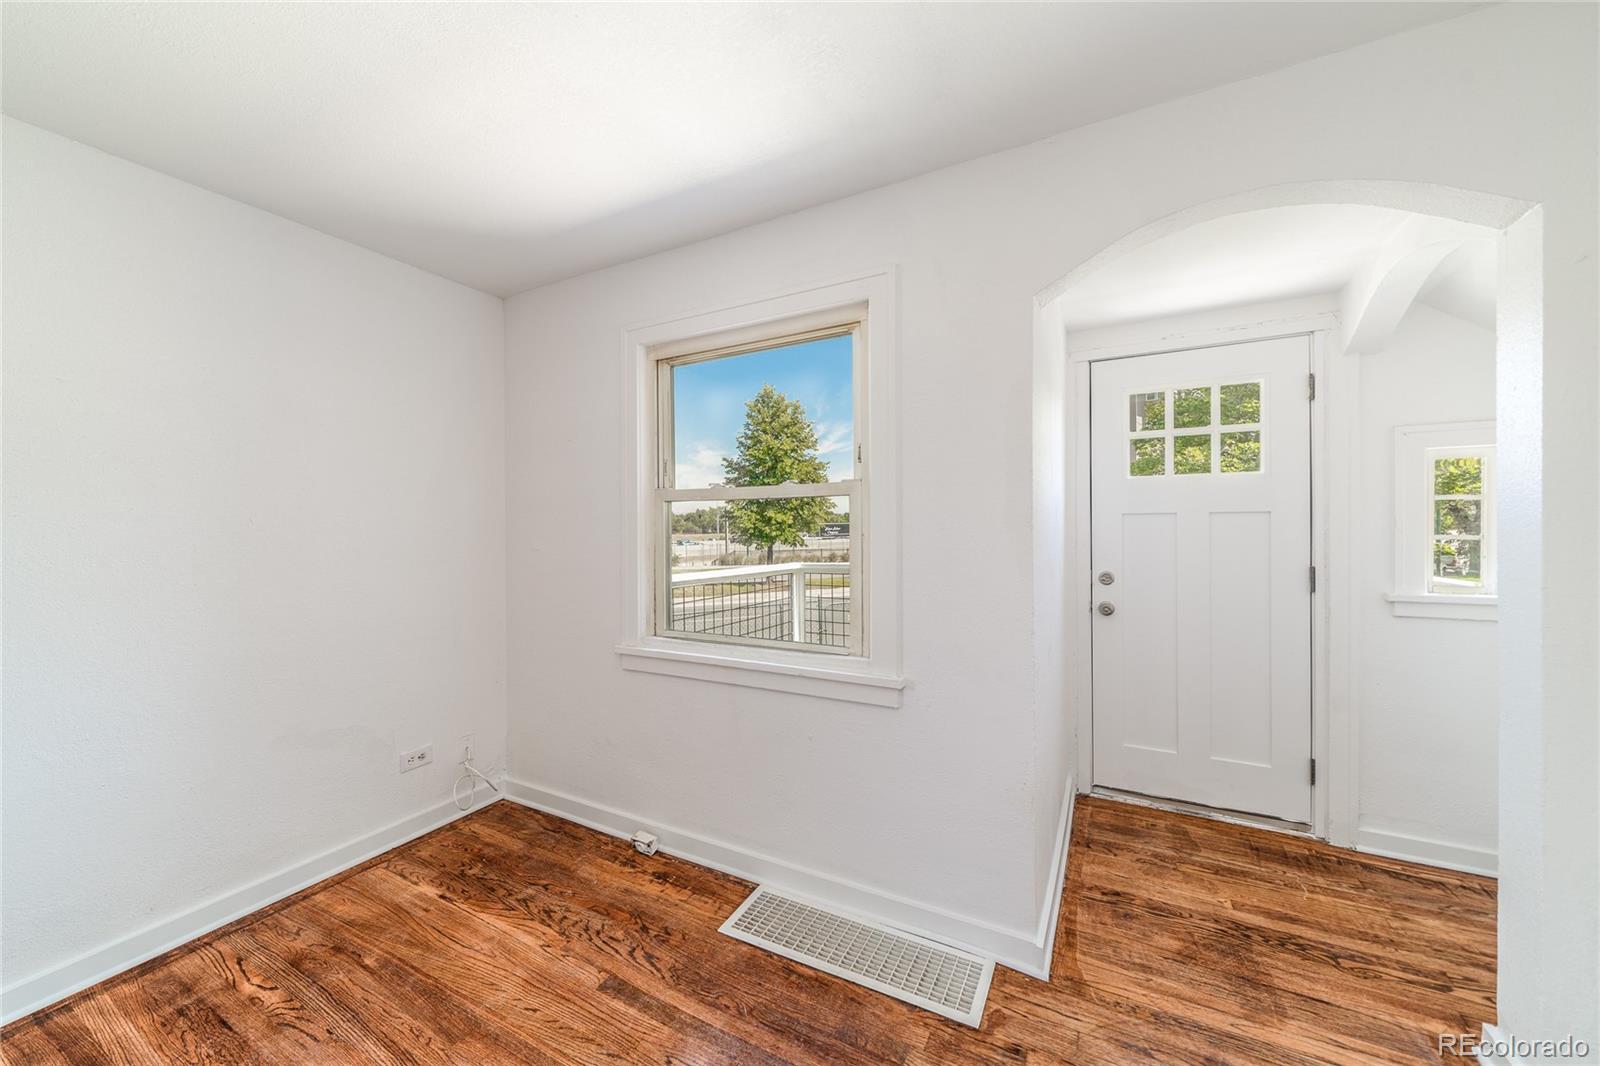
Vacant entry room with hardwood floors, a divided-pane front door, and a window overlooking a leafy tree.
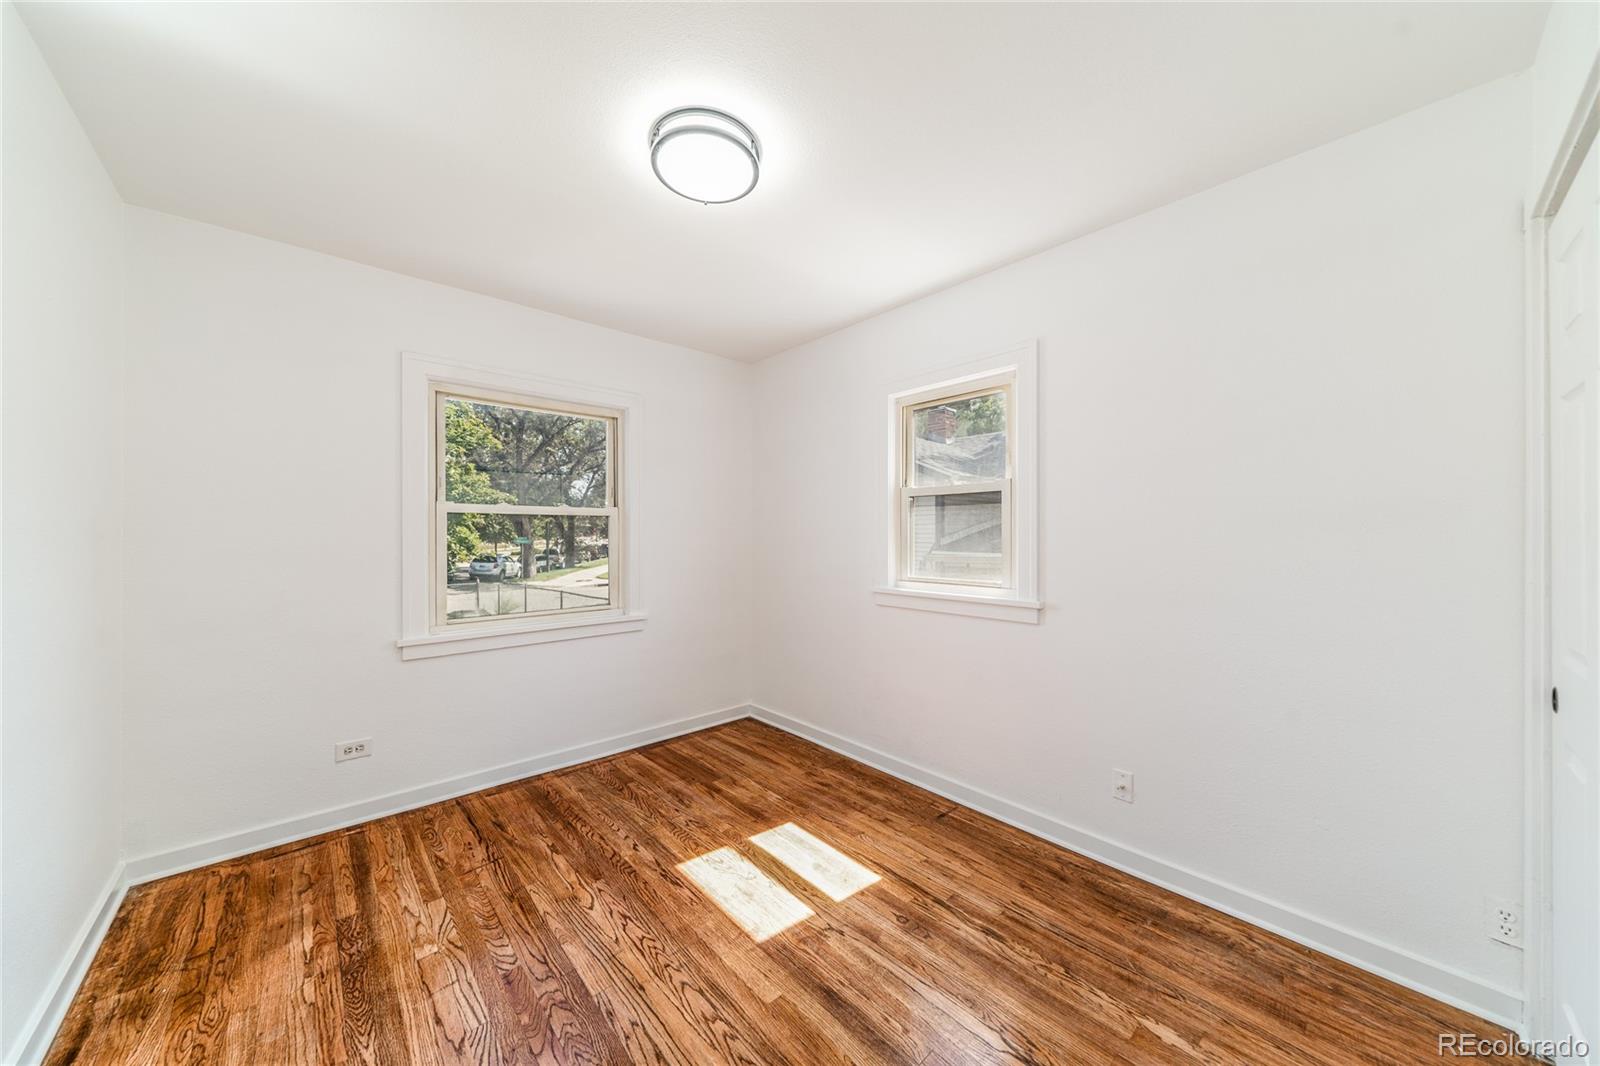
Empty room with polished hardwood floors, white walls, and two windows.
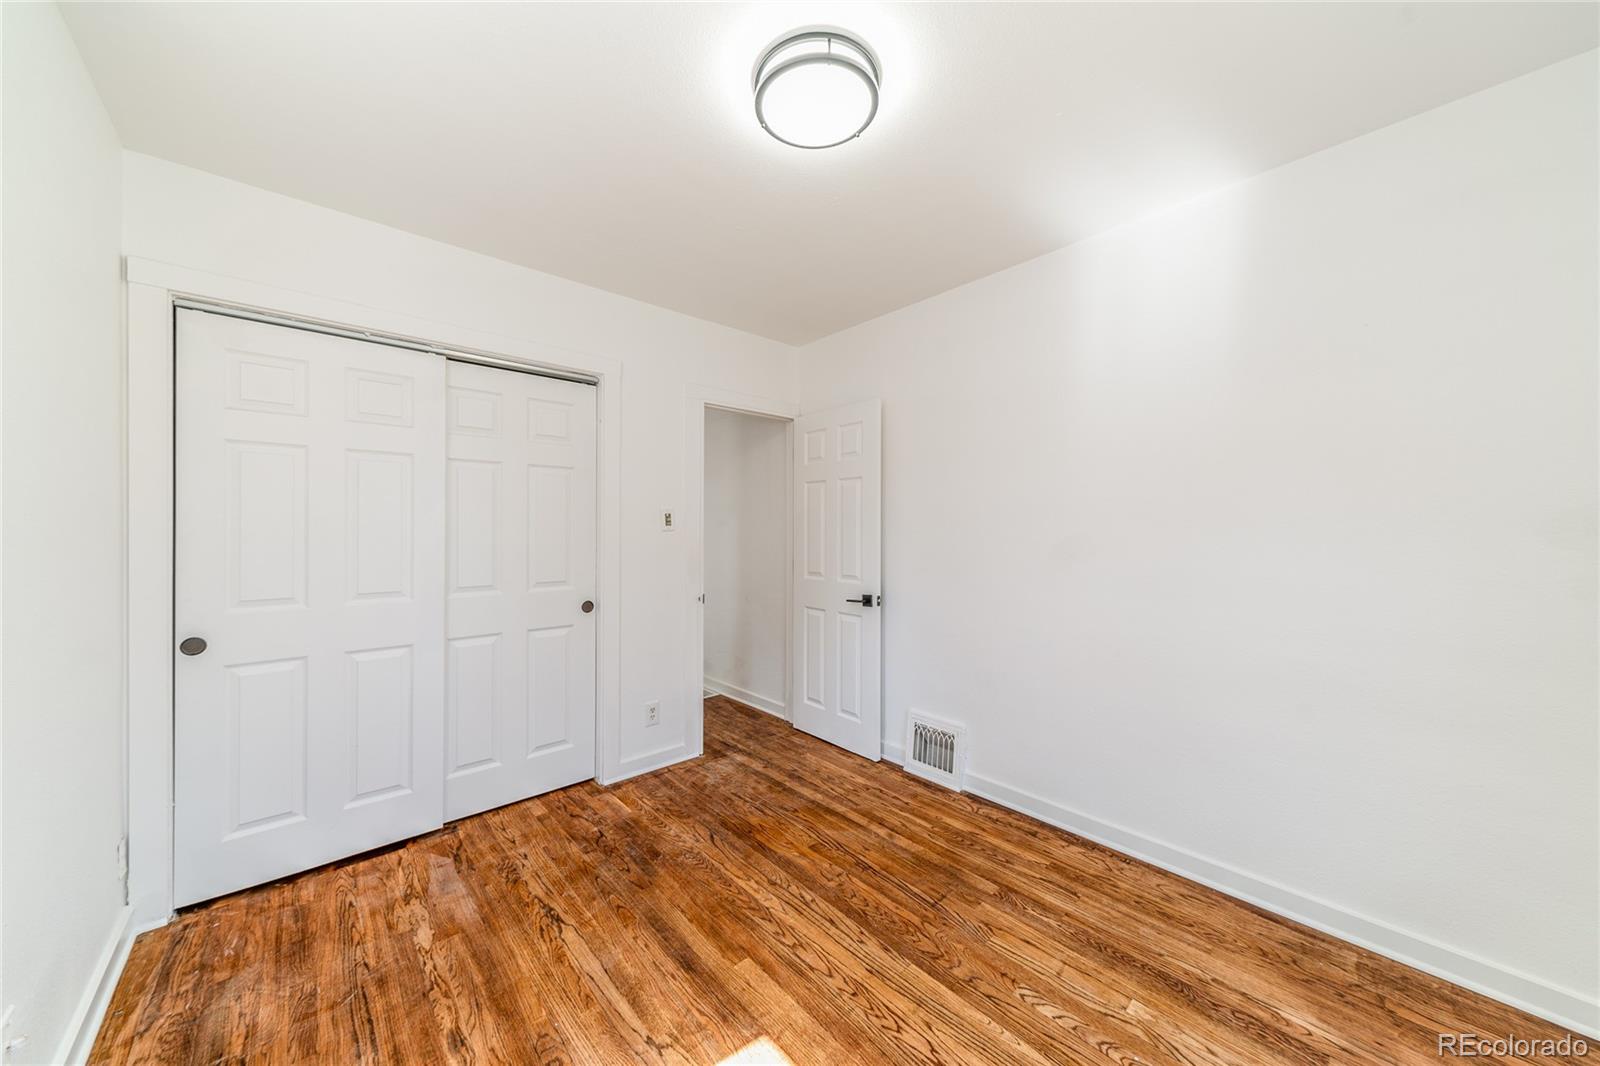
Vacant bedroom with hardwood floors, sliding closet doors, and an open doorway.
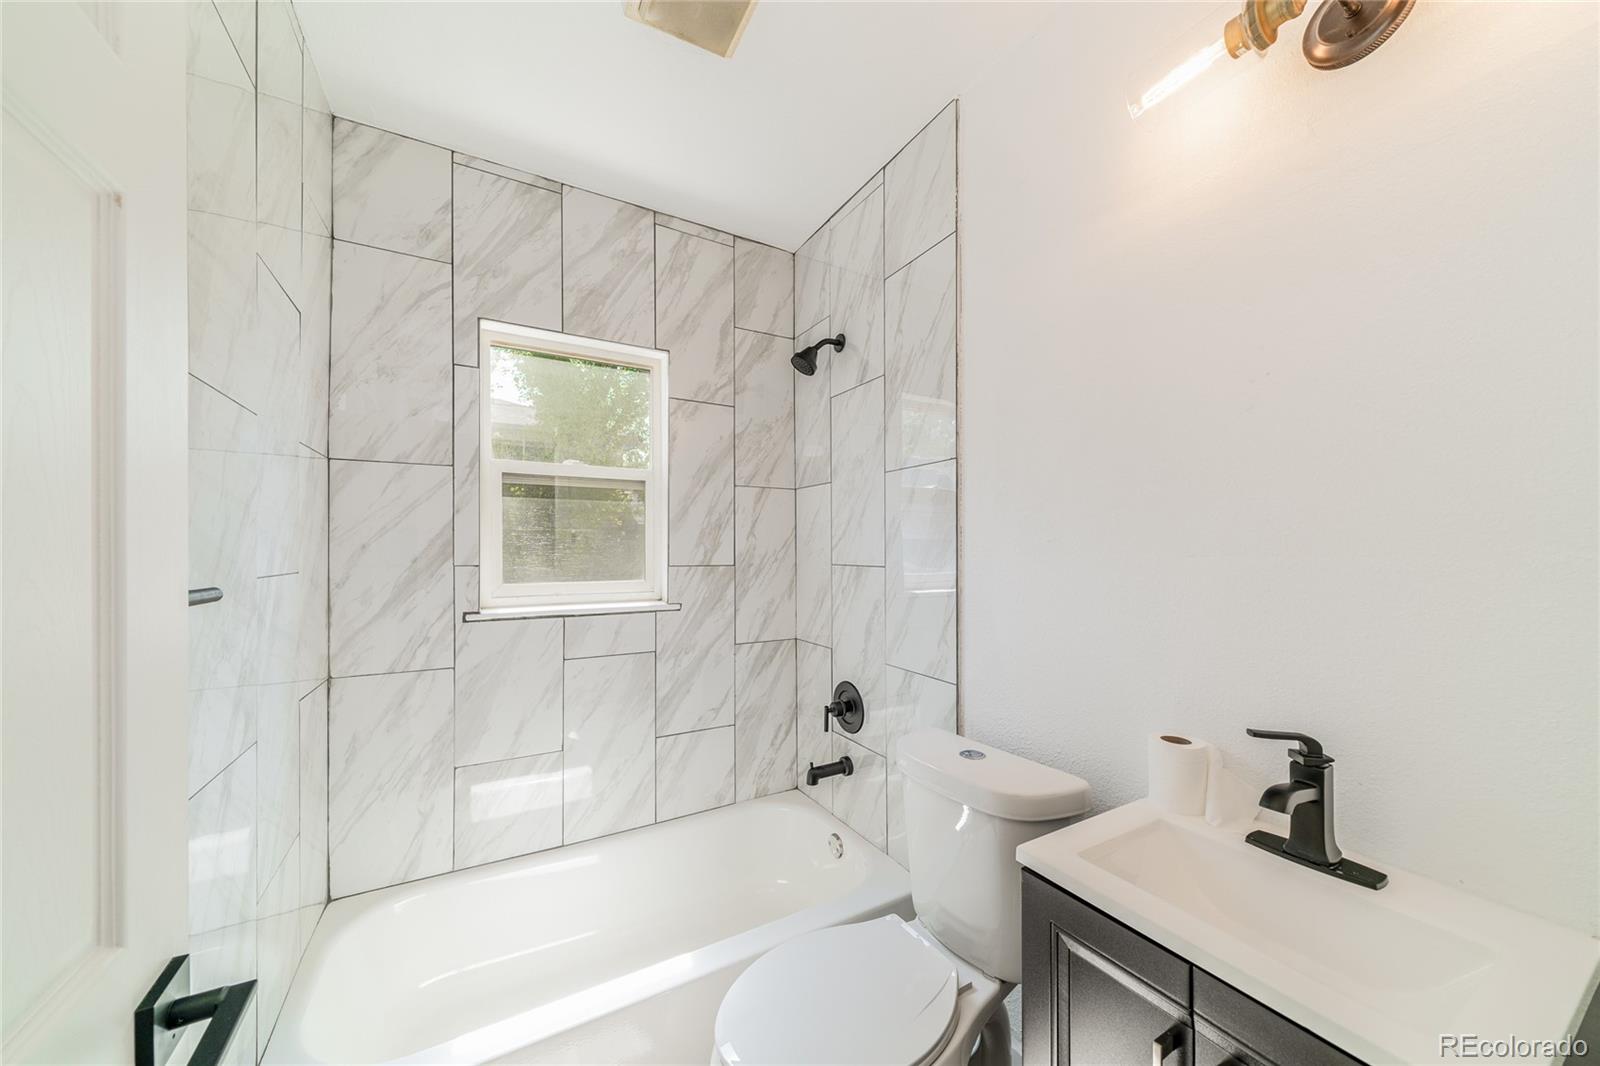
Bathroom with a marble-look tiled tub surround, window above the tub, and dark vanity.
Renovated kitchen with white cabinets, stainless steel appliances, dark wood floors, and a double sink.
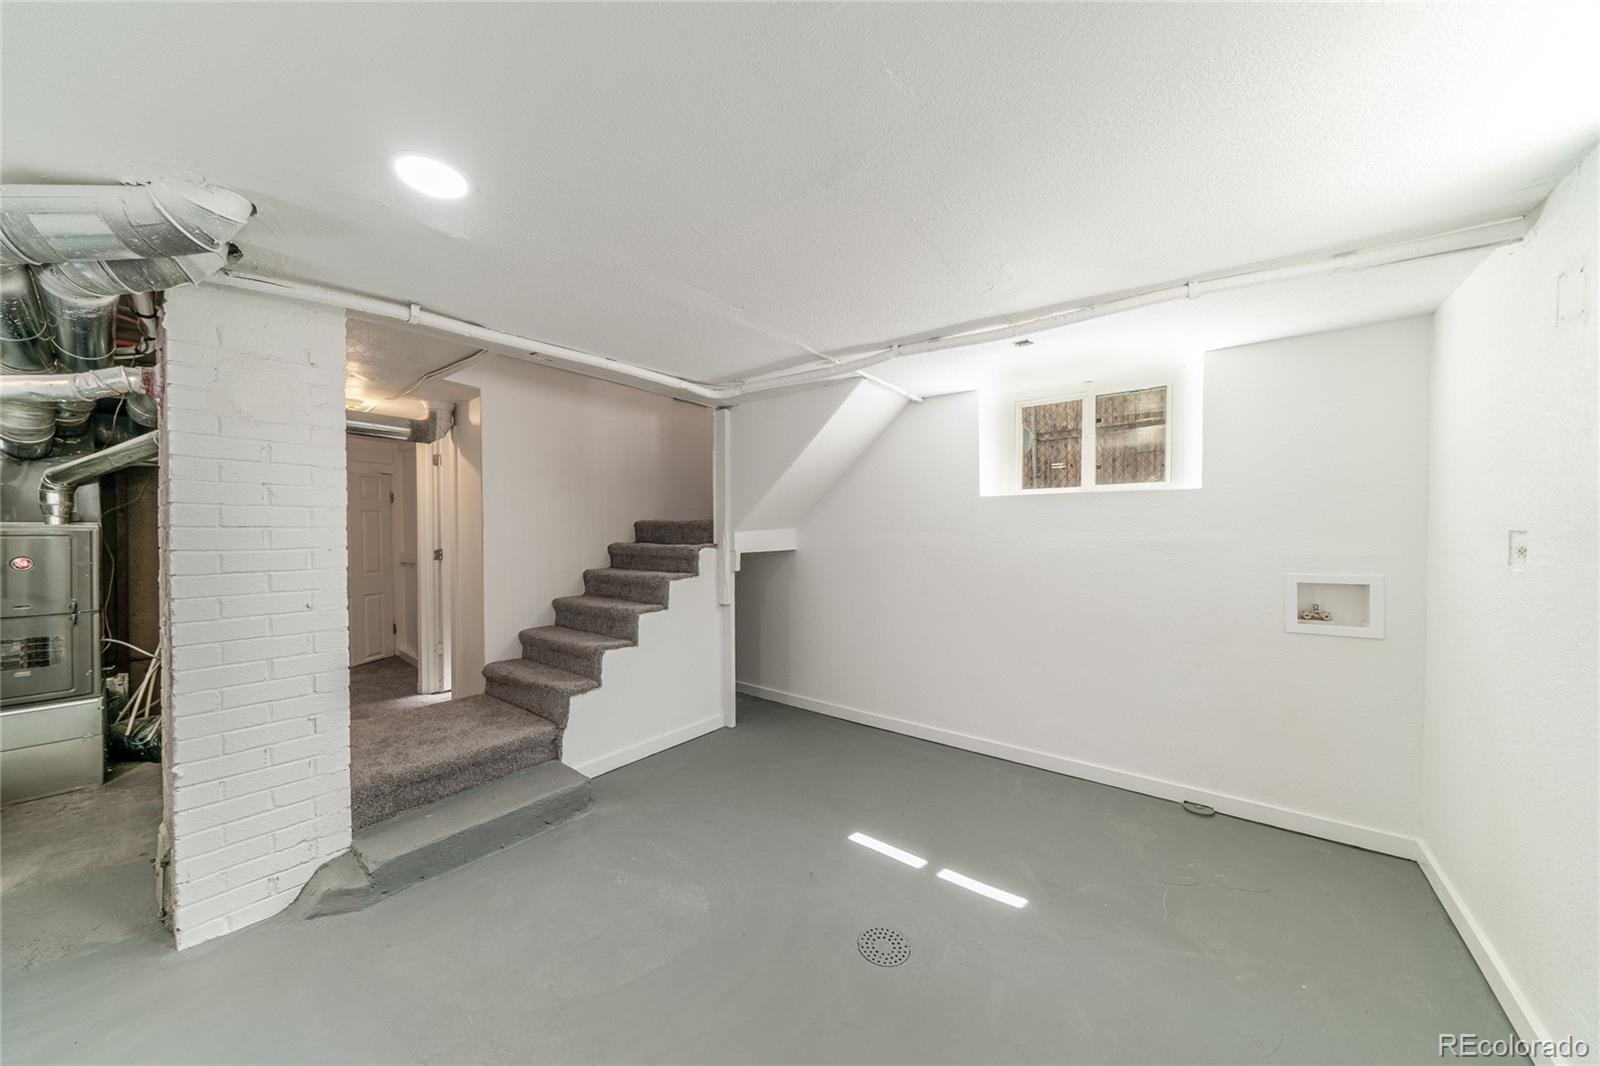
Unfurnished basement with a concrete floor, carpeted stairs, and exposed mechanical equipment.
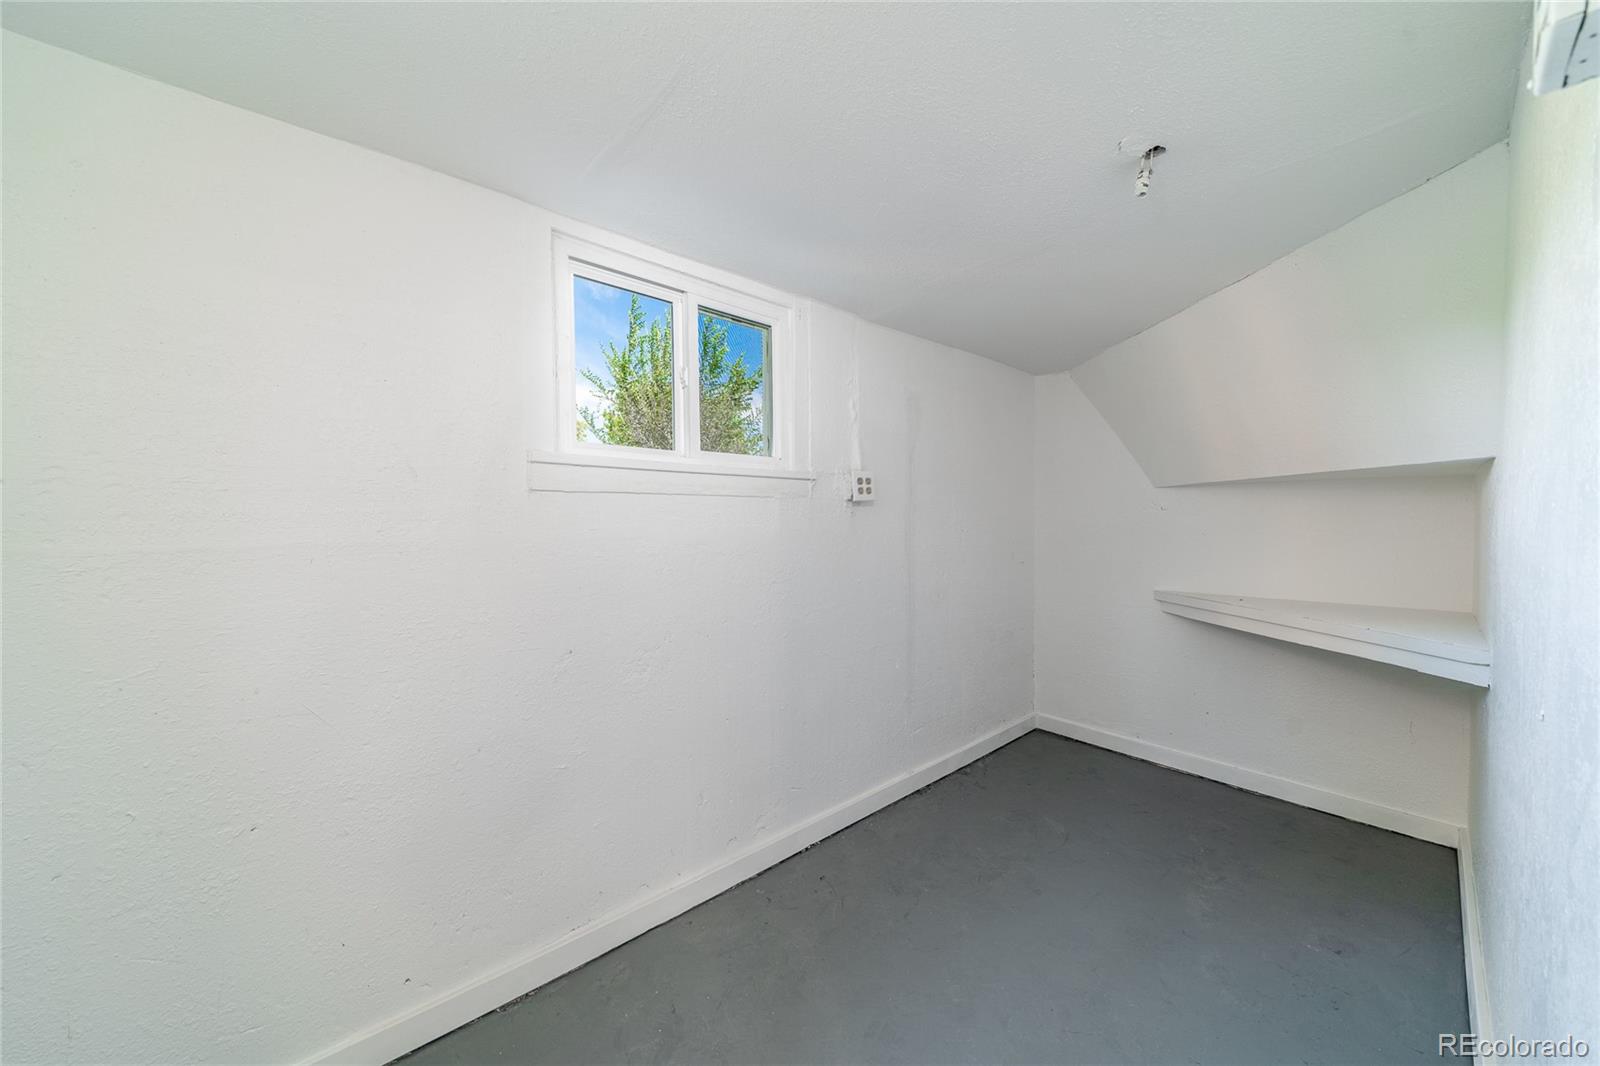
Empty storage room with built-in shelves, a gray floor, and a small high window.
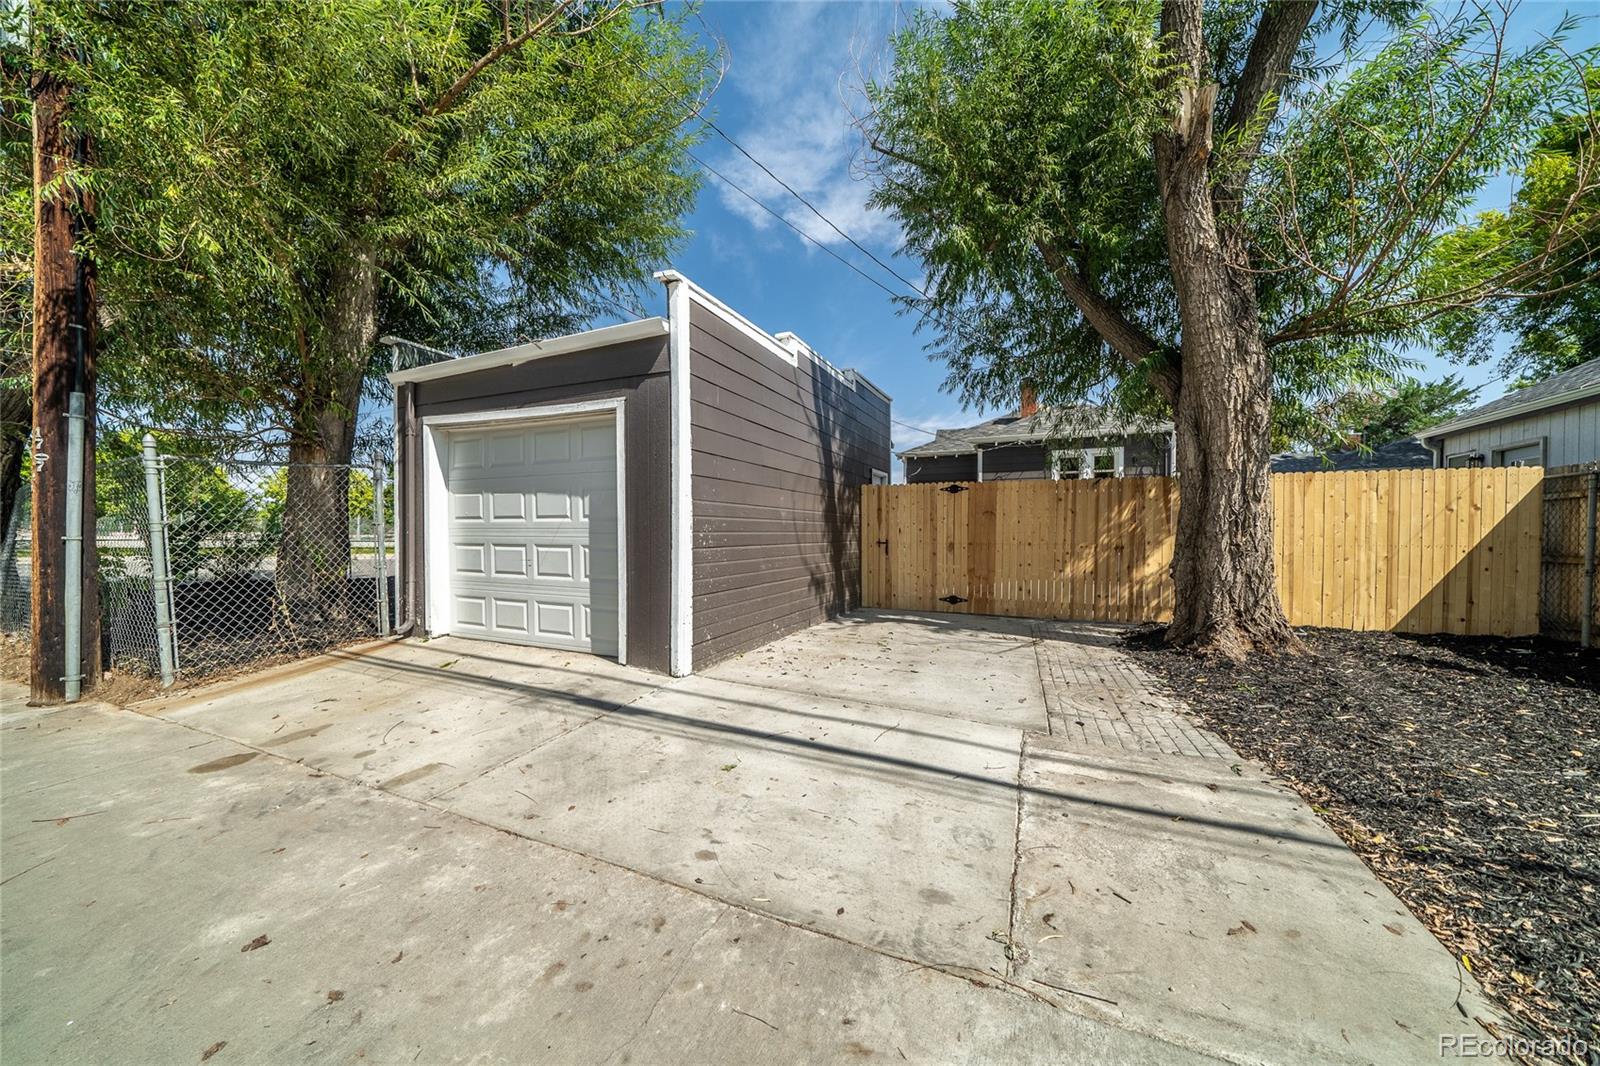
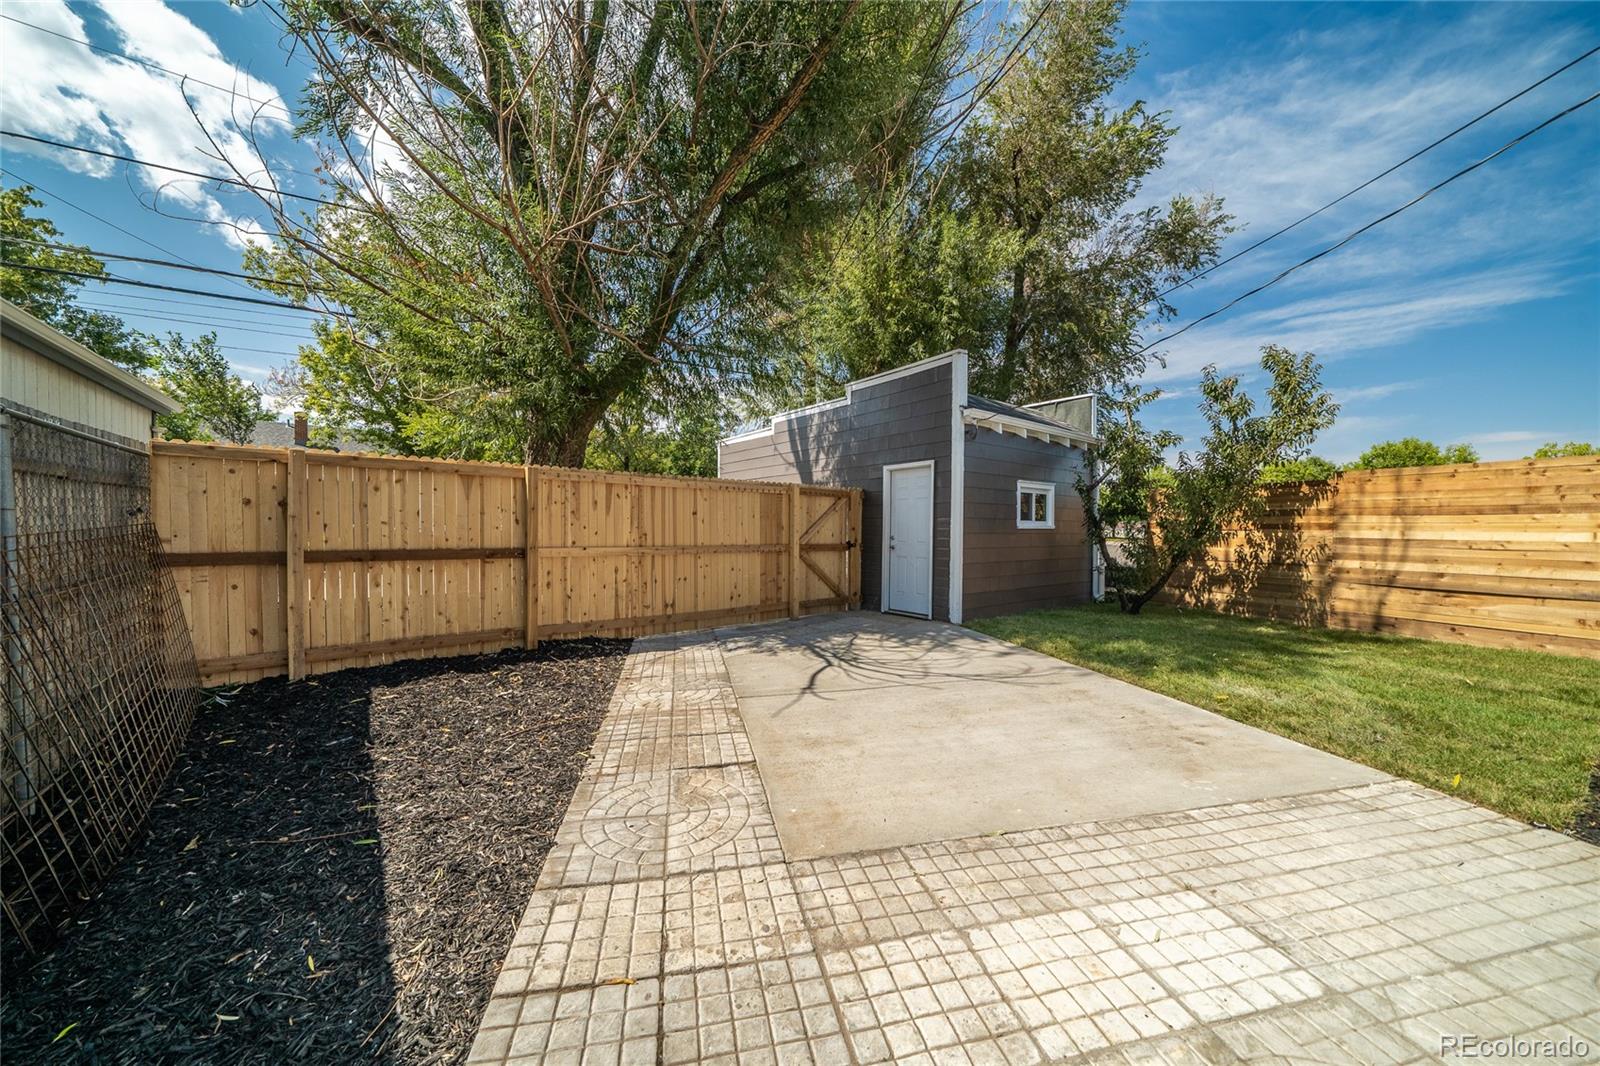
Detached garage with a white door, concrete driveway, wooden fence, and mature trees.
Dark gray house with white trim, a raised front porch, and a brick walkway across the lawn.
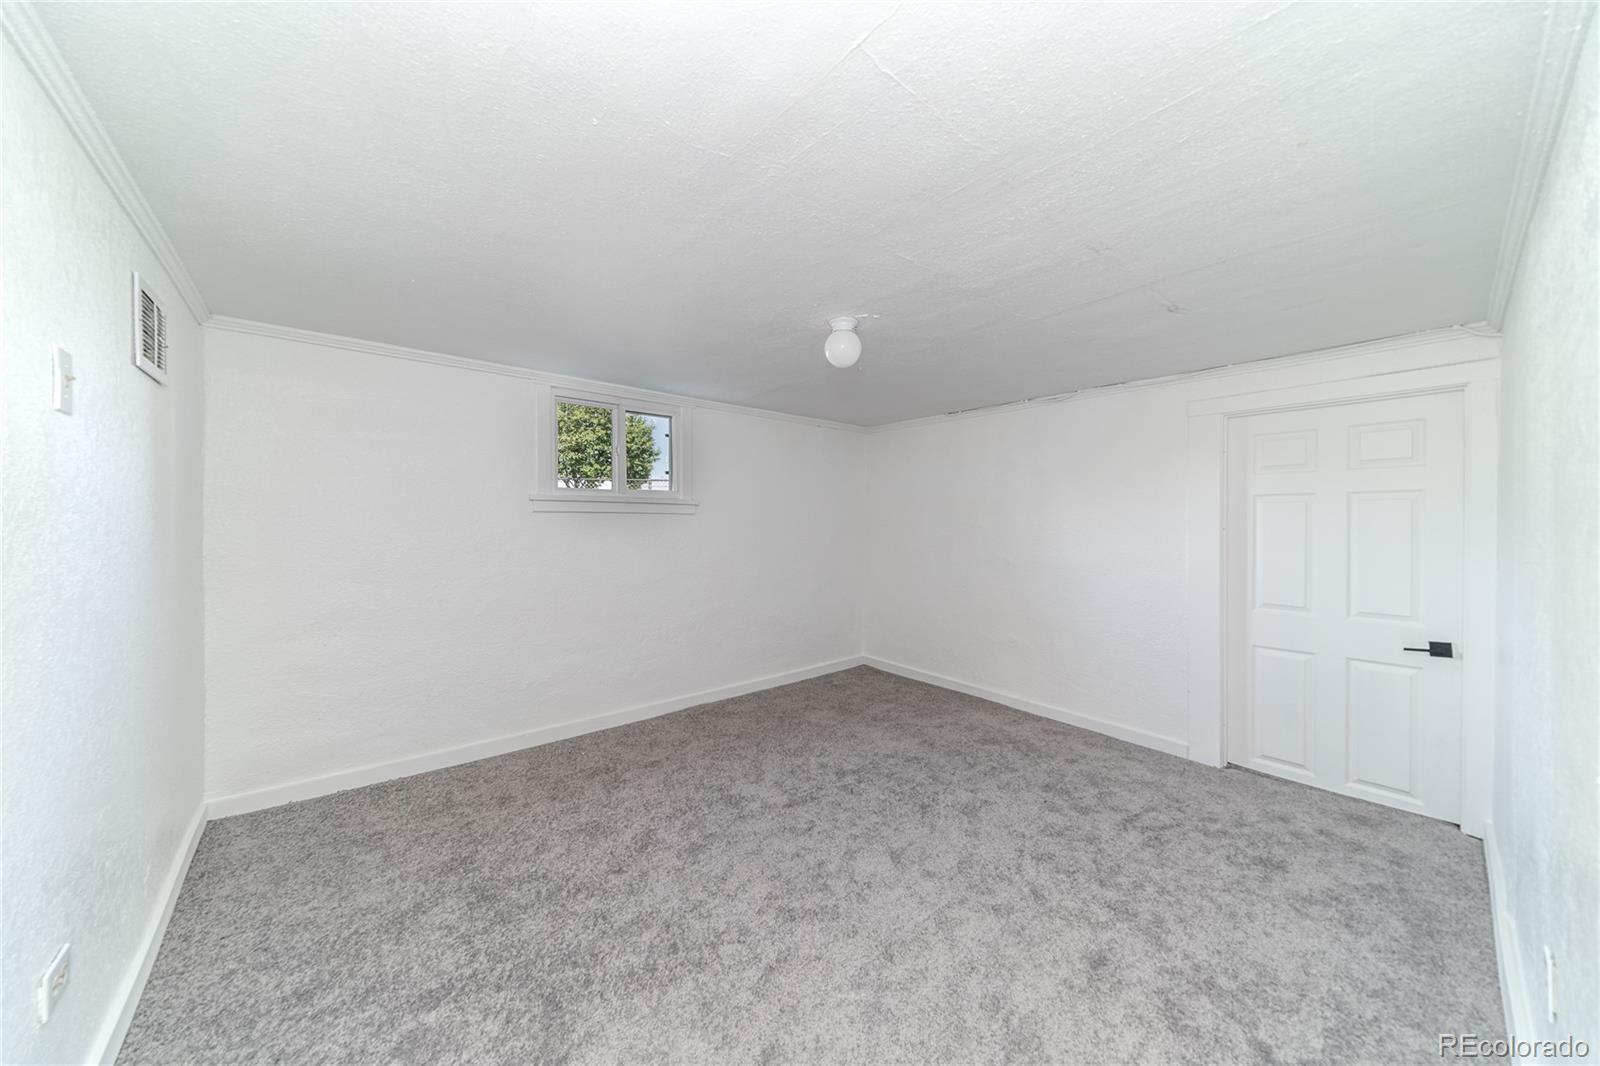
Empty carpeted room with white walls, a small high window, and a paneled door.
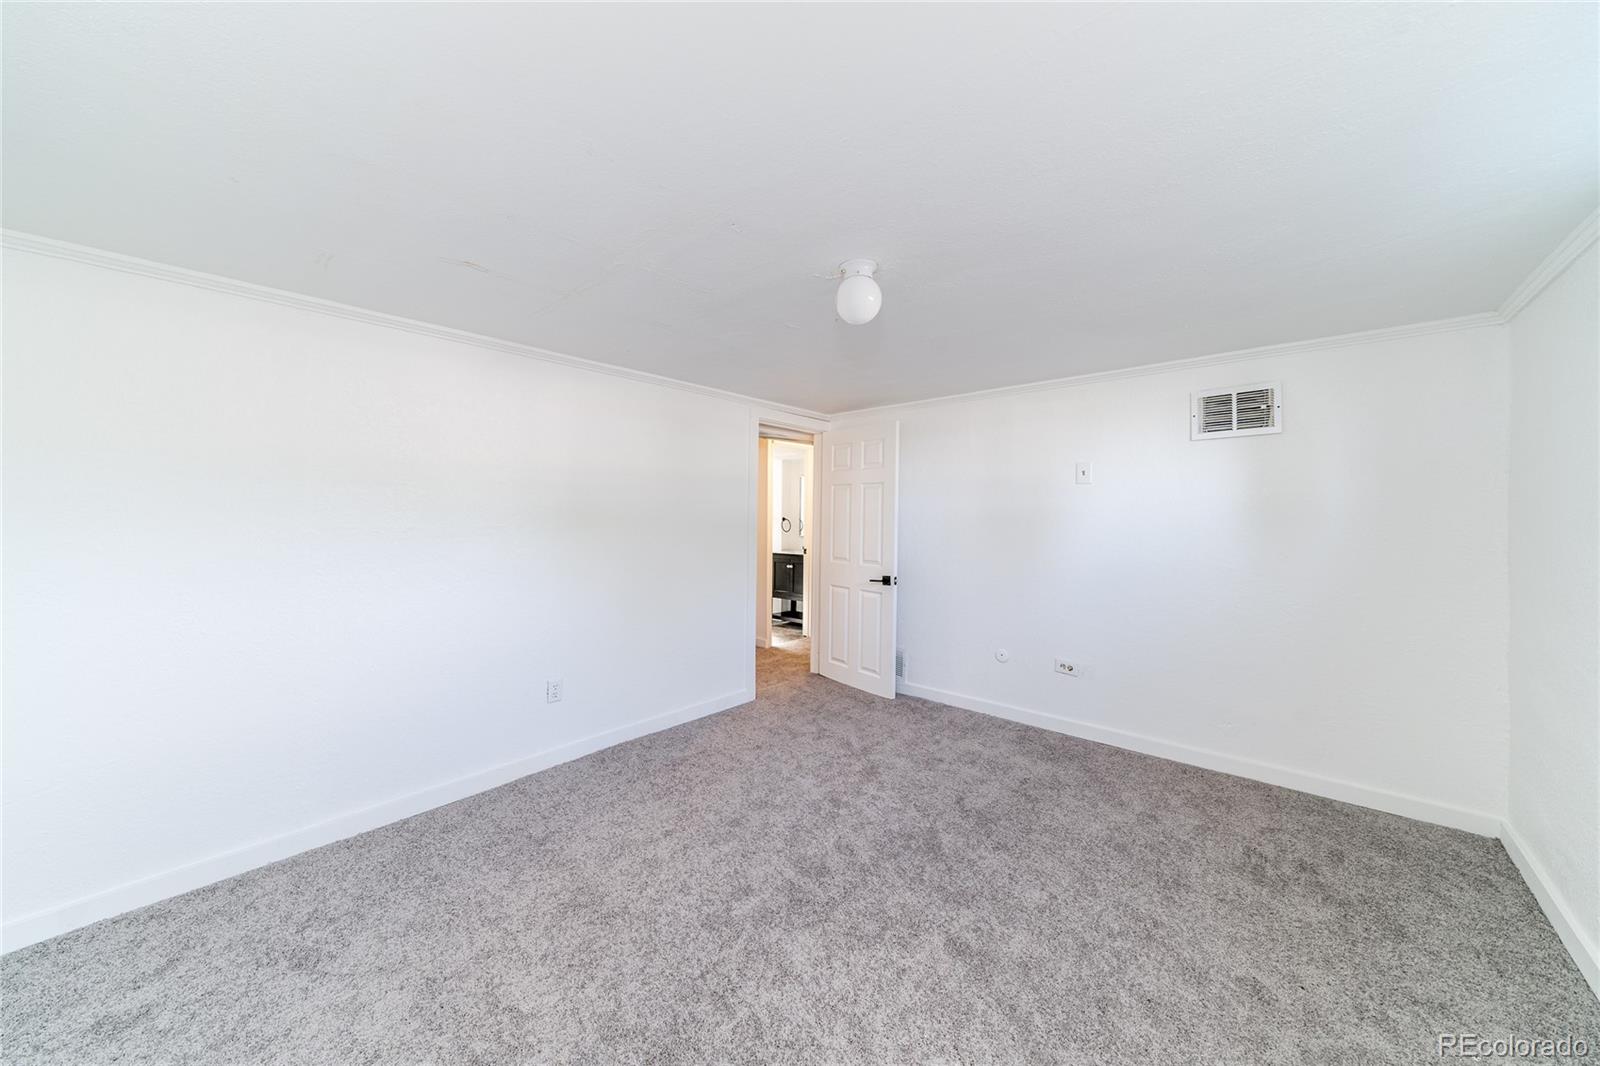
Empty carpeted bedroom with white walls and an open door revealing part of a bathroom vanity.
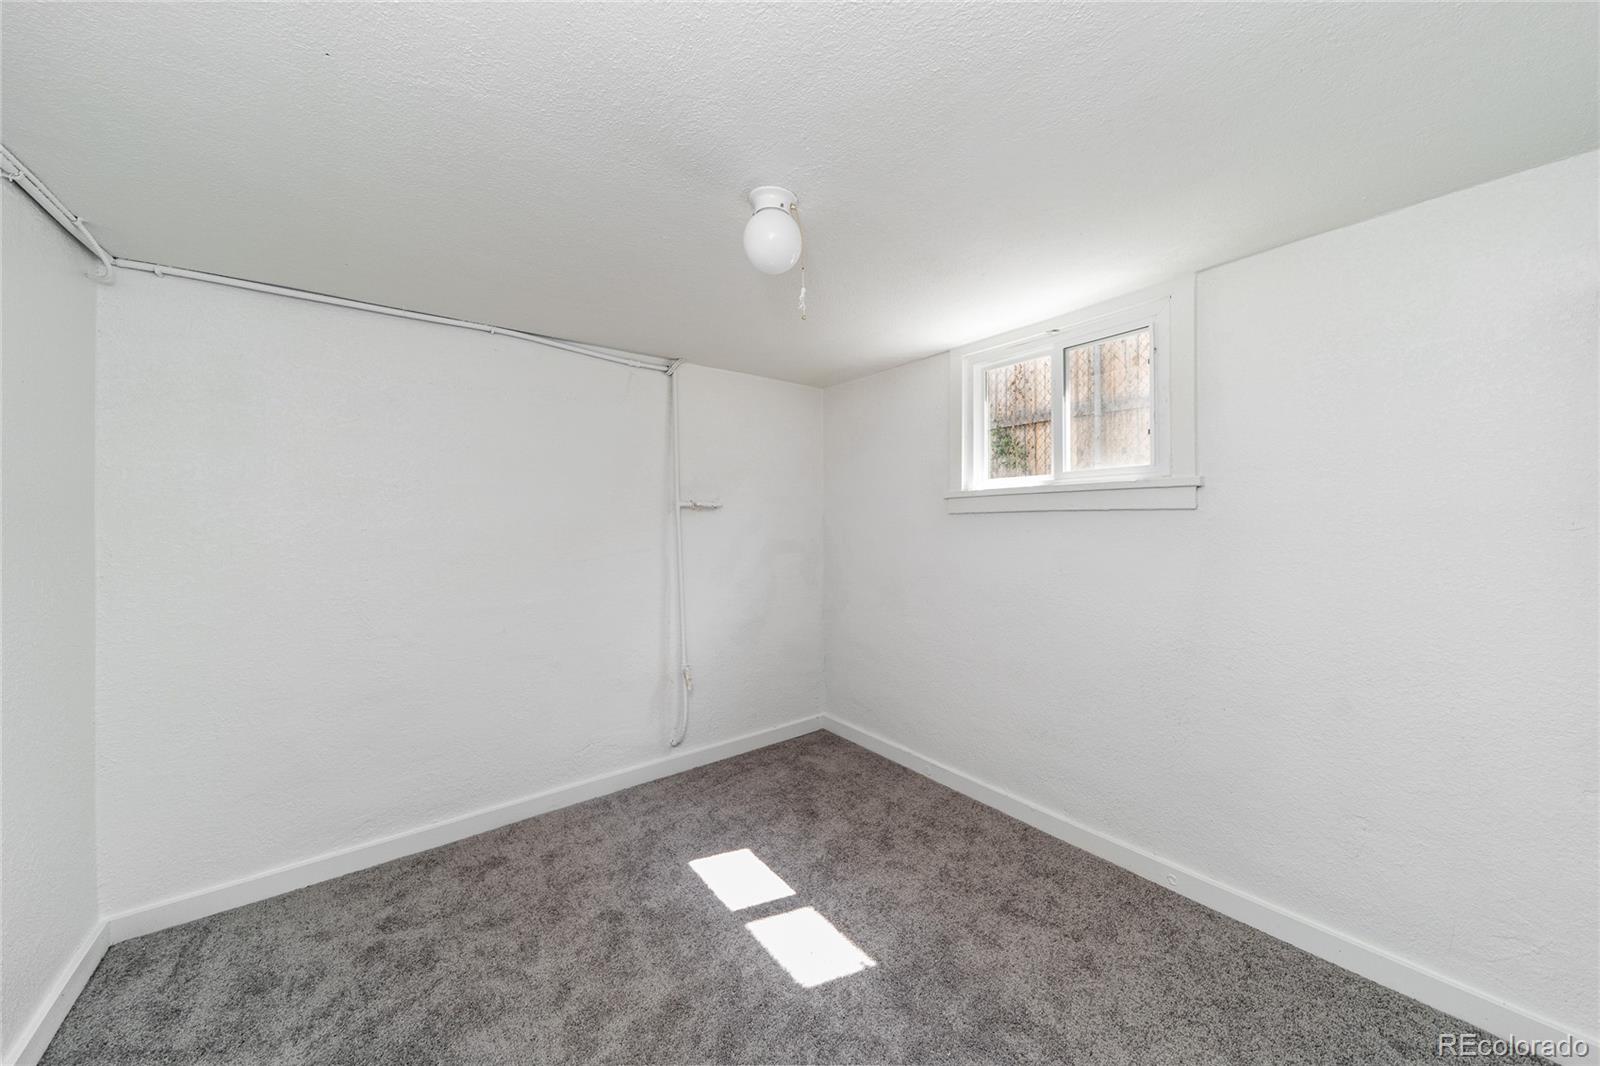
Empty carpeted room with white walls, a small high window, and exposed conduit.
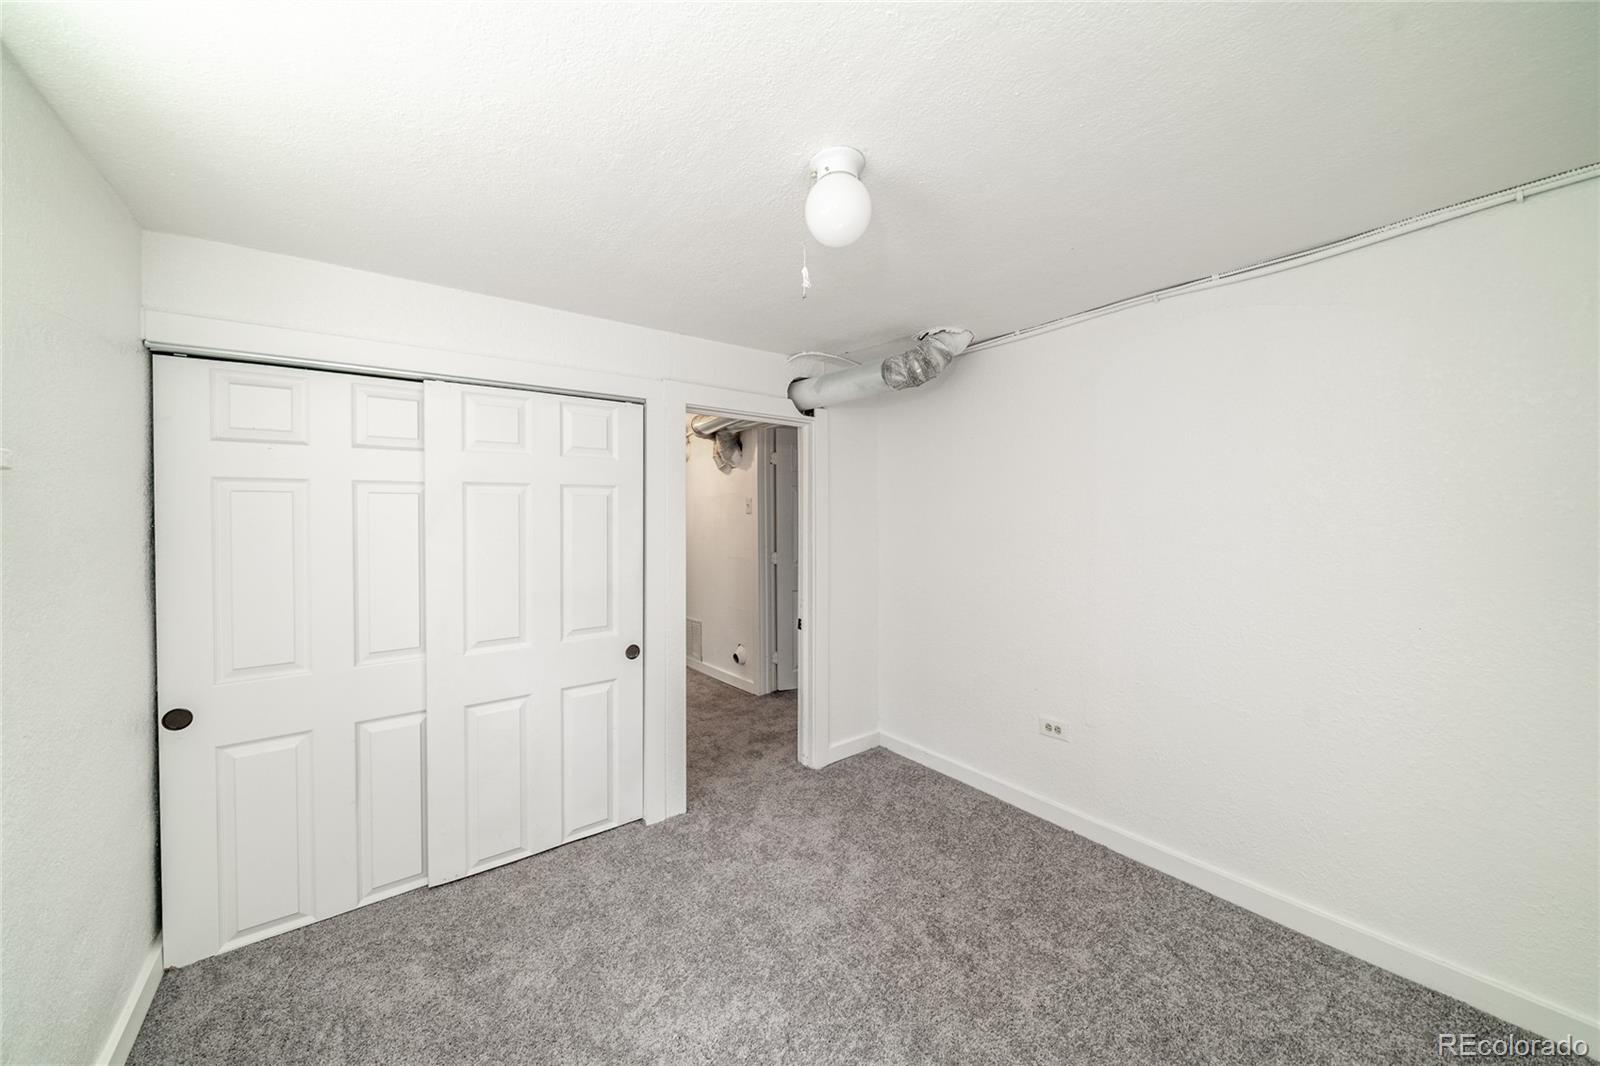
Empty carpeted room with a white sliding-door closet and exposed ceiling ductwork.
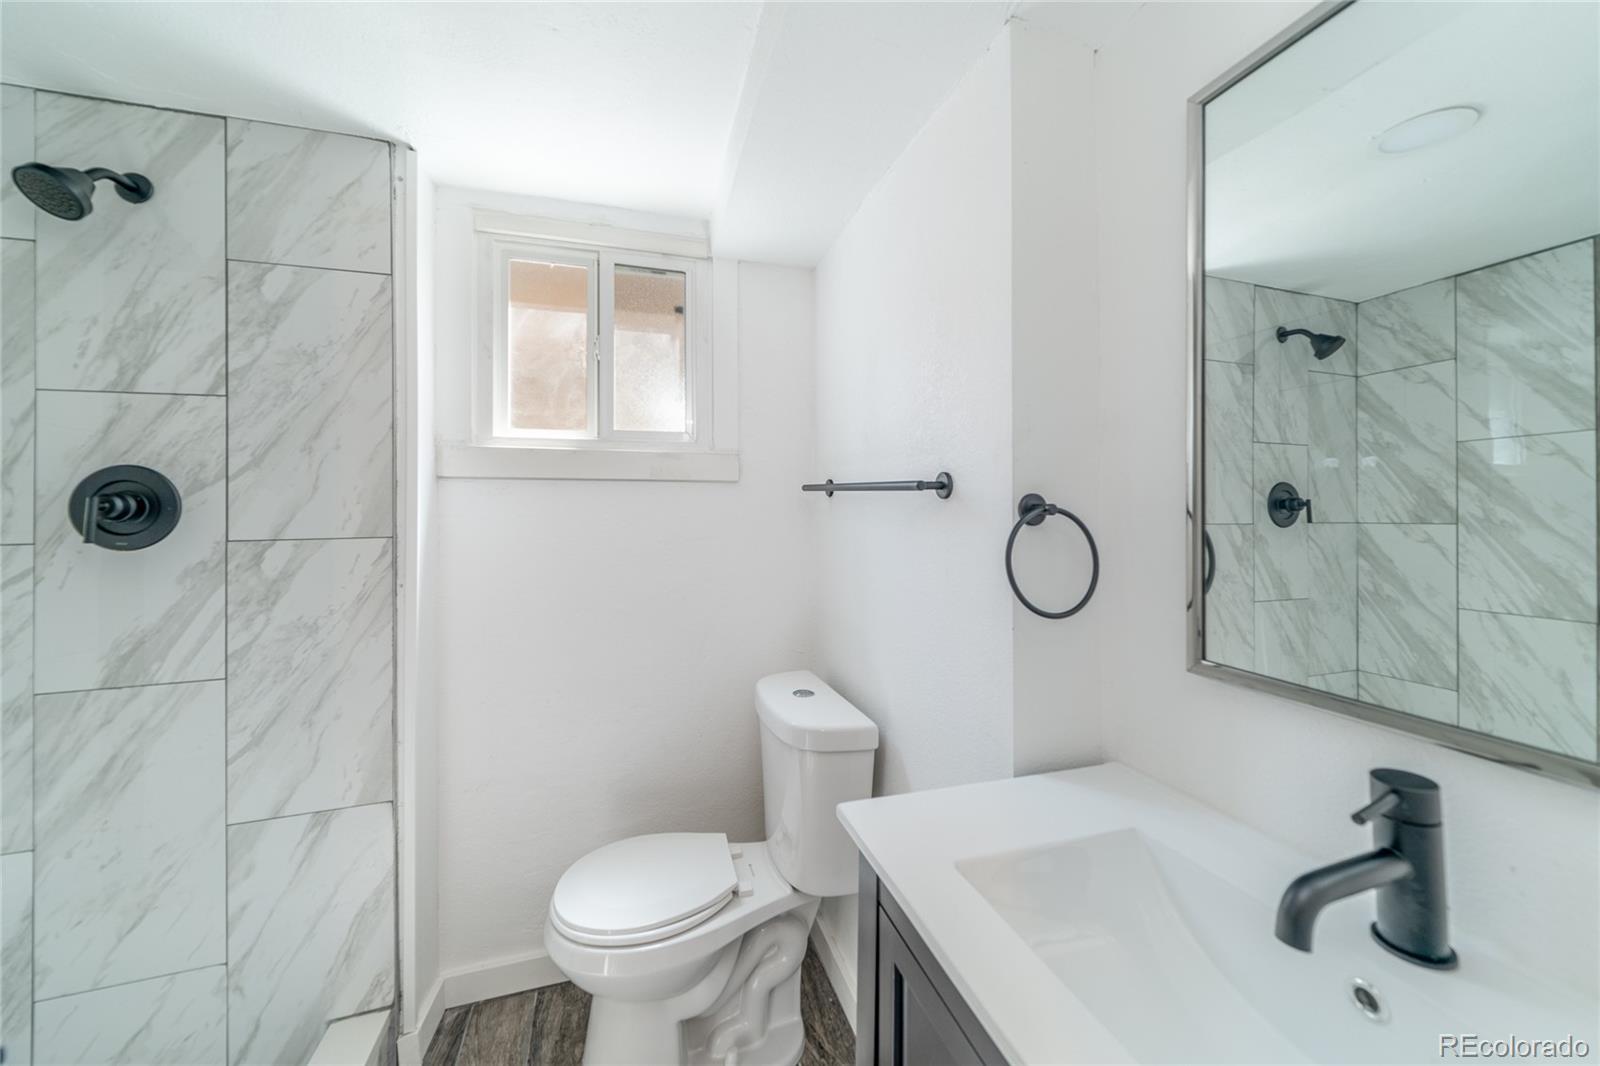
Bathroom with marble-look shower tile, a white vanity, and matte black fixtures.
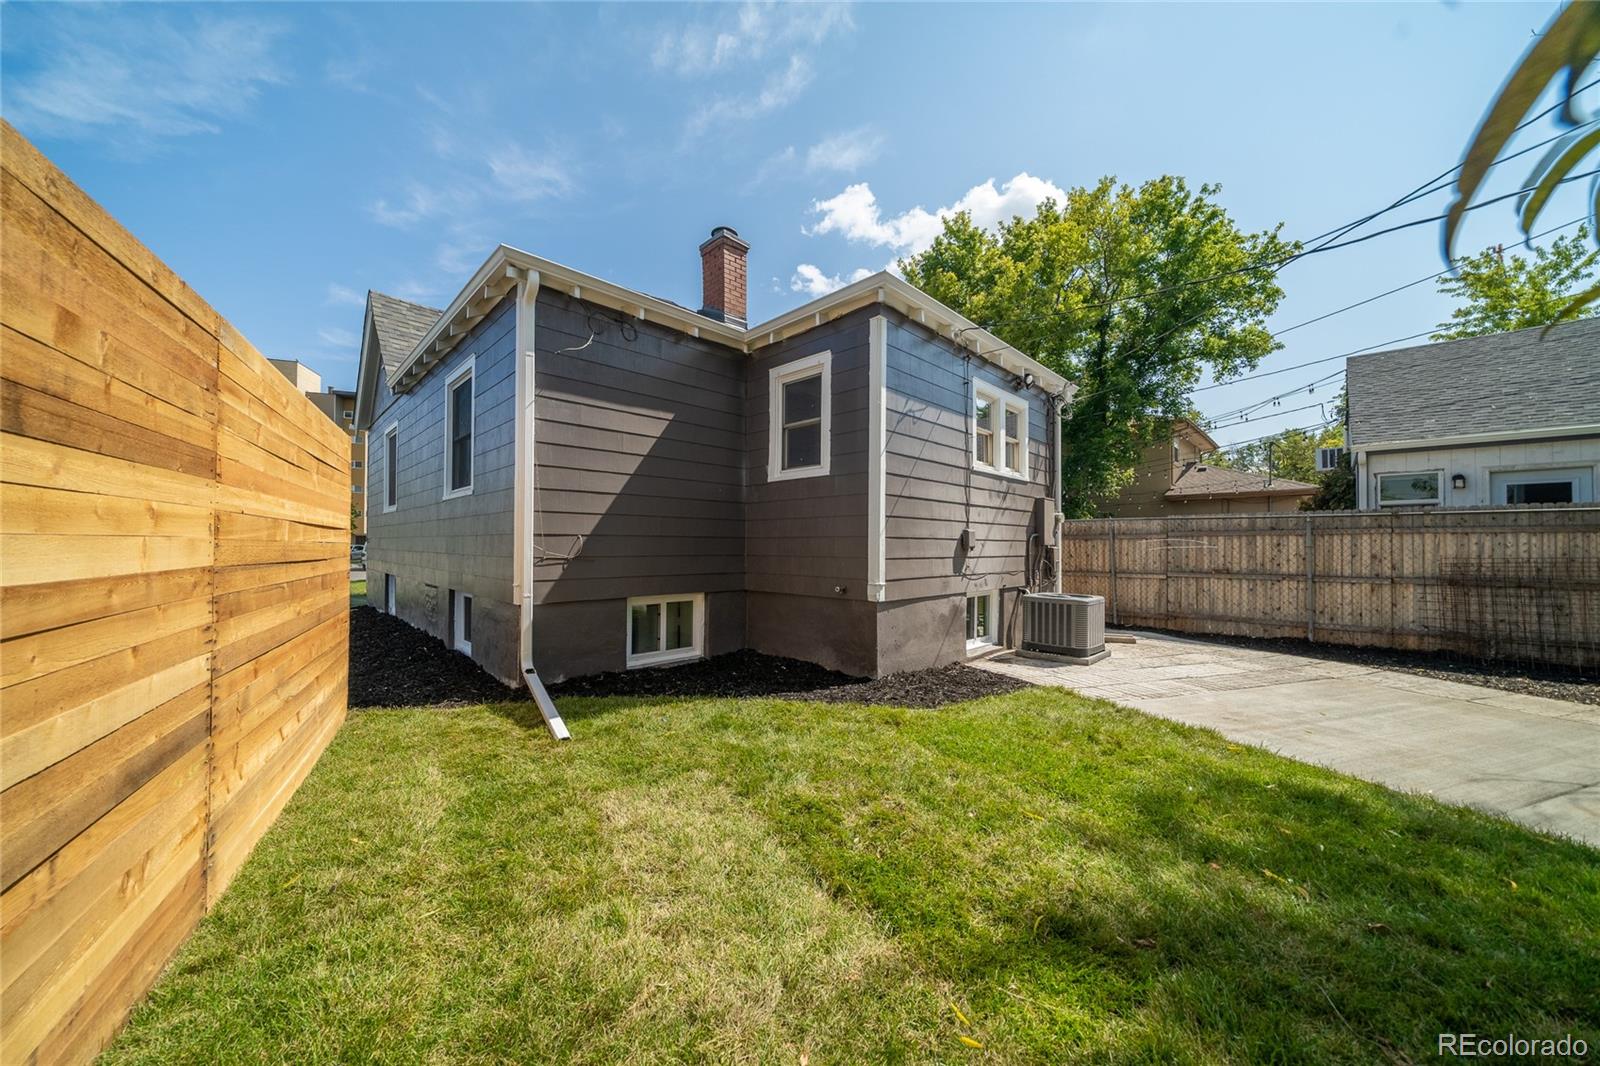
Dark gray house beside a paved patio and walkway, with a lawn and fenced side yard.
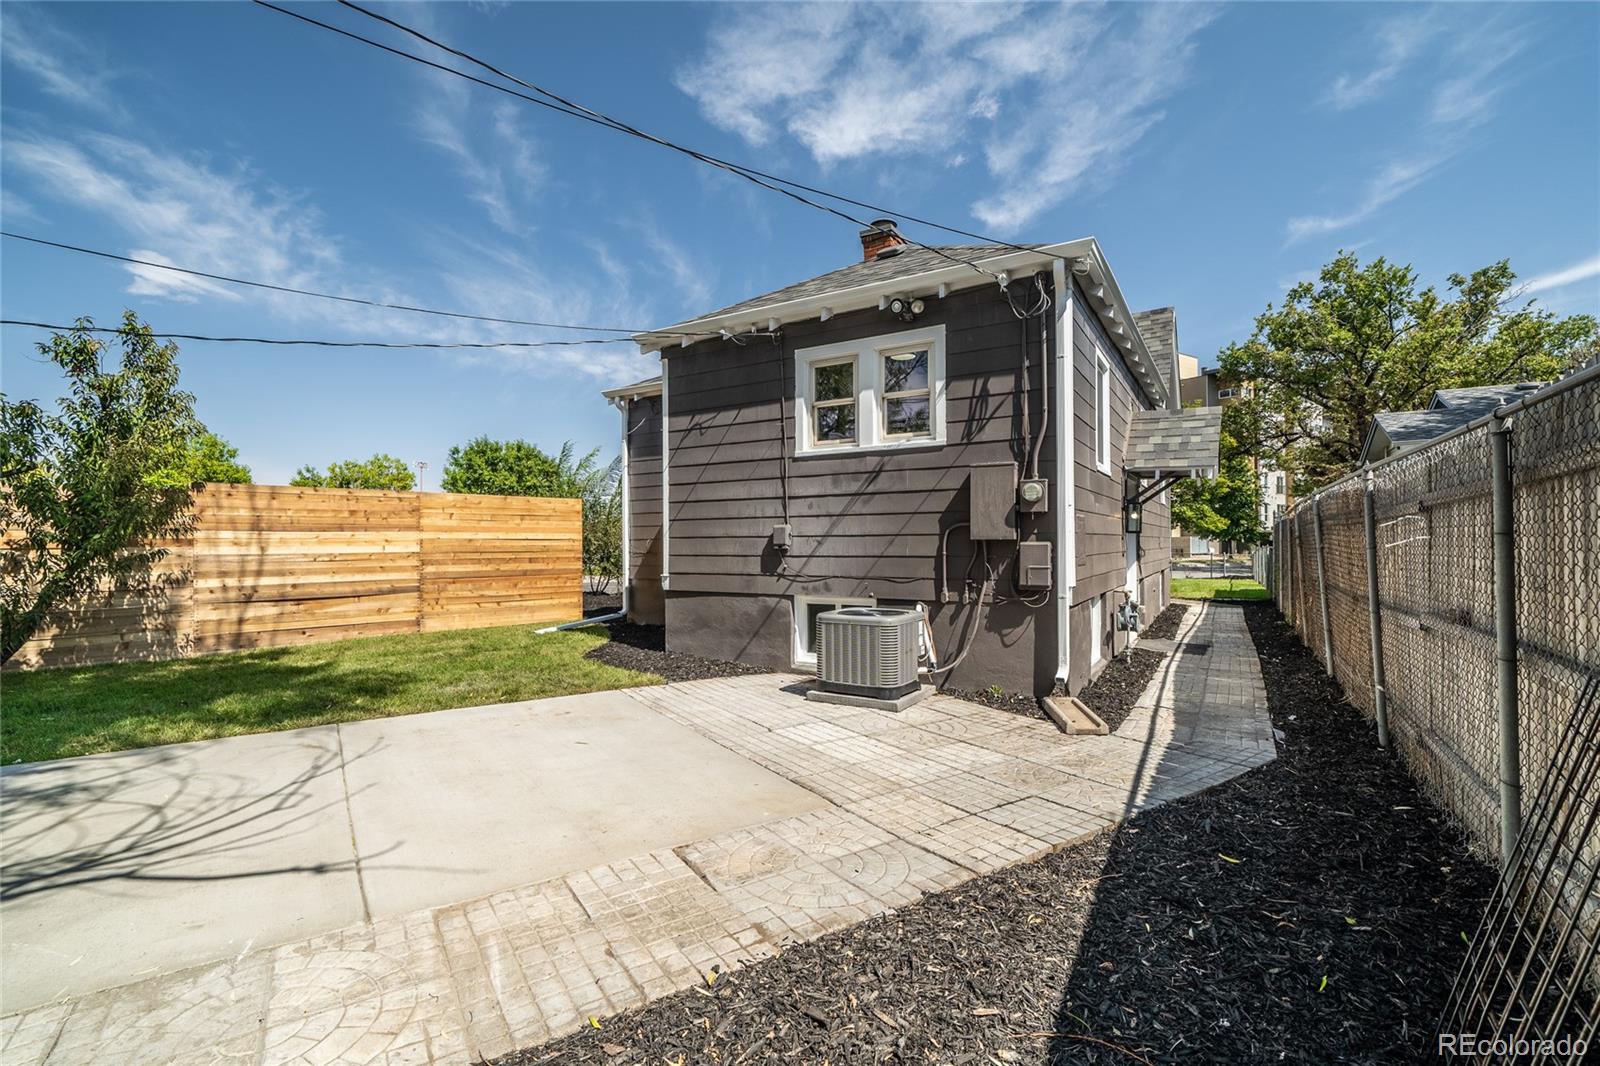
Rear exterior of a dark-sided house with a fenced lawn and paved patio.
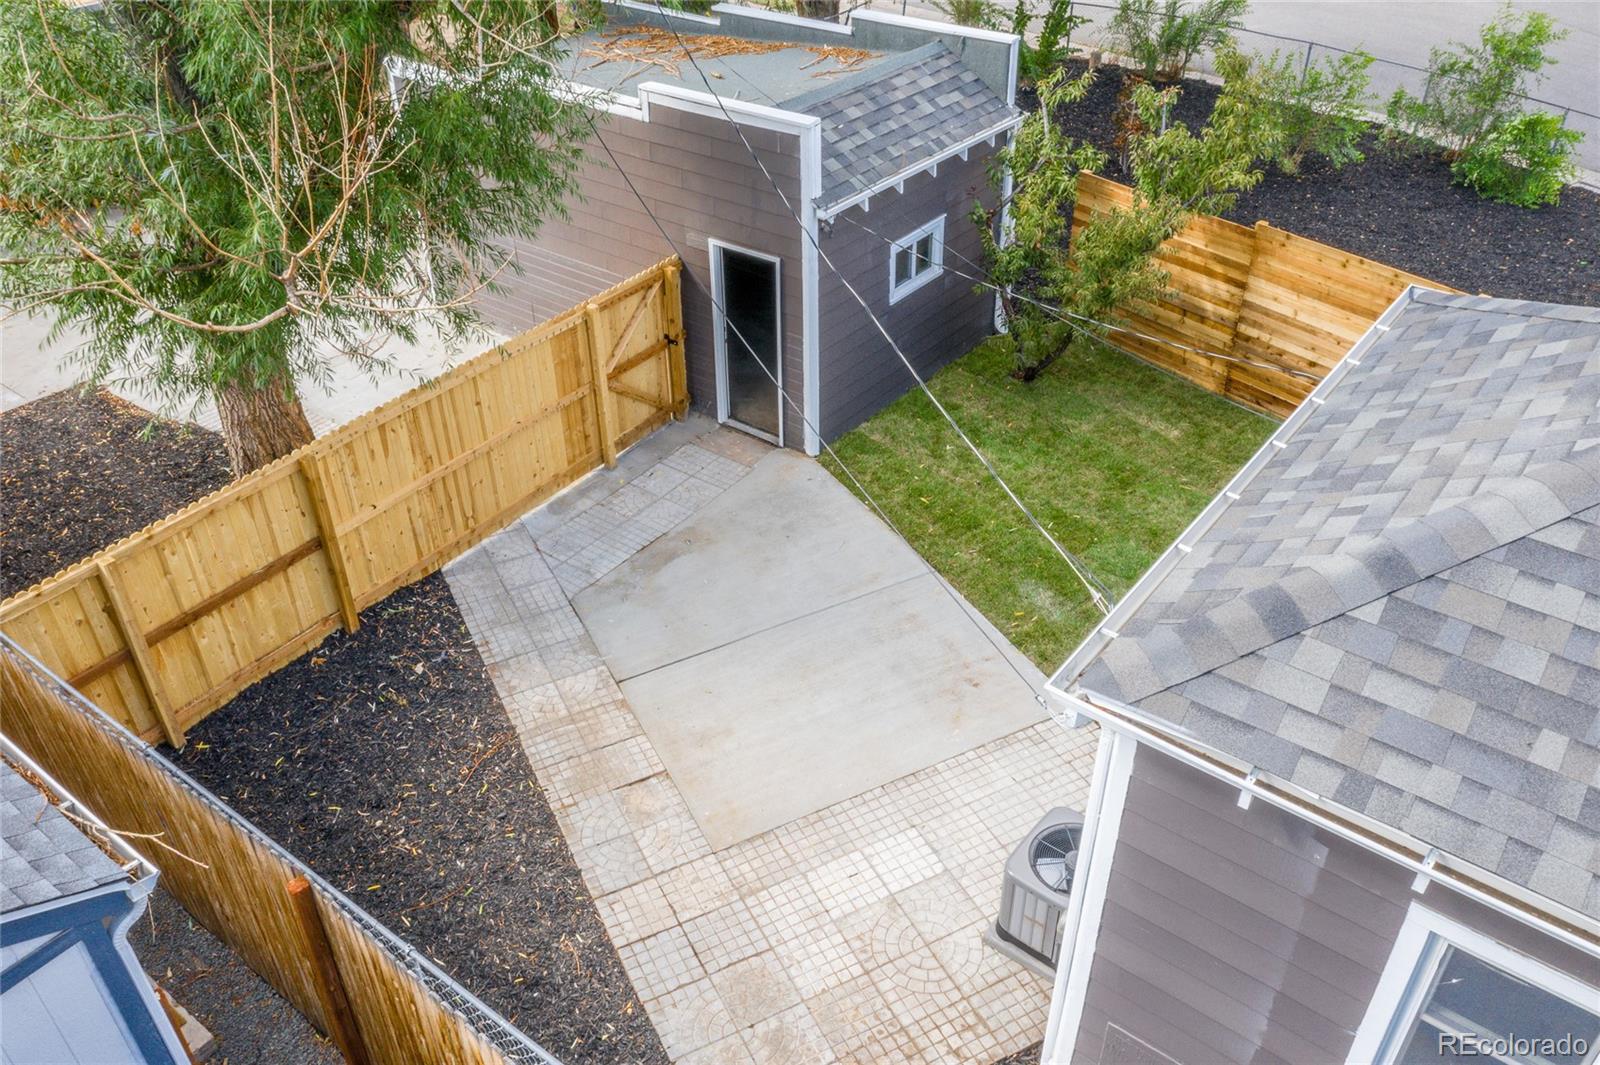
Backyard patio with a small gray outbuilding, wooden privacy fences, and mature trees.
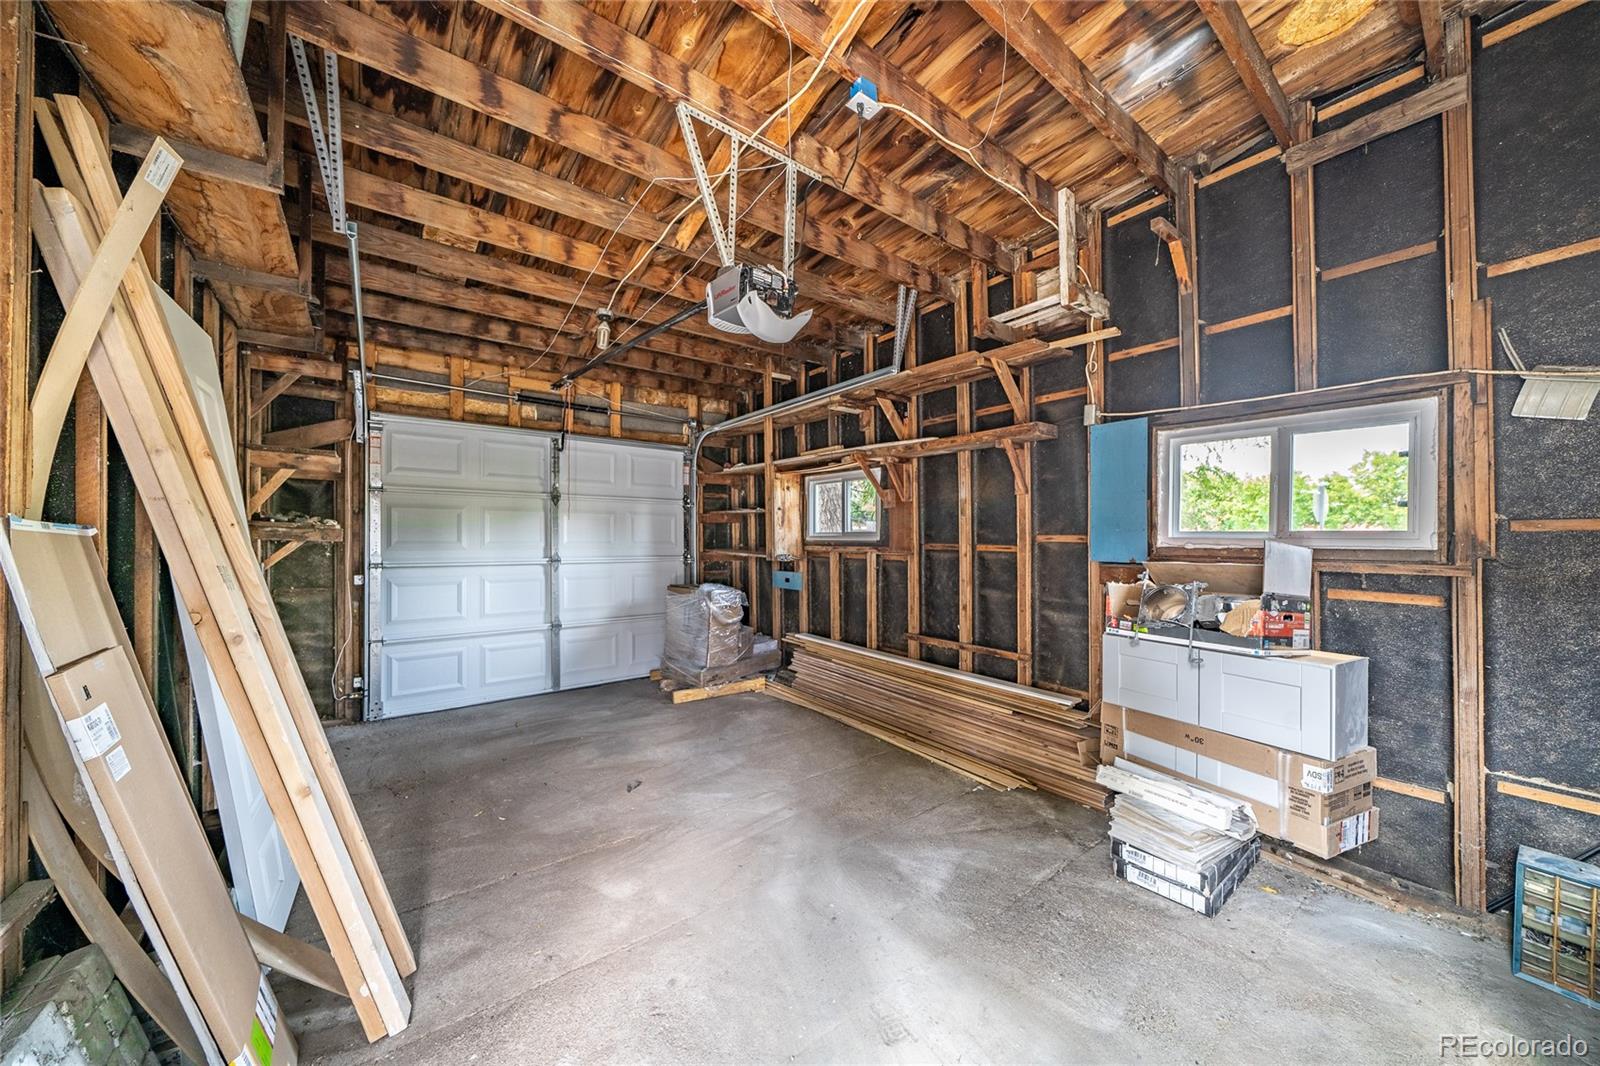
Unfinished garage with exposed wood framing, a white overhead door, windows, and construction materials.
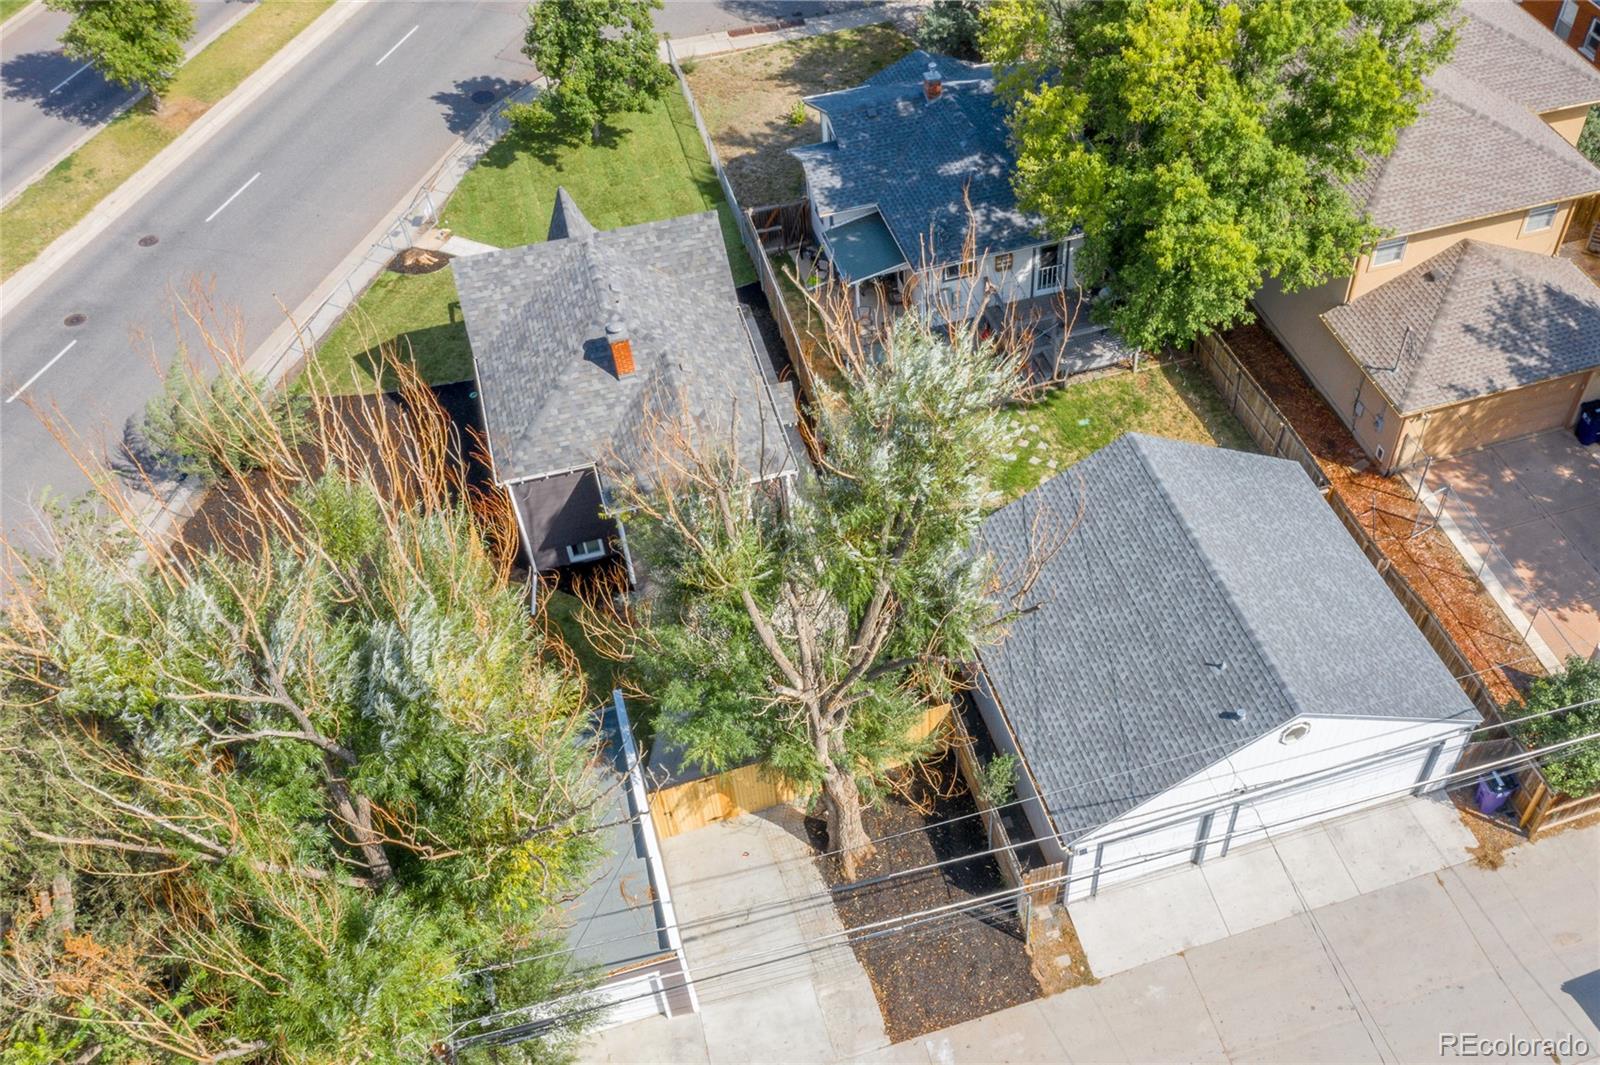
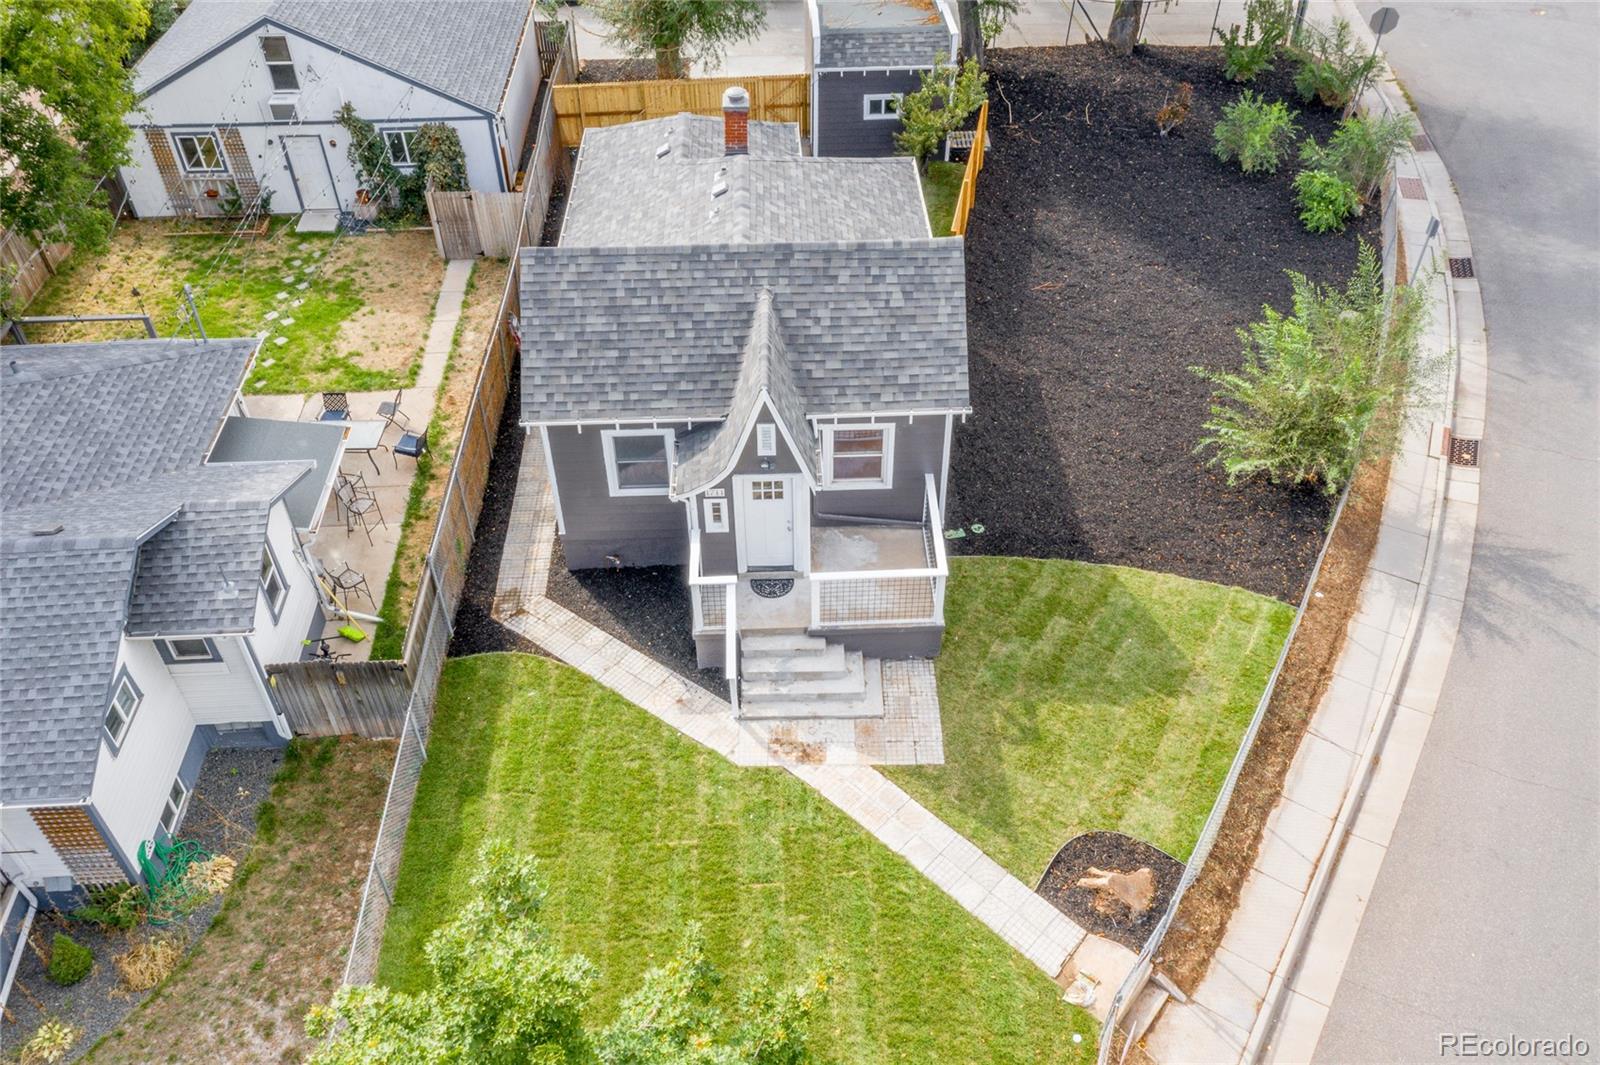
Gray house with a raised porch and fenced, tree-lined yard, seen from above.
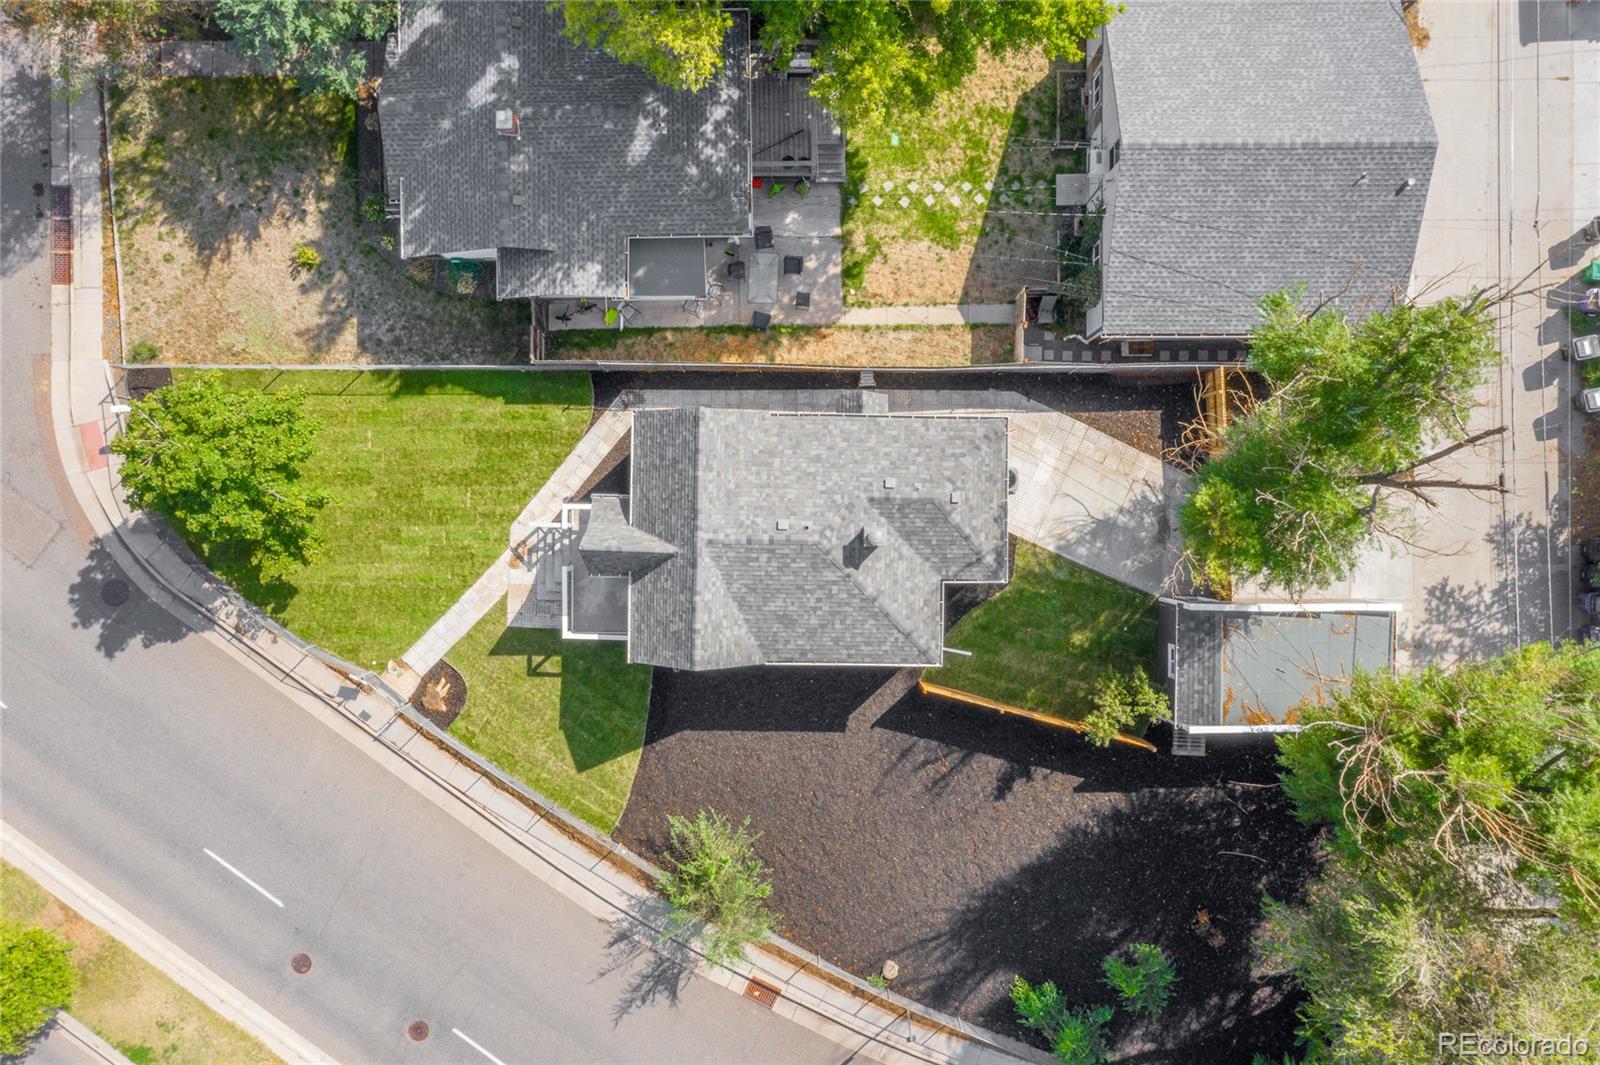
Aerial view of a gray-roofed house, yard, and driveway on a street corner.
Aerial view of a home among neighboring houses, mature trees, fenced yards, and a residential street.
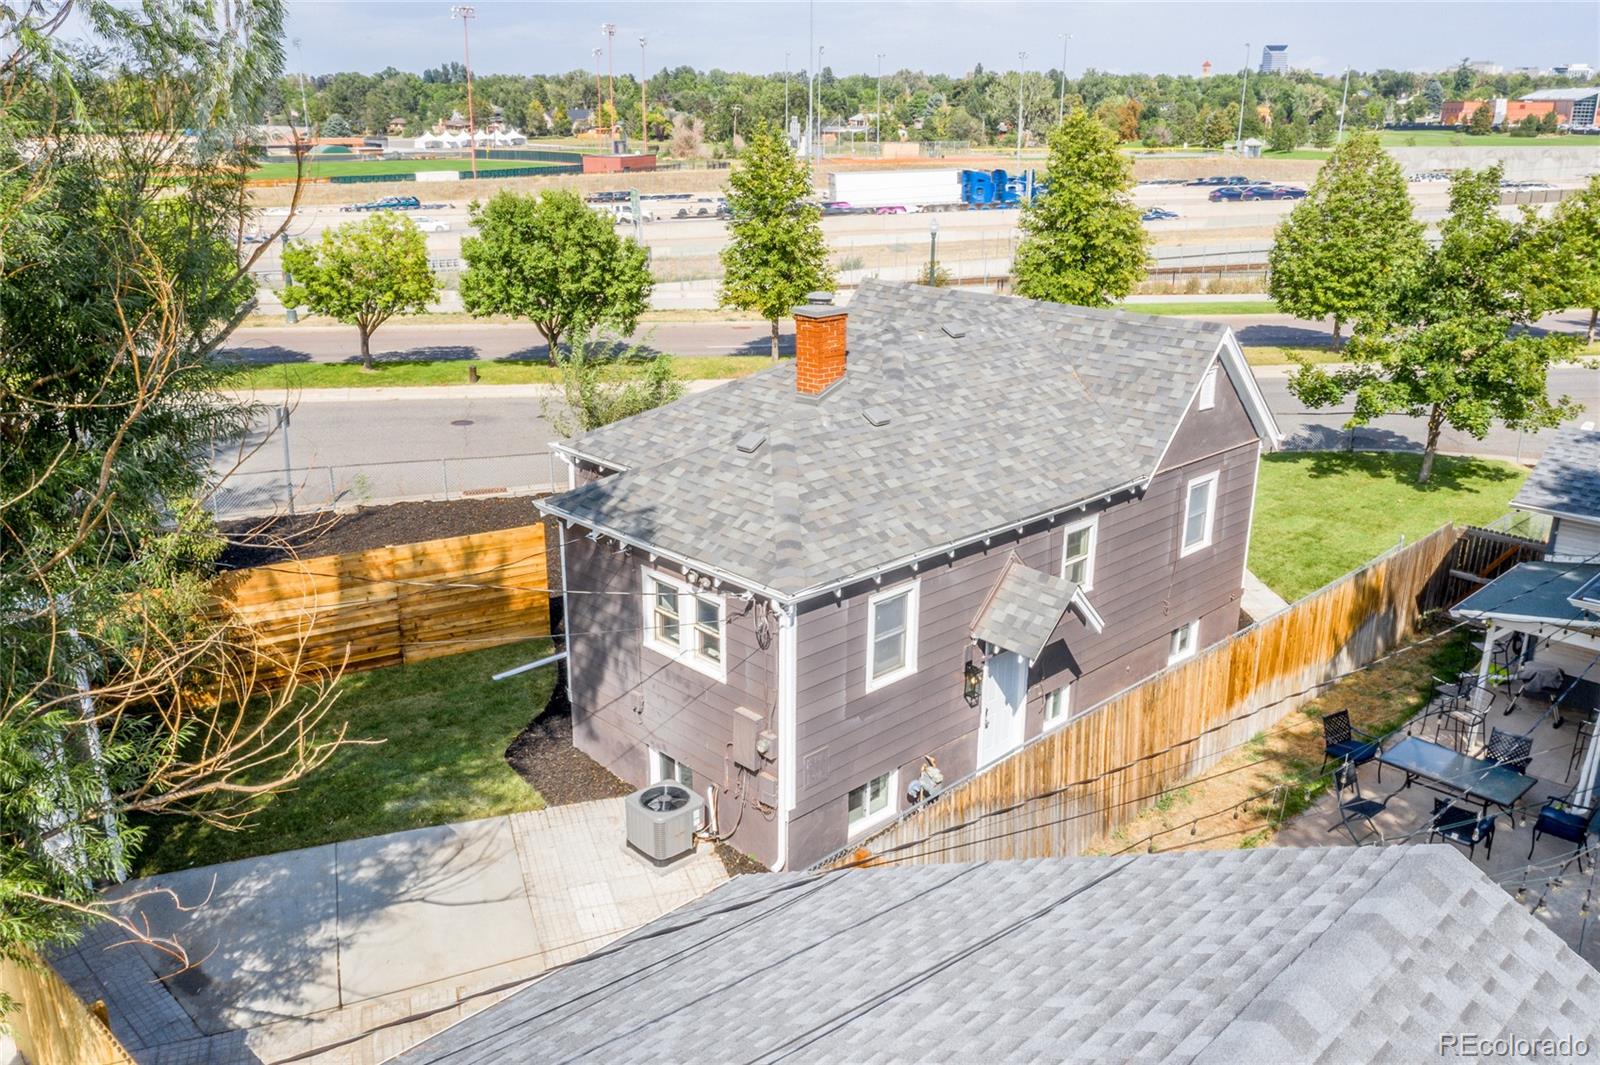
Rear and side of a gray two-story house, with a fenced yard and patio beside a sports complex.
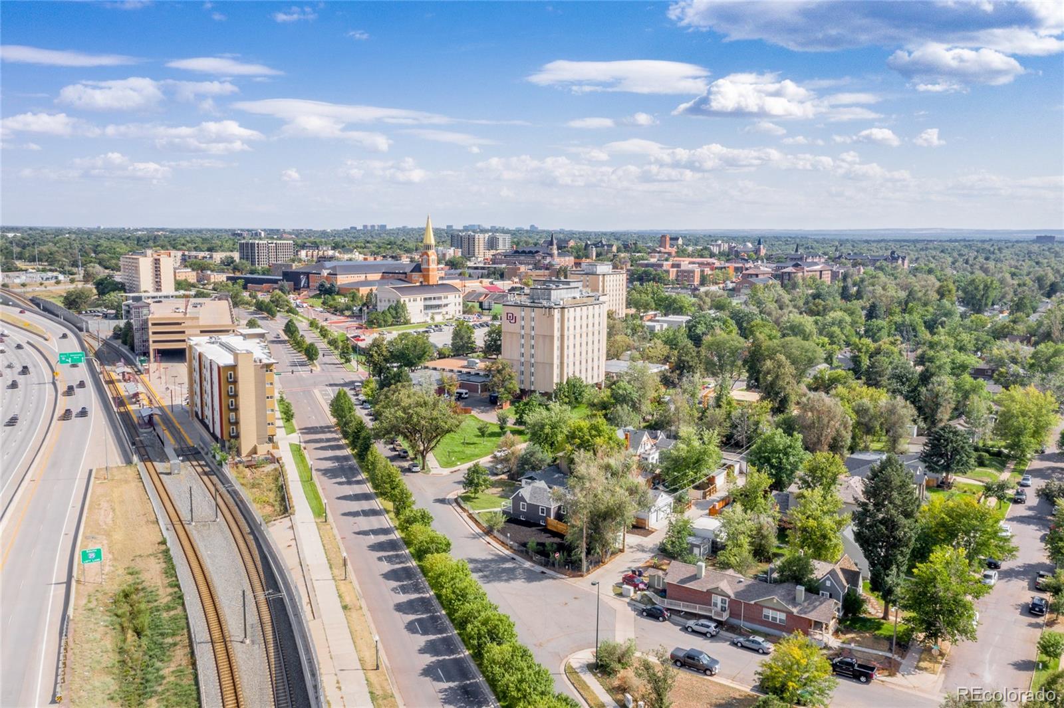
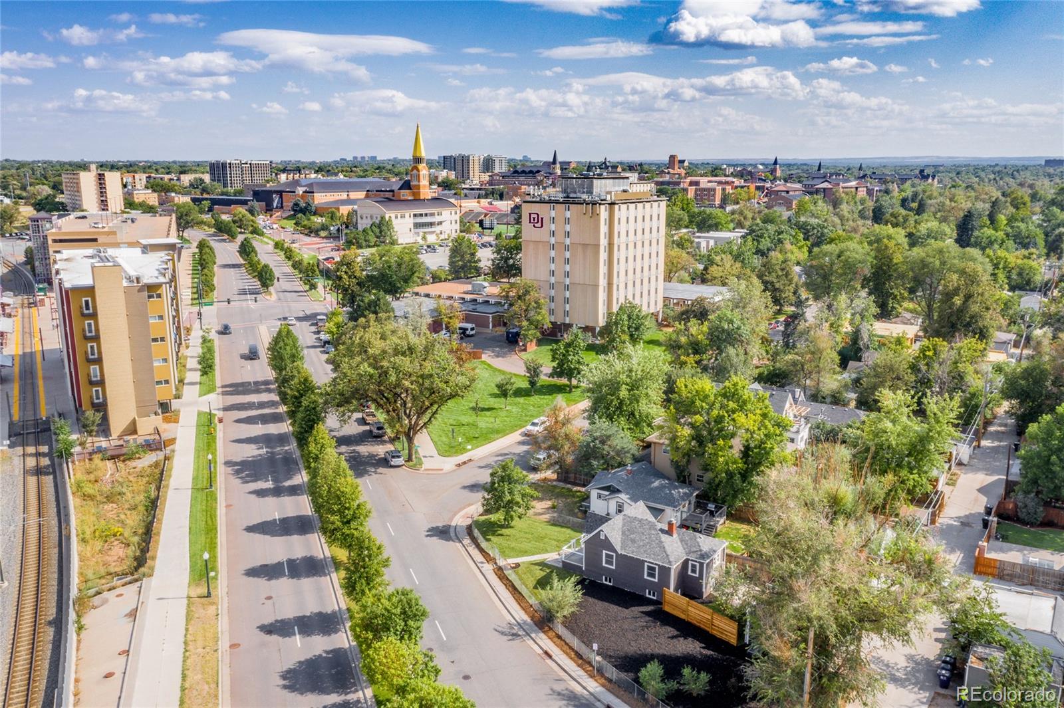
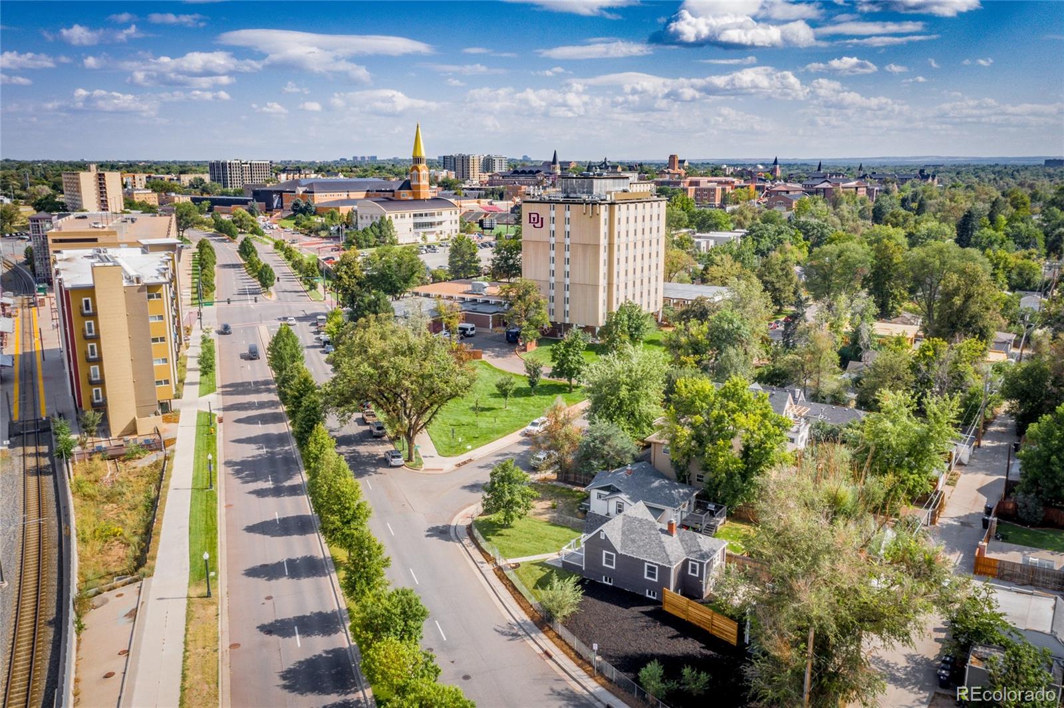
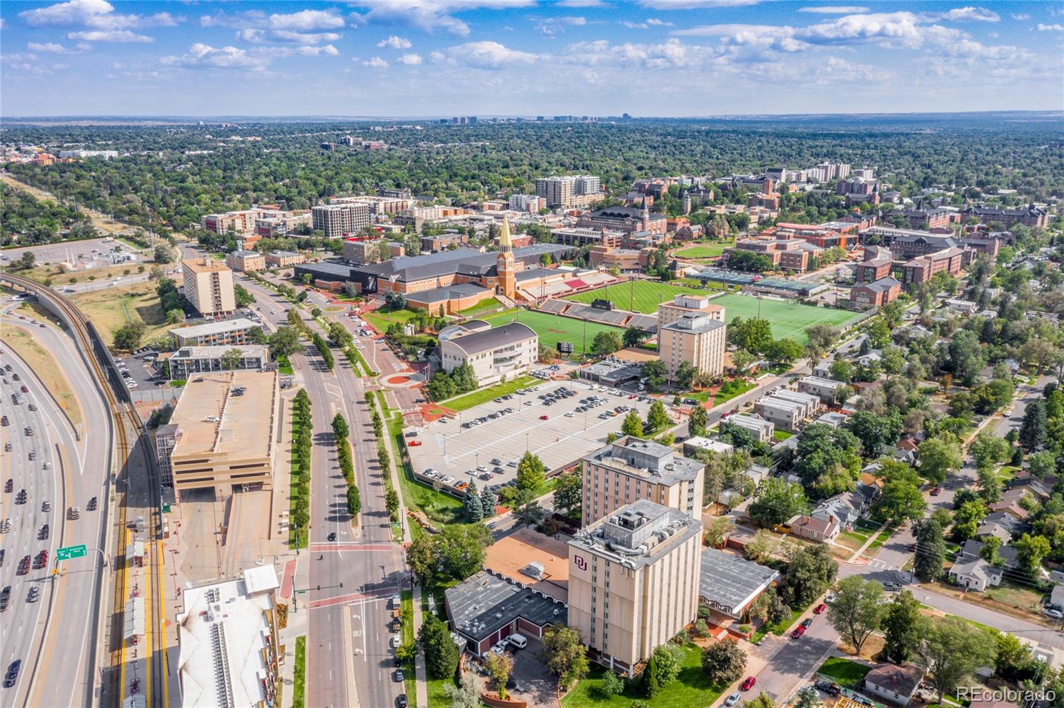
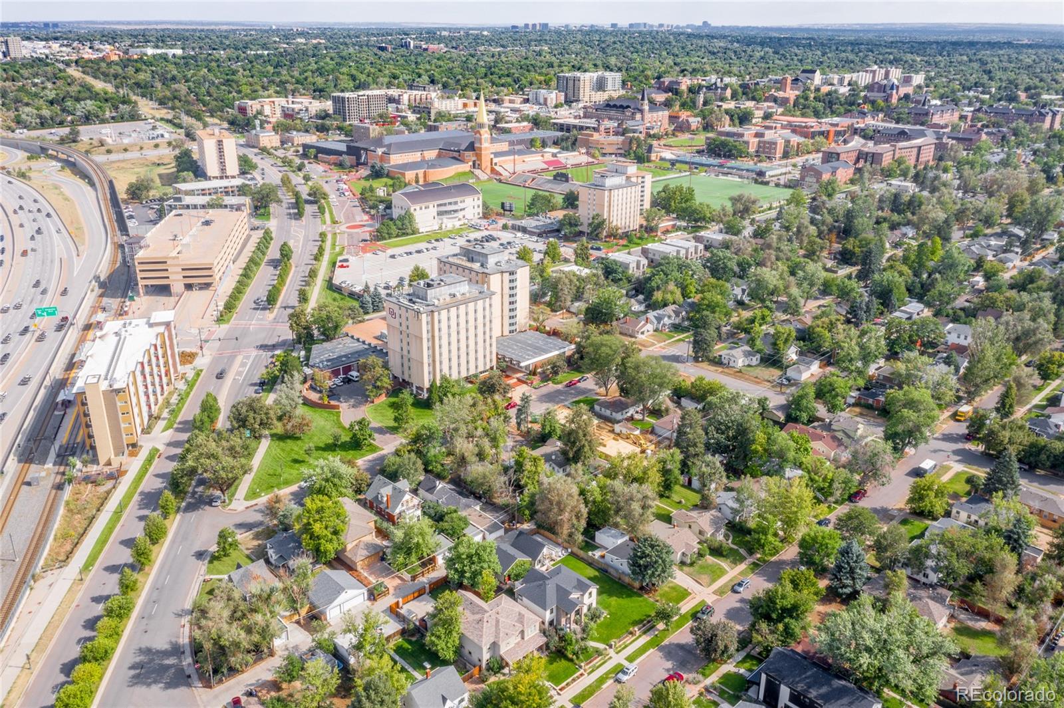
Aerial view of a leafy Denver neighborhood, University of Denver campus, highway, and rail line.
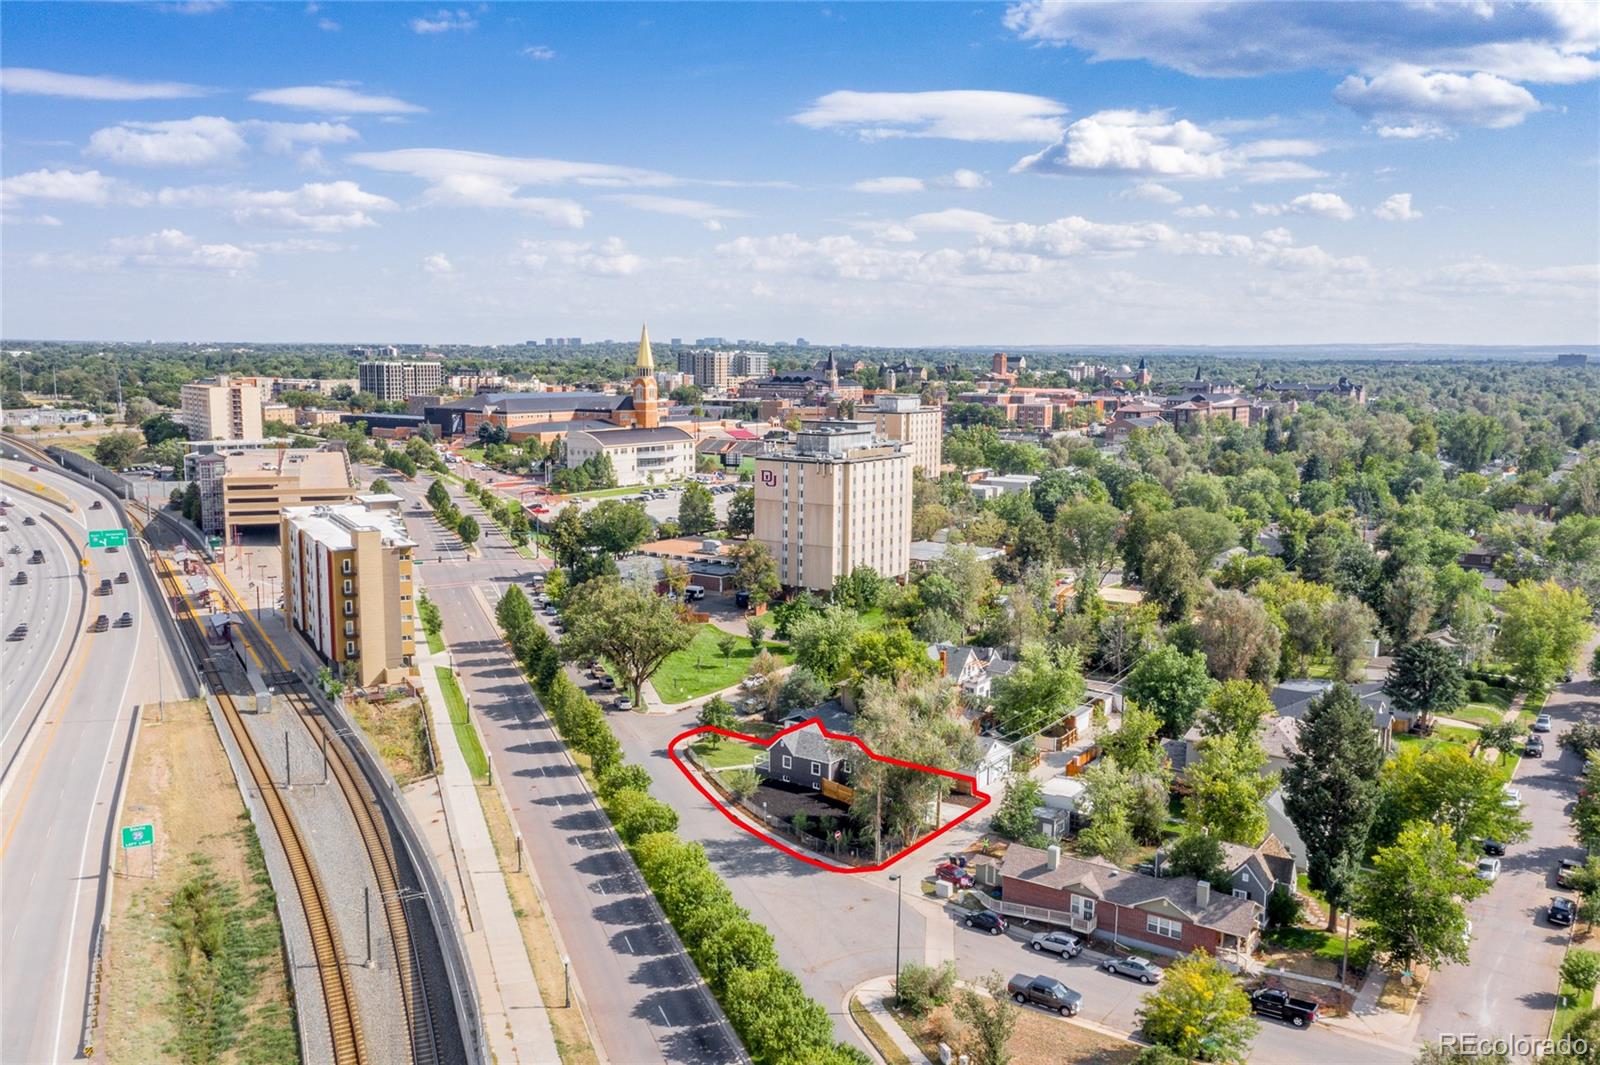
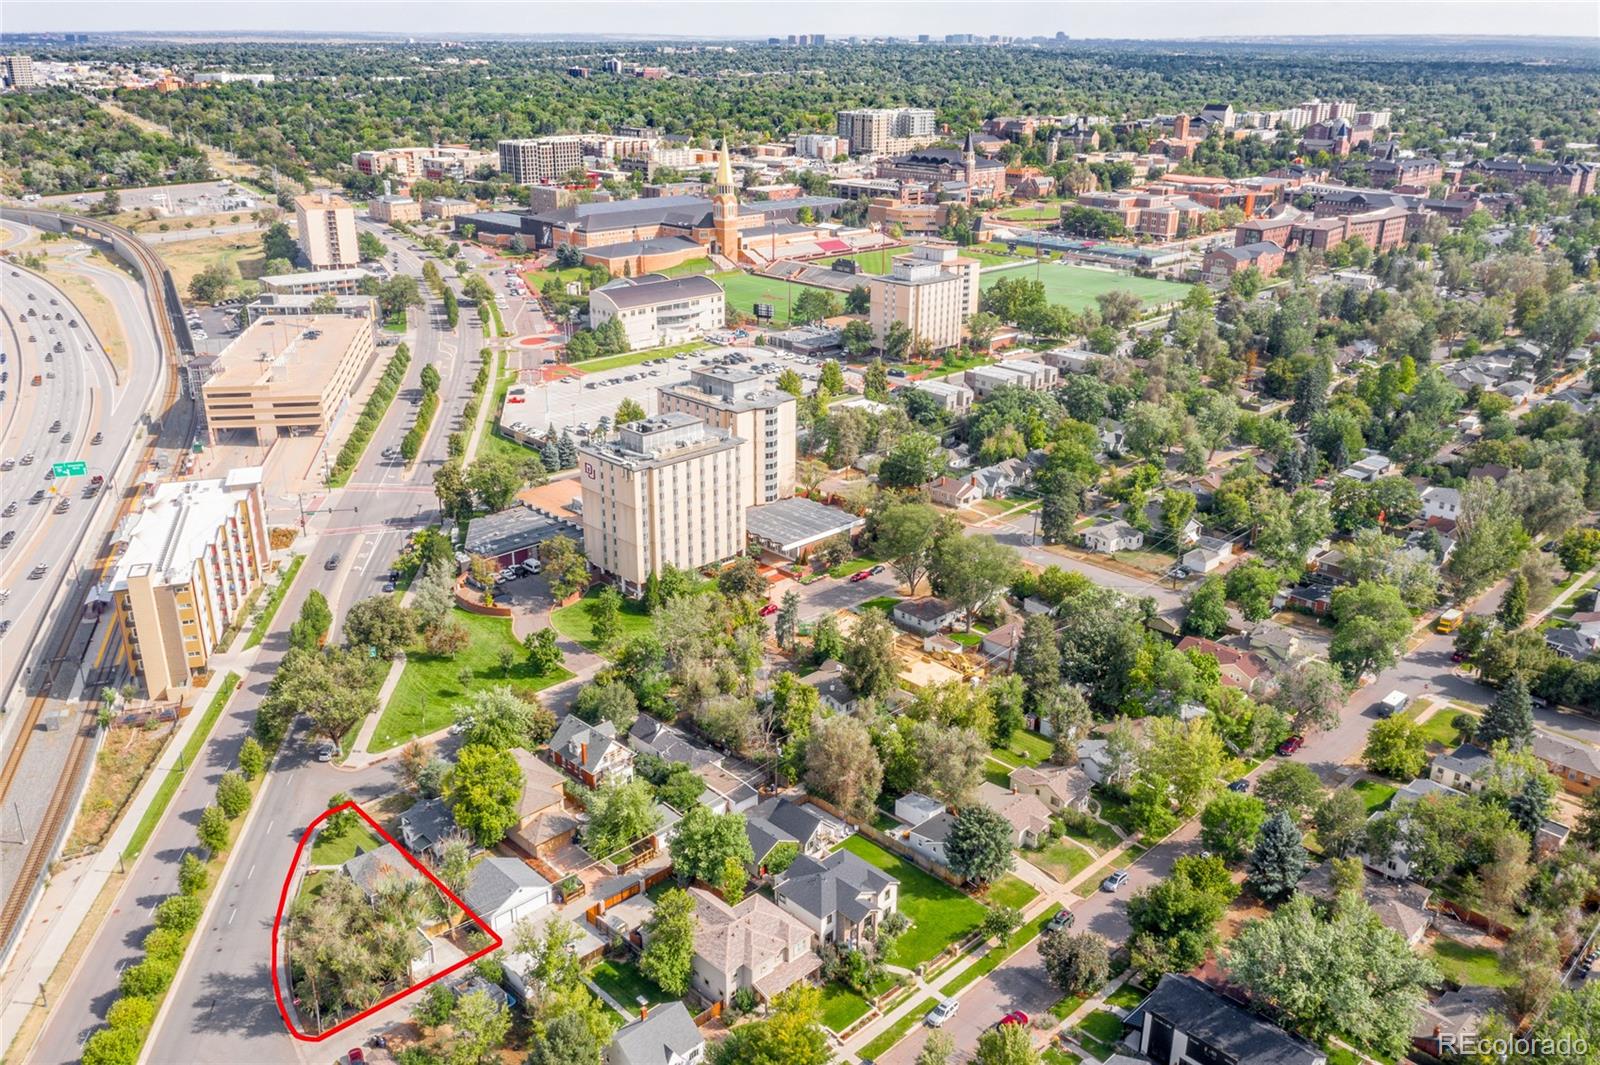
Aerial view of the property outlined in red, with a highway and rail line nearby.
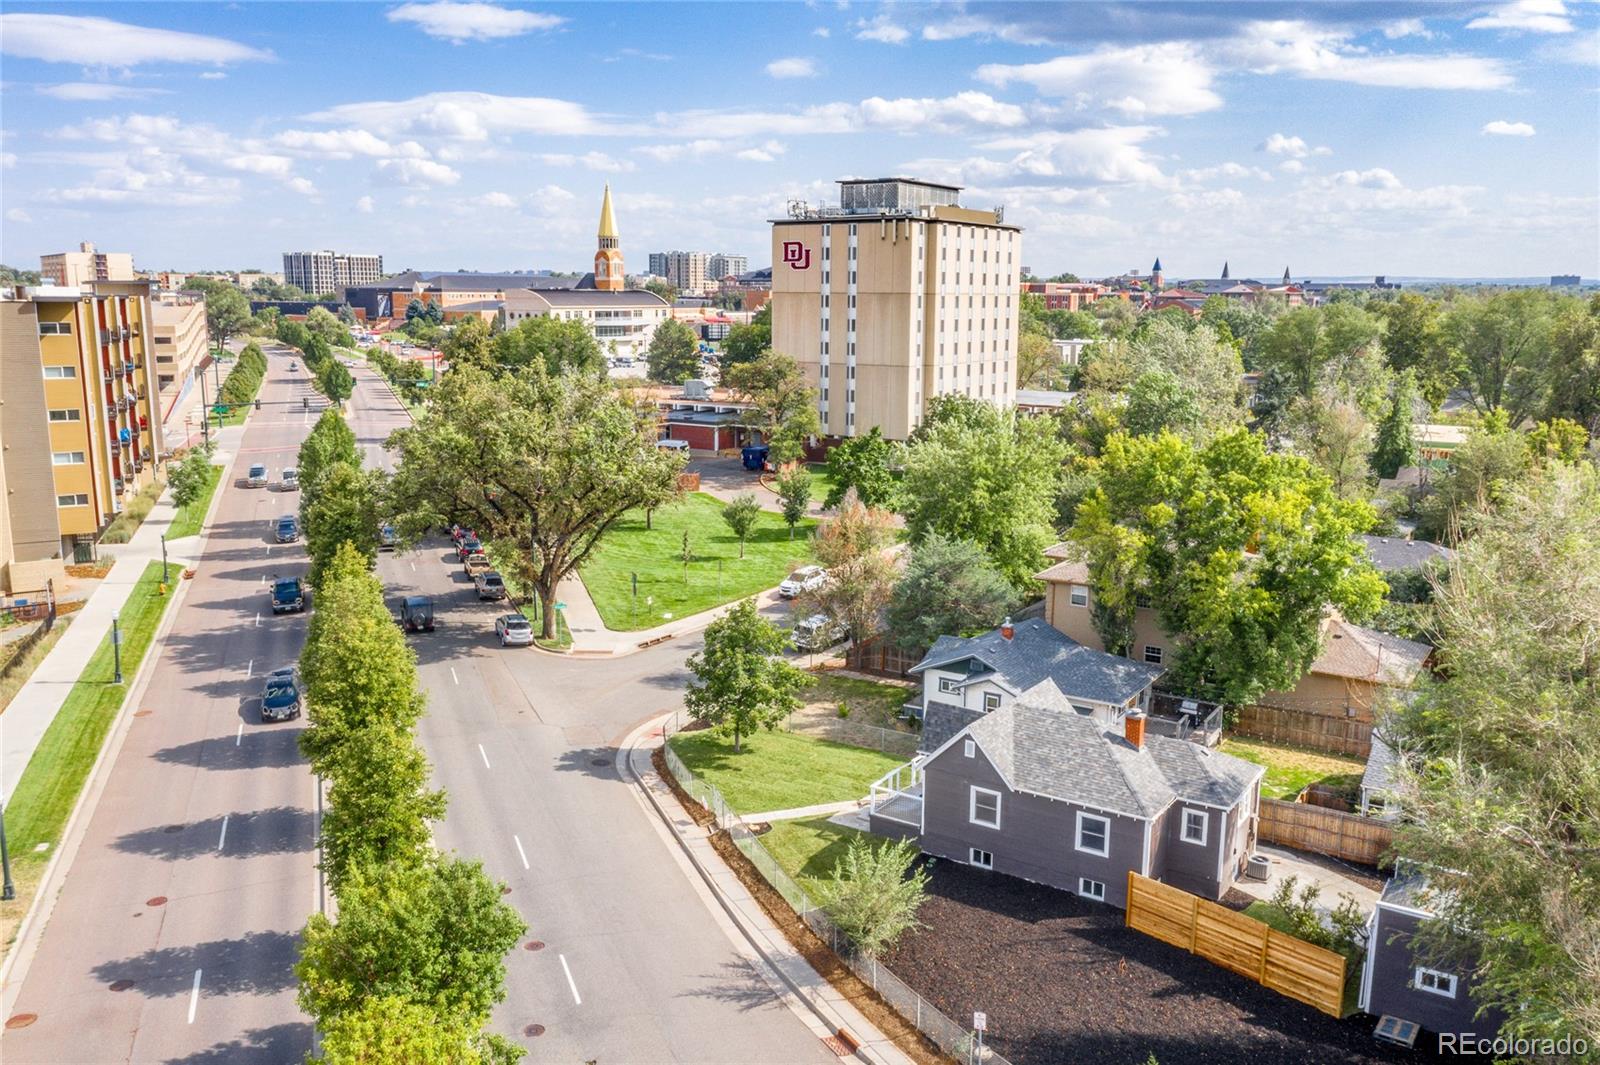
Aerial view of a leafy Denver neighborhood, with University of Denver buildings and a broad tree-lined street.
Aerial view of a leafy Denver neighborhood with homes, tree-lined streets, a park, and university buildings.
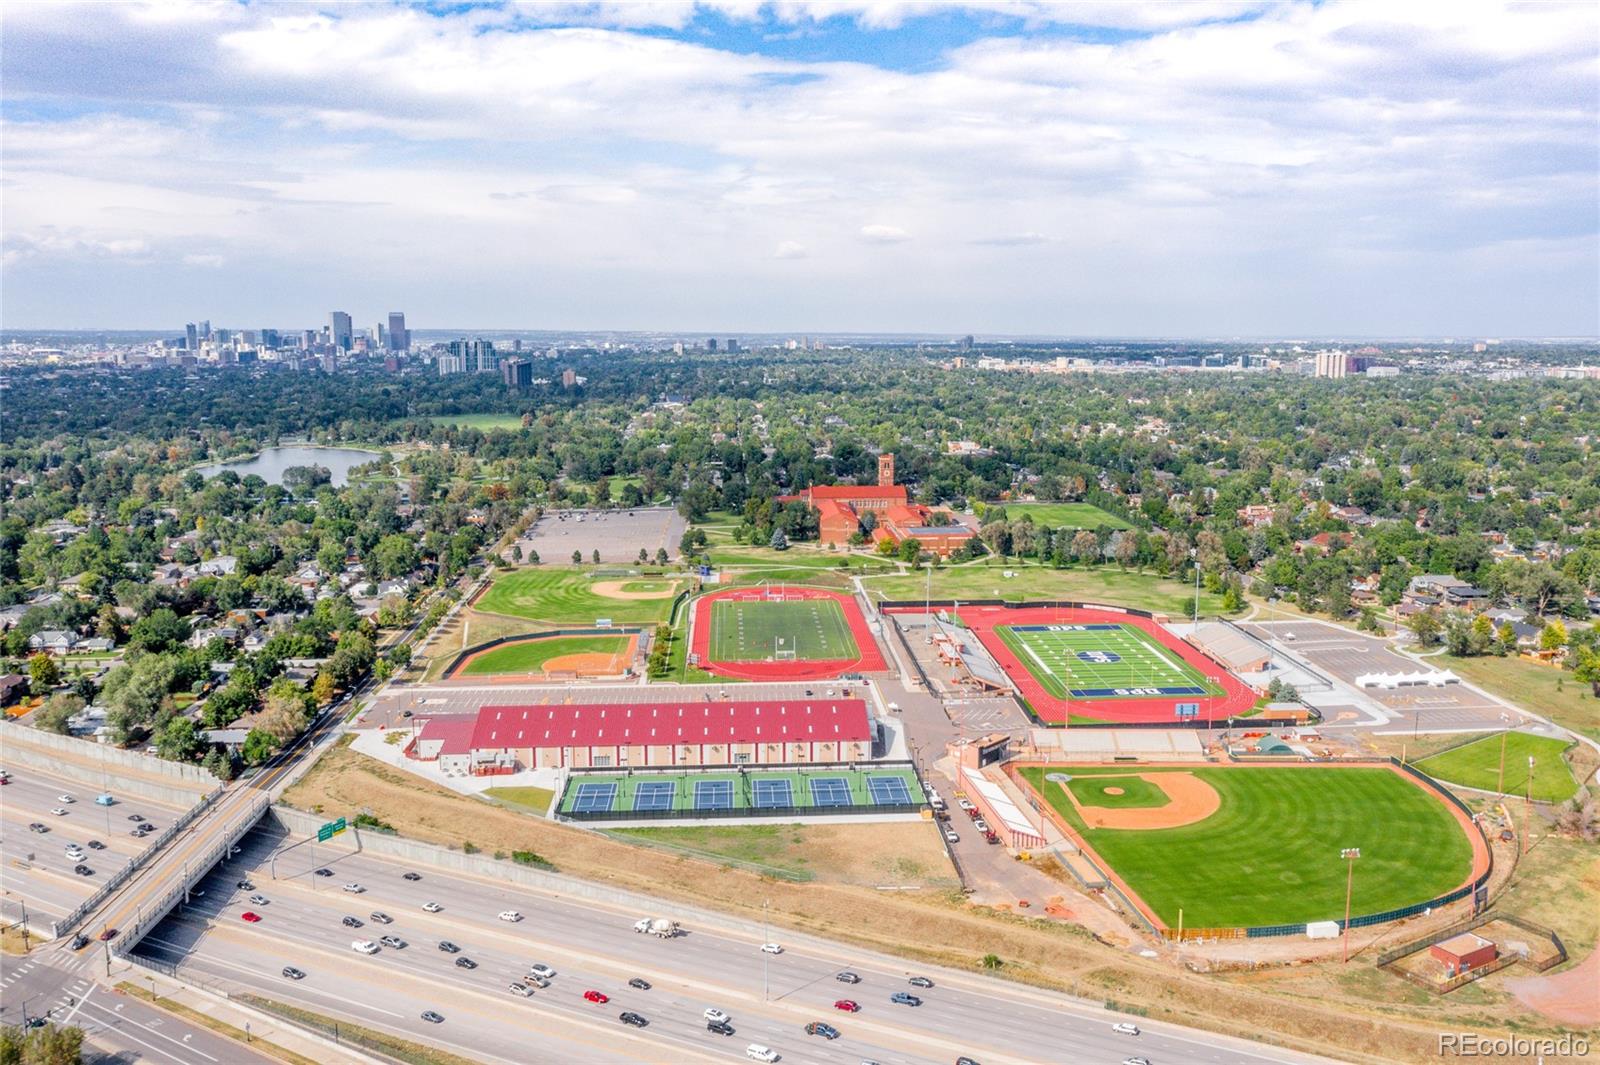
Aerial view of a campus with sports fields and brick buildings, surrounded by Denver neighborhoods and a distant skyline.
Aerial view of athletic fields, tree-lined neighborhoods, and the Denver skyline beyond.
Aerial view of a leafy Denver neighborhood, university campus, and nearby highway.
Aerial view of a residential lot outlined in red beside a road, with homes and city buildings beyond.
Aerial view of a tree-lined Denver street beside University of Denver buildings and neighborhood homes.
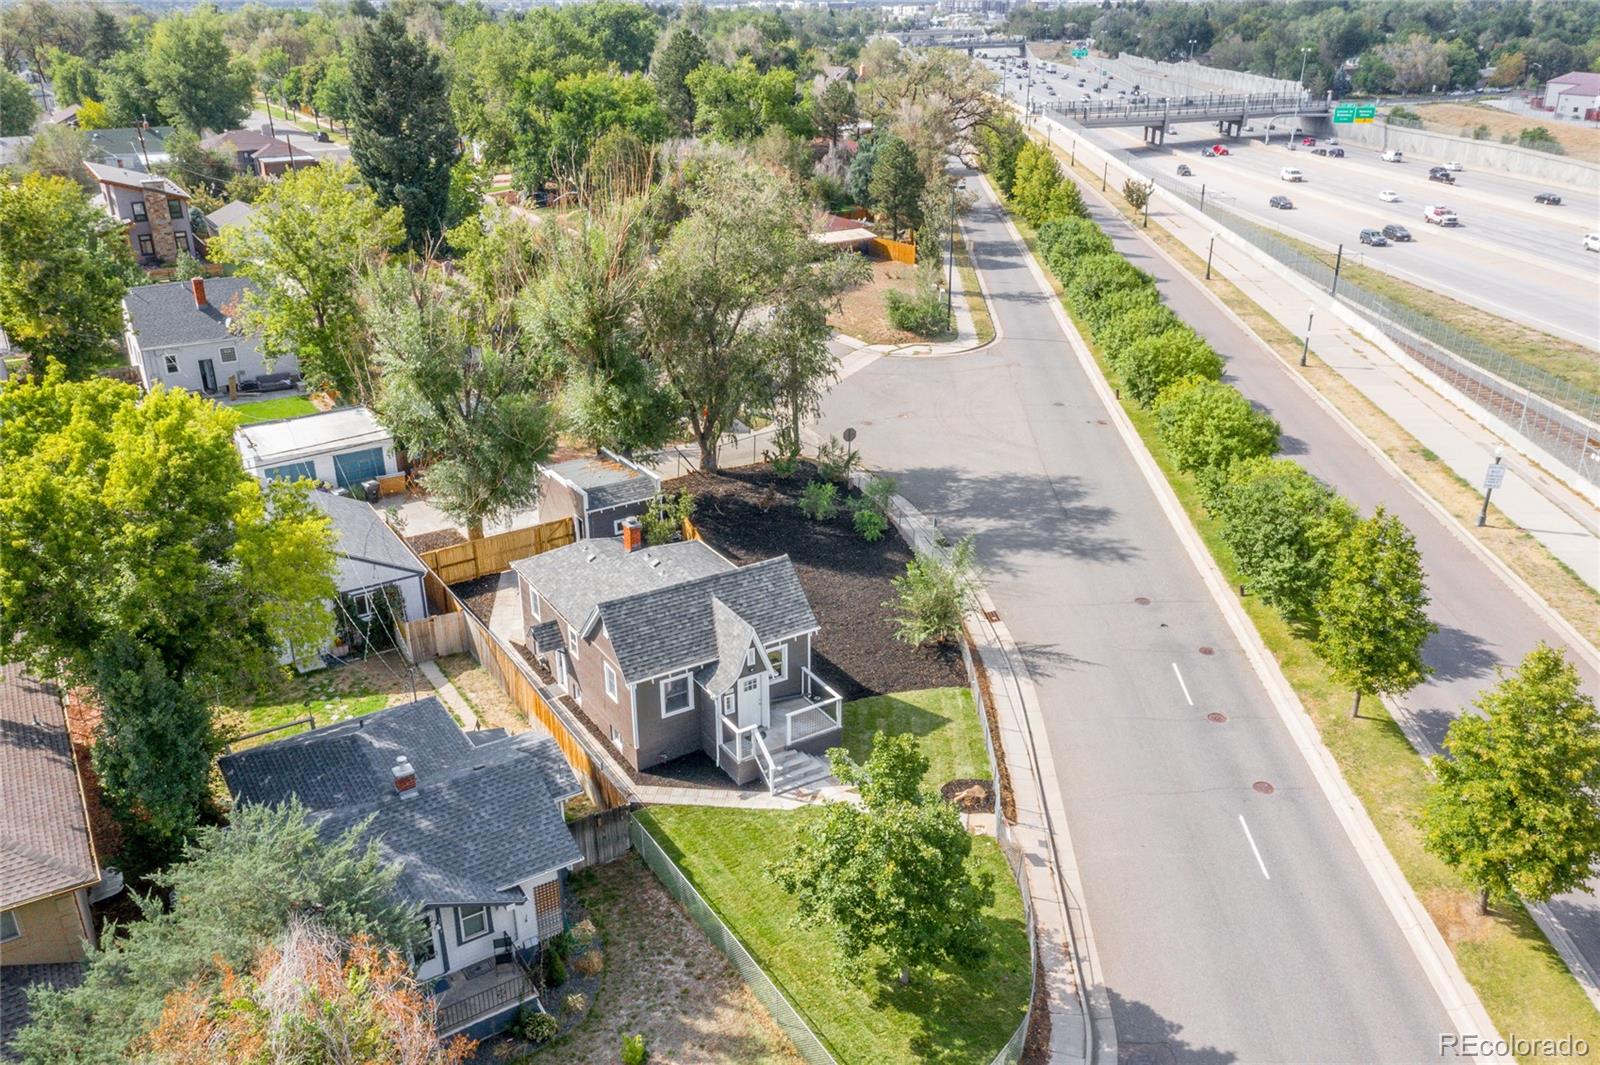
Aerial view of a gray house and landscaped lot beside a tree-lined street and highway.
Gray house with steep gabled roof, raised white-railed entry, and fenced lawn.
Aerial view of a gray house with a covered porch, grassy yard, and large mulch garden bed.
Aerial backyard with a concrete patio, fenced lawn, and gray outbuilding.
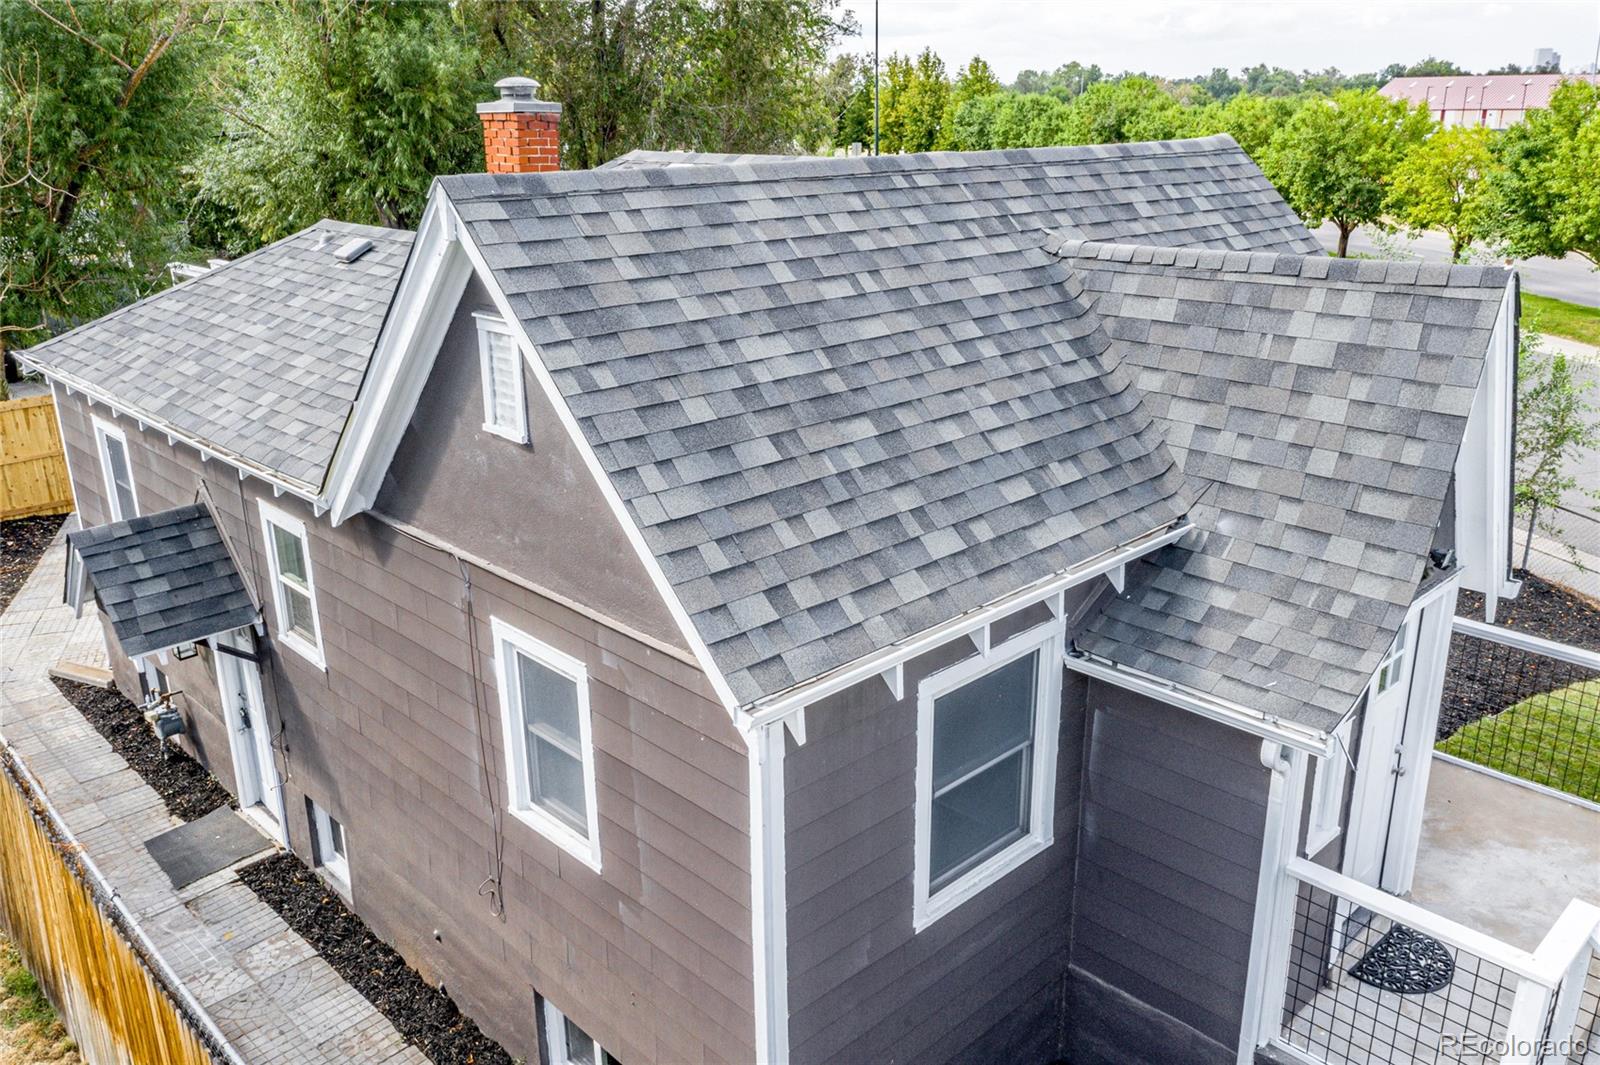
Gray house with steep shingled roofs and a brick chimney, viewed from above.
SEE ALL PHOTOS
Renovated kitchen with white cabinets, stainless steel appliances, and dark hardwood floors.
Dark gray cottage with steep gables, a raised entry porch, and a spacious fenced lawn.
Dark gray house with white trim, steep roof, and raised porch at 1711 S Williams Street.
Empty basement room with gray concrete floor, small window, and exposed ceiling ductwork.
Vacant entry room with hardwood floors, a divided-pane front door, and a window overlooking a leafy tree.
Empty room with polished hardwood floors, white walls, and two windows.
Vacant bedroom with hardwood floors, sliding closet doors, and an open doorway.
Bathroom with a marble-look tiled tub surround, window above the tub, and dark vanity.
Renovated kitchen with white cabinets, stainless steel appliances, dark wood floors, and a double sink.
Unfurnished basement with a concrete floor, carpeted stairs, and exposed mechanical equipment.
Empty storage room with built-in shelves, a gray floor, and a small high window.
Detached garage with a white door, concrete driveway, wooden fence, and mature trees.
Dark gray house with white trim, a raised front porch, and a brick walkway across the lawn.
Empty carpeted room with white walls, a small high window, and a paneled door.
Empty carpeted bedroom with white walls and an open door revealing part of a bathroom vanity.
Empty carpeted room with white walls, a small high window, and exposed conduit.
Empty carpeted room with a white sliding-door closet and exposed ceiling ductwork.
Bathroom with marble-look shower tile, a white vanity, and matte black fixtures.
Dark gray house beside a paved patio and walkway, with a lawn and fenced side yard.
Rear exterior of a dark-sided house with a fenced lawn and paved patio.
Backyard patio with a small gray outbuilding, wooden privacy fences, and mature trees.
Unfinished garage with exposed wood framing, a white overhead door, windows, and construction materials.
Gray house with a raised porch and fenced, tree-lined yard, seen from above.
Aerial view of a gray-roofed house, yard, and driveway on a street corner.
Aerial view of a home among neighboring houses, mature trees, fenced yards, and a residential street.
Rear and side of a gray two-story house, with a fenced yard and patio beside a sports complex.
Aerial view of a leafy Denver neighborhood, University of Denver campus, highway, and rail line.
Aerial view of the property outlined in red, with a highway and rail line nearby.
Aerial view of a leafy Denver neighborhood, with University of Denver buildings and a broad tree-lined street.
Aerial view of a leafy Denver neighborhood with homes, tree-lined streets, a park, and university buildings.
Aerial view of a campus with sports fields and brick buildings, surrounded by Denver neighborhoods and a distant skyline.
Aerial view of athletic fields, tree-lined neighborhoods, and the Denver skyline beyond.
Aerial view of a leafy Denver neighborhood, university campus, and nearby highway.
Aerial view of a residential lot outlined in red beside a road, with homes and city buildings beyond.
Aerial view of a tree-lined Denver street beside University of Denver buildings and neighborhood homes.
Aerial view of a gray house and landscaped lot beside a tree-lined street and highway.
Gray house with steep gabled roof, raised white-railed entry, and fenced lawn.
Aerial view of a gray house with a covered porch, grassy yard, and large mulch garden bed.
Aerial backyard with a concrete patio, fenced lawn, and gray outbuilding.
Gray house with steep shingled roofs and a brick chimney, viewed from above.
Leased

1711 S Williams Street

1711 S Williams Street, Denver, CO 80210

$2,550/month
FOR RENT!
New HVAC, plumbing,roof,electrical.

Ready today! Walk across the street to the University of Denver. Pets Welcome.
Call Austin Swanson for showings 818-469-1339

3
beds

2
baths

1,500 Sq.Ft. LIVING AREA

4,750 Sq.Ft. lot

Brooke Lepine

Brooke Lepine

Features & Amenities

Interior

  • total bedrooms3
  • Total bathrooms2
  • three quarter bathrooms2
  • Laundry room In Unit
  • Flooring Carpet, Tile, Wood
  • APPLIANCES Dishwasher, Disposal, Dryer, Microwave, Oven, Range, Refrigerator, Washer
  • other interior Features Granite Counters, Pantry

Area & Lot

  • Status Leased
  • Living Area1,500 Sq.Ft.
  • Total Area1,500 Sq.Ft.
  • Lot Area4,750 Sq.Ft.
  • MLS® ID2370506
  • TypeResidential
  • YEAR BUILT1936
  • NeighborhoodDenver
  • Architecture StylesBungalow
  • Elementary SchoolAsbury
  • Middle SchoolGrant
  • High SchoolSouth
  • School DistrictDenver 1

Exterior

  • STORIES1
  • Garage Space2.0
  • HEAT TYPEForced Air
  • AIR CONDITIONINGCentral Air

Financial

  • Lease Price$2,550/mo
  • Lease Term 6 MONTHS

Denver

Explore

Work With Us

If you are looking for a passionate local resource with proven expertise and the backing of a great brokerage, we are the Broker for you!

Follow Me on Instagram