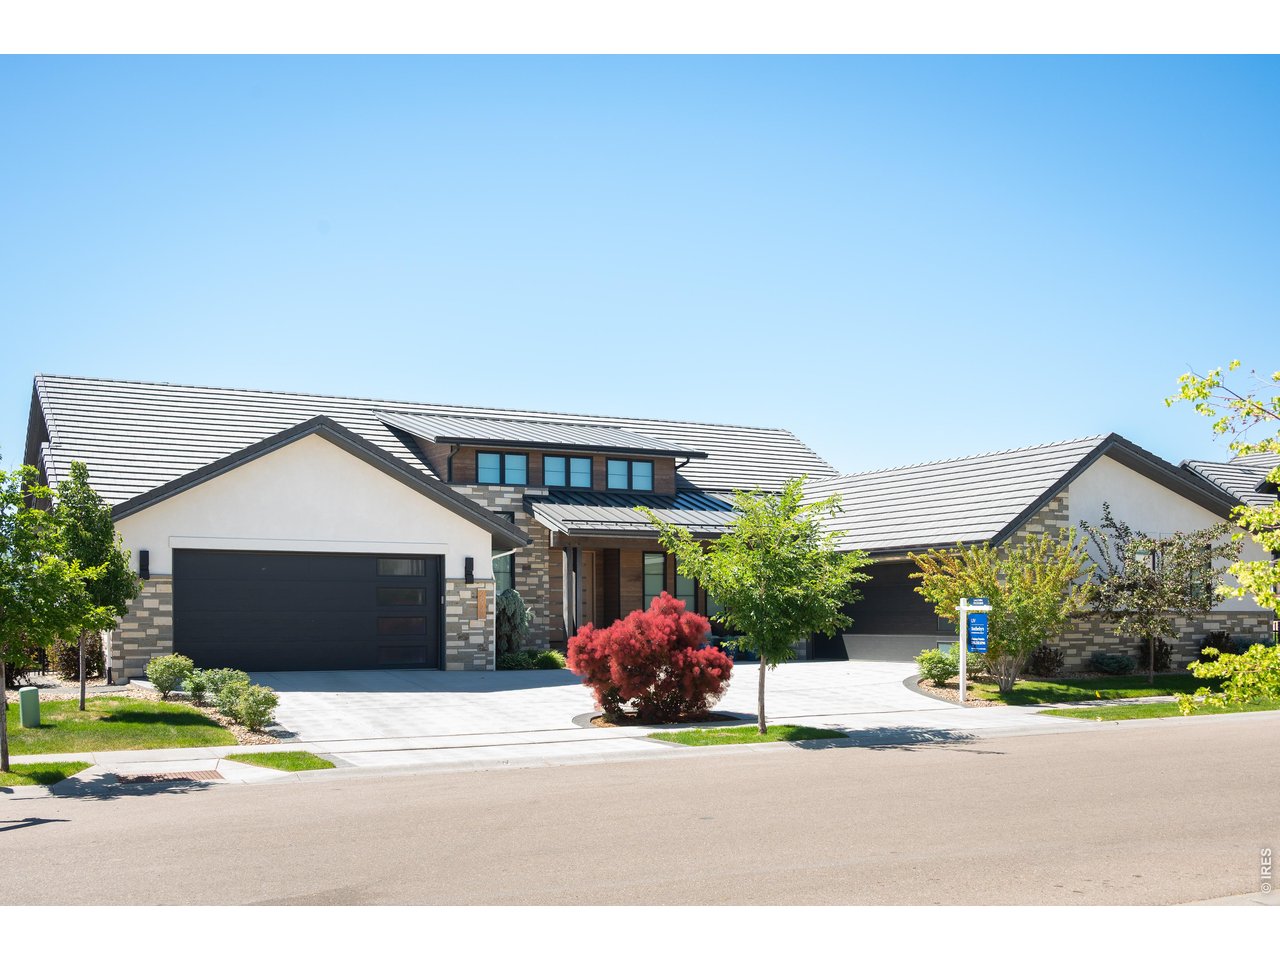
2923 Heron Lakes Pkwy
SEE ALL PHOTOS
2923 Heron Lakes Pkwy
Courtesy of , Chelsey Franklin Listing Contact: 3034436161 
Sold

2923 Heron Lakes Pkwy

2923 Heron Lakes Pkwy, Berthoud, CO 80513

$2,600,000
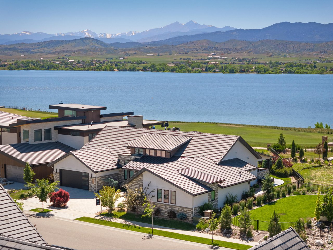
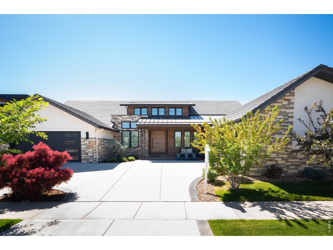
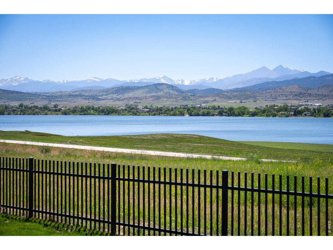
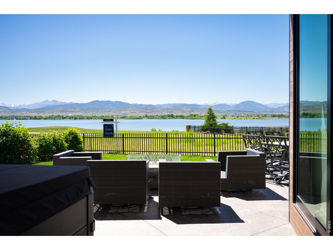
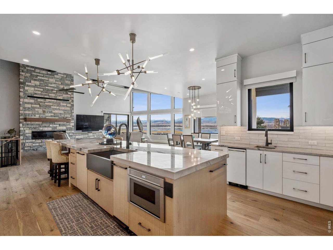
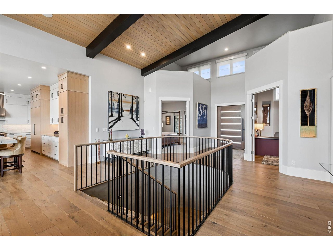
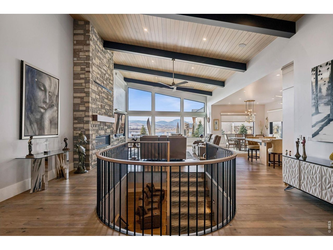
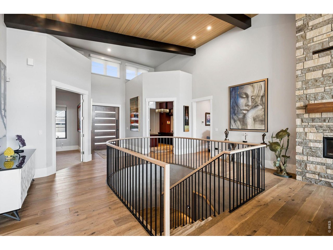
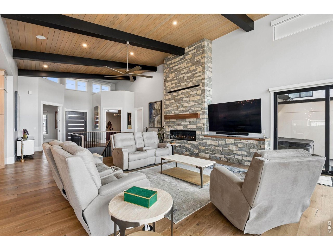
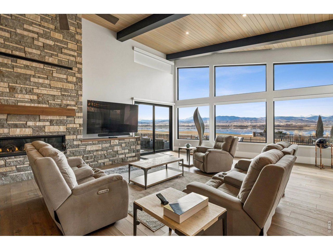
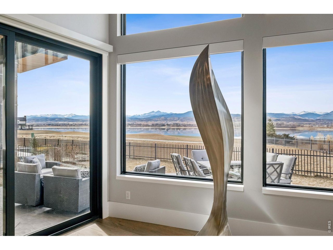
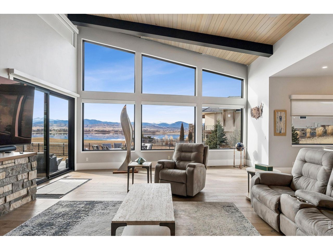
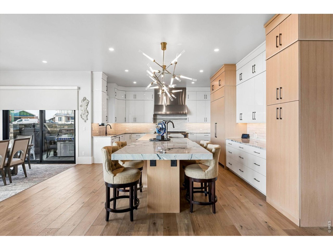
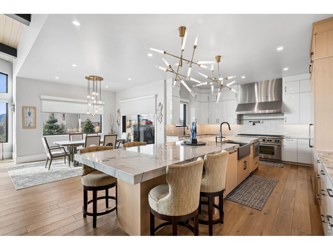
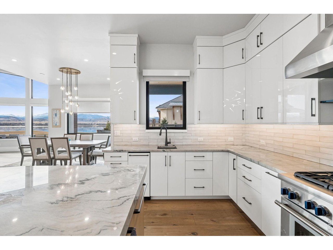
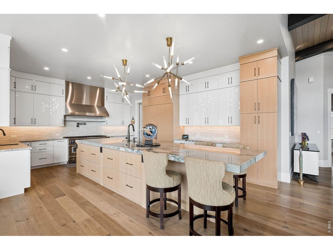
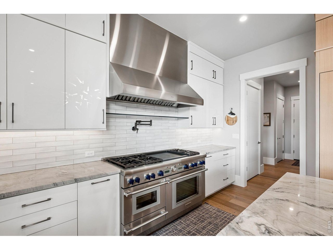
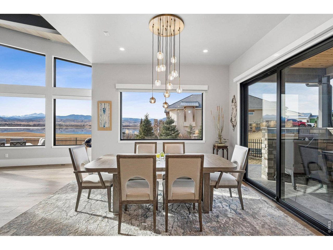
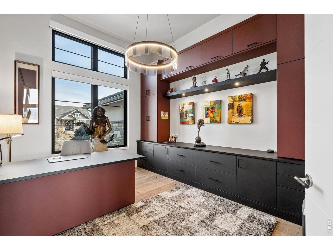
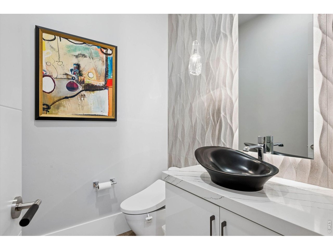
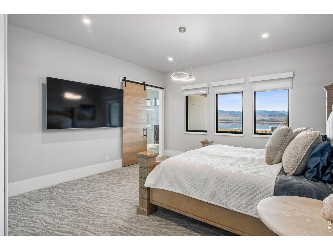
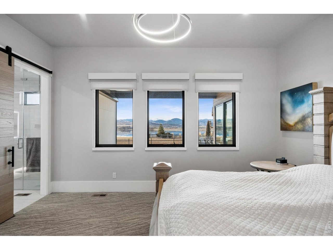
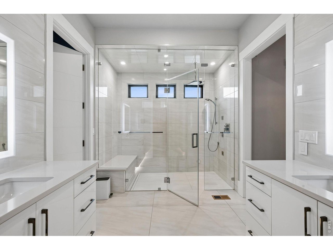
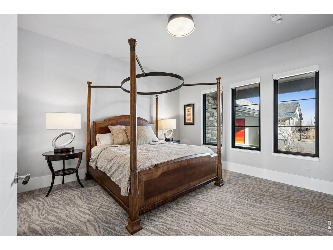
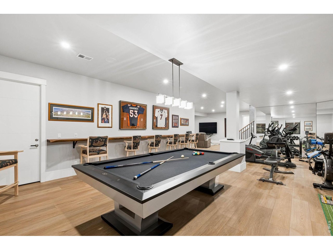
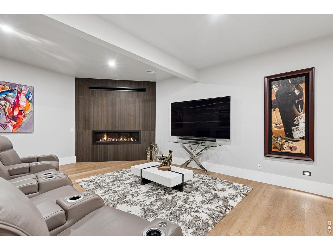
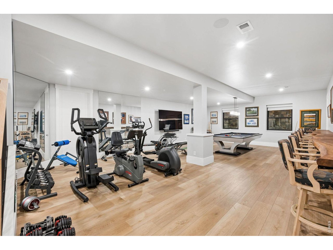
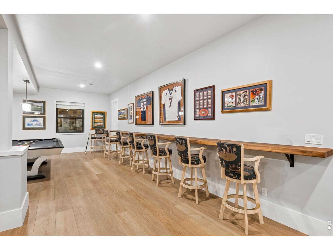
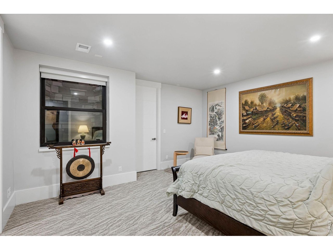
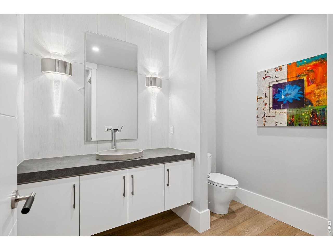
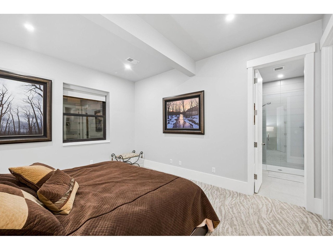
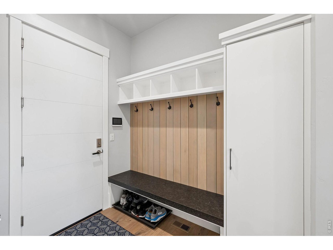
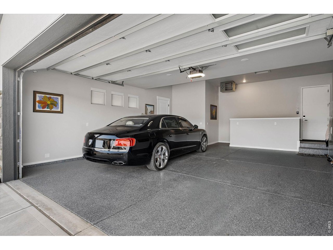
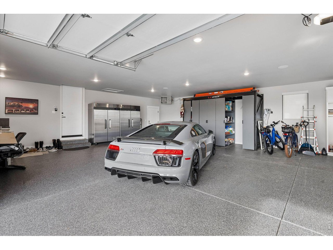
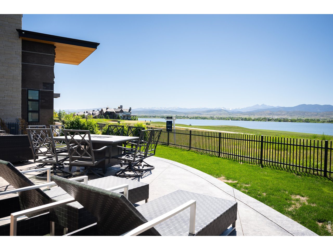
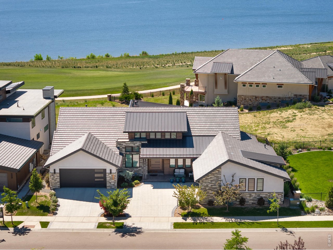
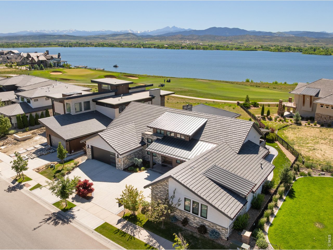
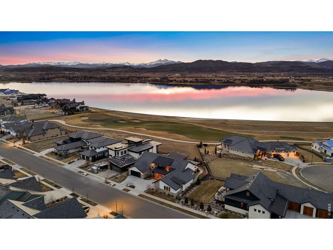
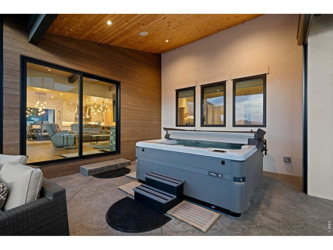
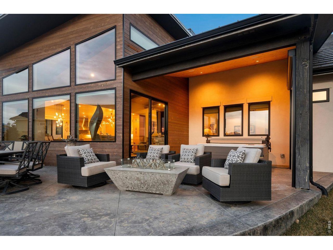
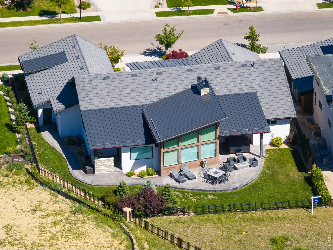
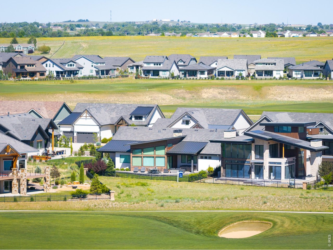
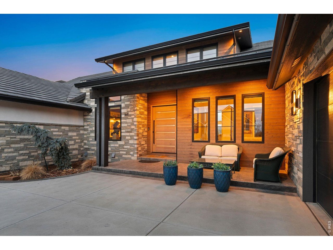
Rare opportunity for the best views in the prestigious Heron Lakes community. Experience the pinnacle of Colorado living in this modern masterpiece nestled on the 10th fairway of TPC Colorado Golf Club, overlooking Lone Tree Reservoir, offering water activities and sweeping mountain views including Longs Peak. There are homes that are built... and there are homes that are composed. Once featured in Architectural Digest, this extraordinary residence is a true work of art-where every line, texture, and finish was selected not just for beauty, but for how it makes you feel.From the moment you enter, a sense of calm sophistication surrounds you. Natural light pours through thoughtfully placed windows, illuminating curated spaces designed for both quiet mornings and unforgettable evenings. The heart of the home-a chef's kitchen appointed with top-of-the-line appliances and exquisite finishes-invites gathering, connection, and celebration.With four serene bedrooms, a private office designed for focus and inspiration, and five elegantly designed bathrooms, every space offers both comfort and intention. Multiple indoor and outdoor living areas create a seamless rhythm between the warmth of the interior and the freedom of open air-perfect for hosting under the stars or enjoying Colorado's most beautiful seasons in complete privacy.The finished, extended double garages -featuring a separate private entrance from one bay to the basement-offers flexibility for collectors, creators, or those who simply value thoughtful design in every detail.This is more than a home. It is a residence of distinction-recognized, admired, and impossible to replicate. A place where architecture becomes experience, and where every day is lived with quiet luxury. Sellers are also offering a $25,000 Seller concession!

4
beds

5
baths

5,530 Sq.Ft. LIVING AREA

0.27 Acres lot

Chelsey Franklin

Chelsey Franklin

Features & Amenities

Interior

  • total bedrooms4
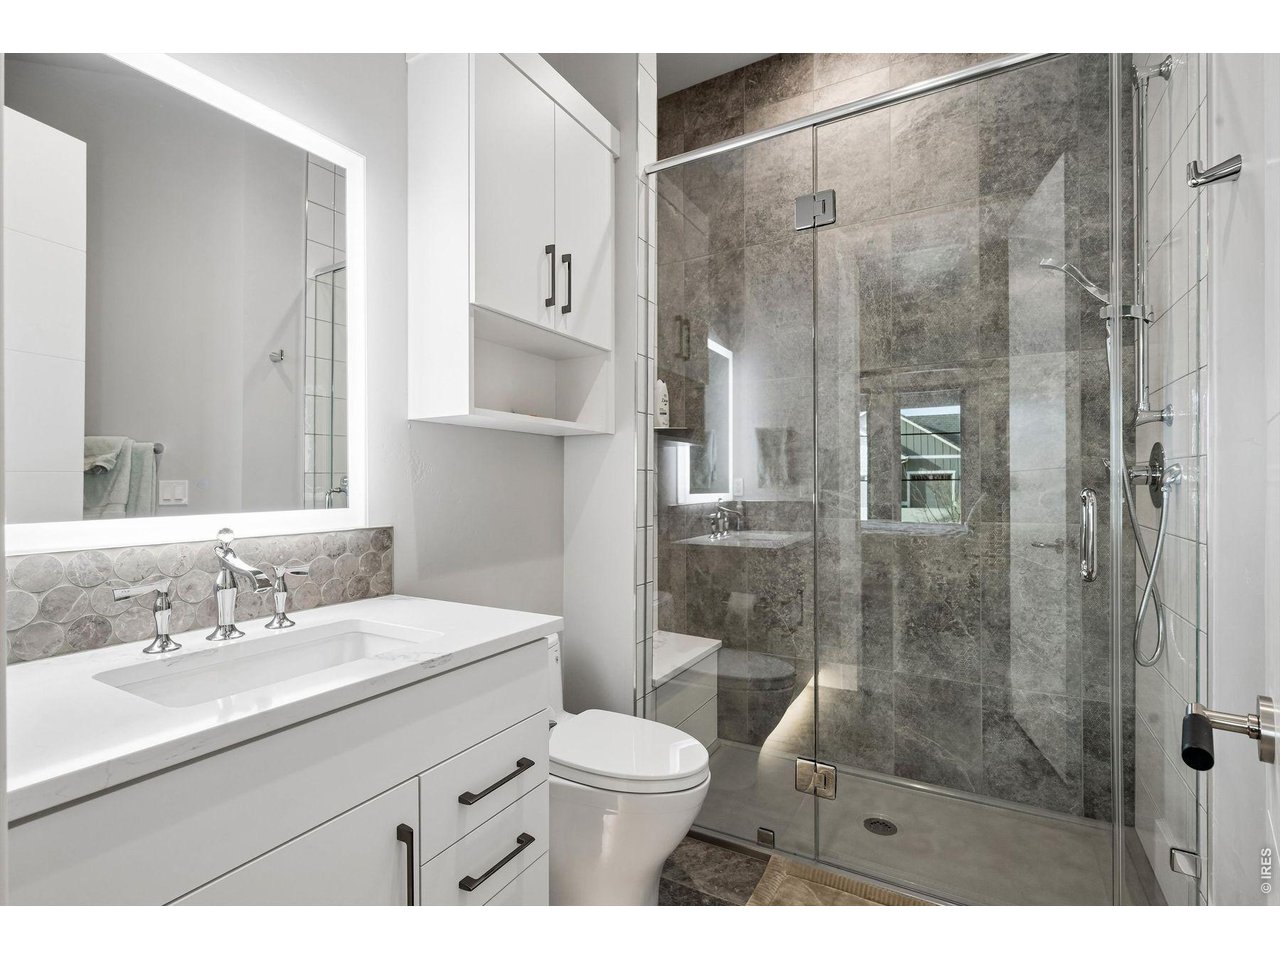
  • Total bathrooms5
  • full bathroom1
  • three quarter bathrooms2
  • half bathrooms2
  • Fireplace Two or More, Living Room, Family Room
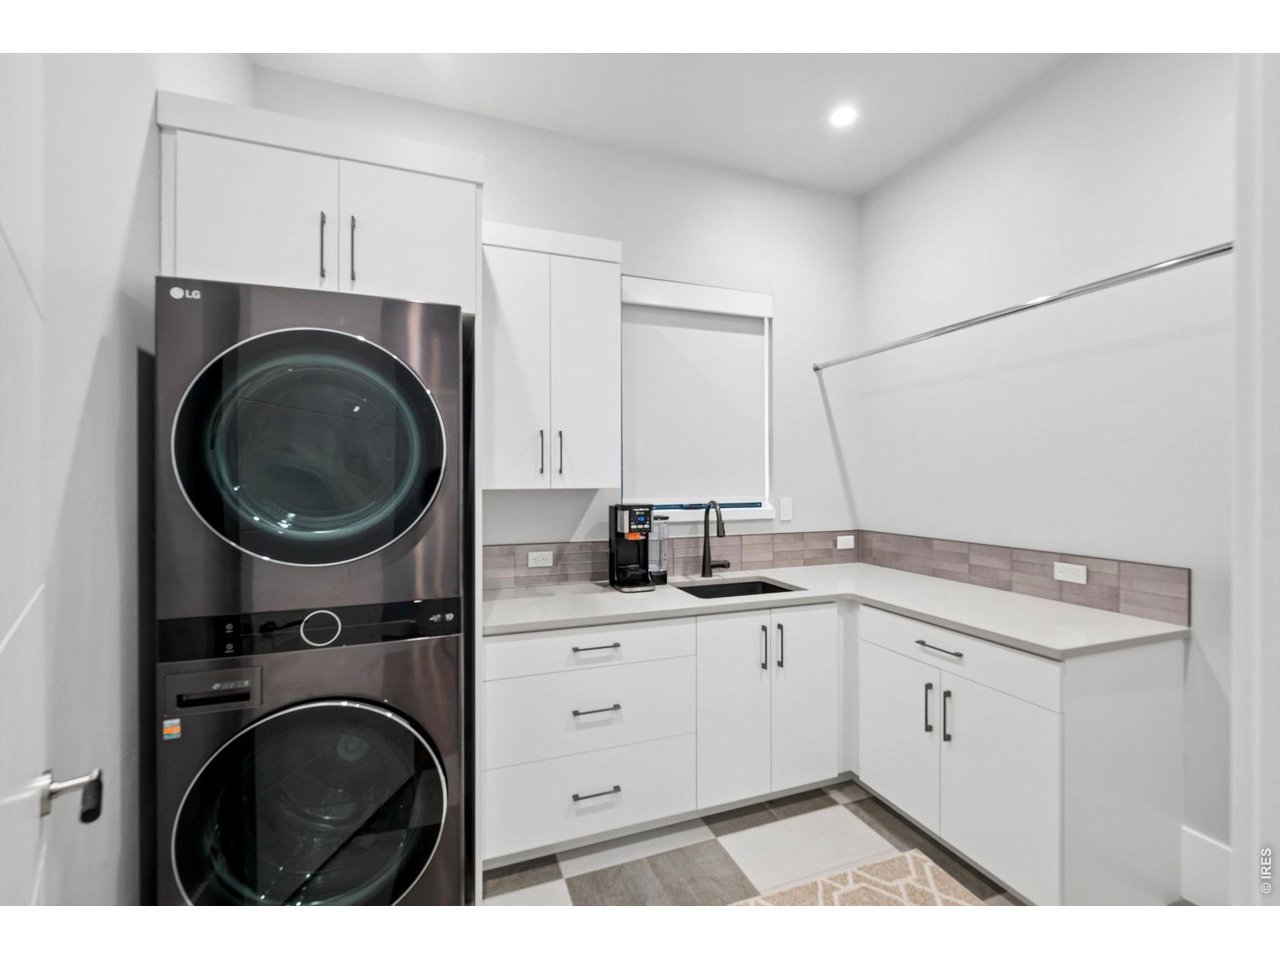
  • APPLIANCES Gas Range, Self Cleaning Oven, Double Oven, Dishwasher, Refrigerator, Washer, Dryer, Microwave, Trash Compactor, Disposal, Fire Alarm
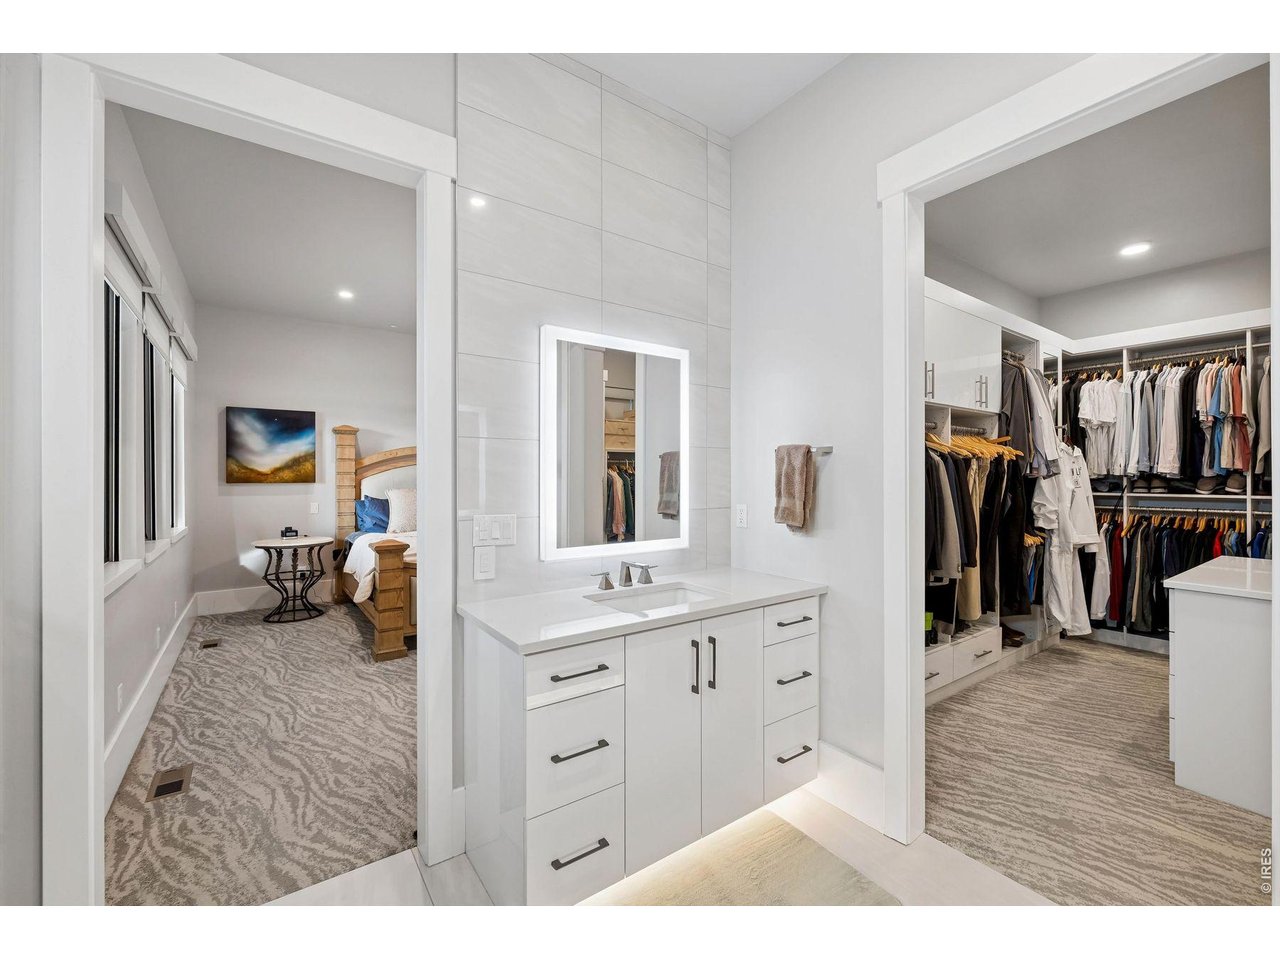
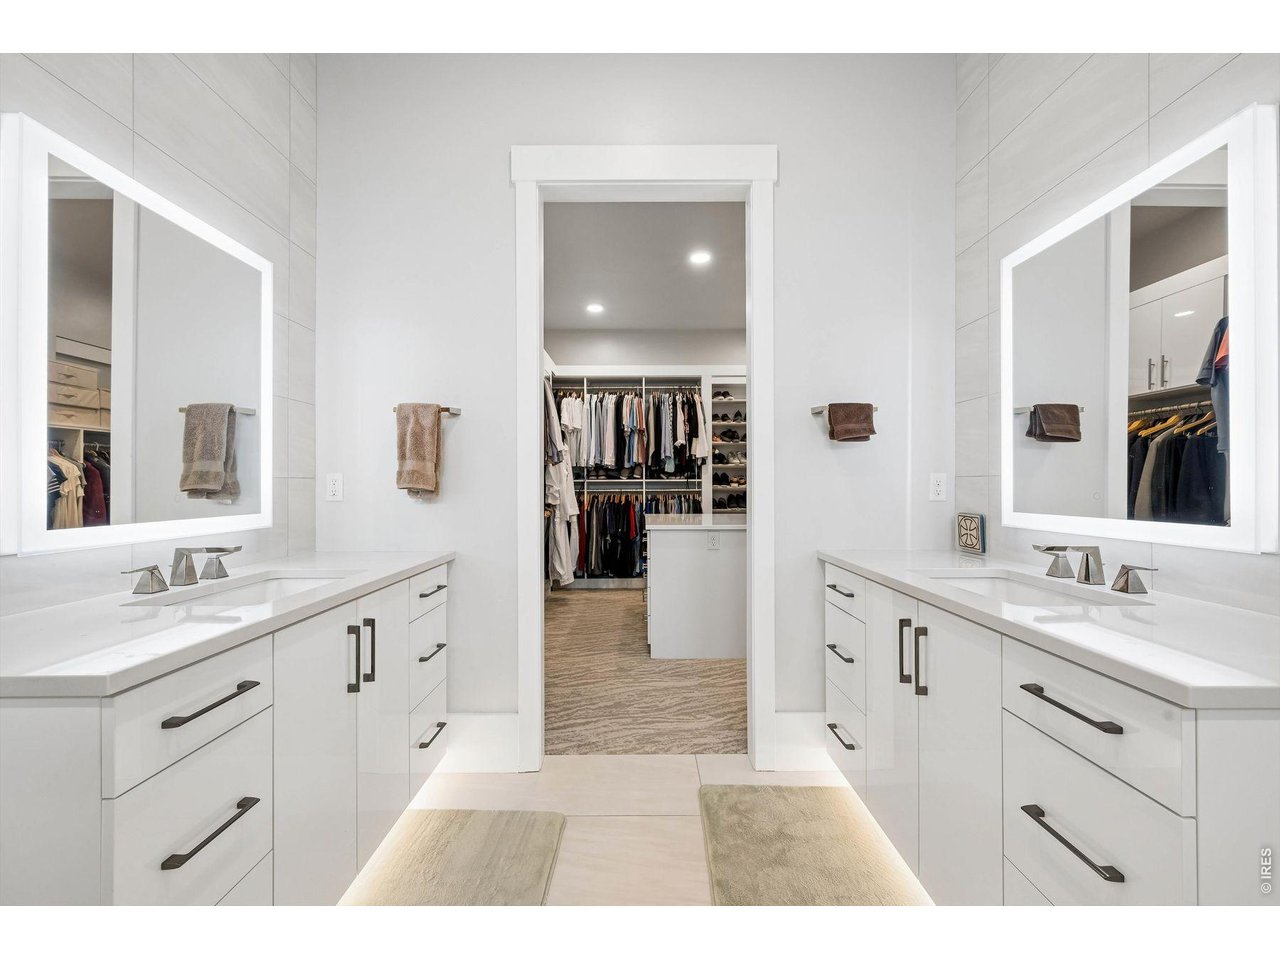
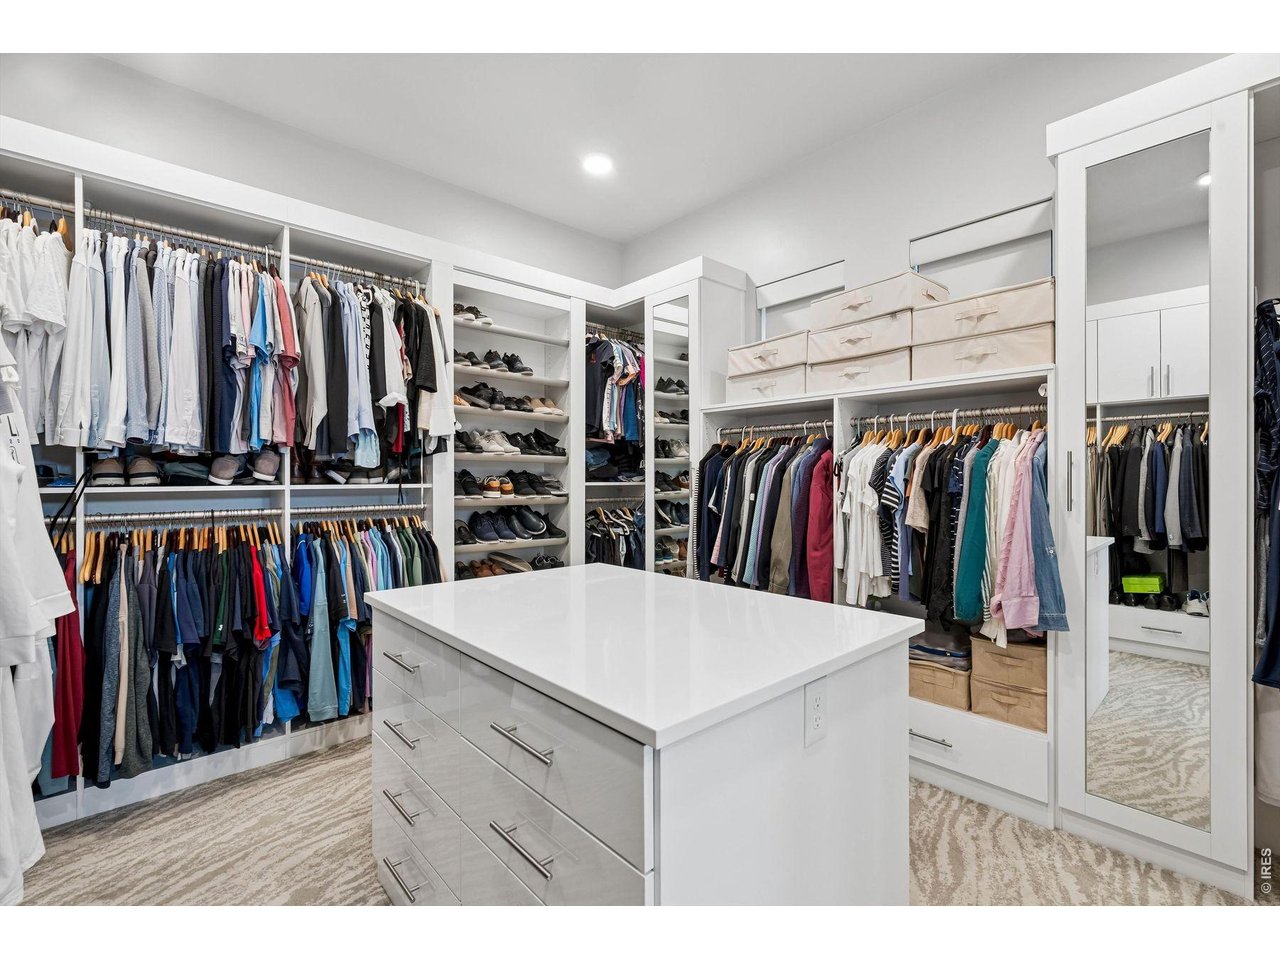
  • other interior Features Walk-In Closet(s), Washer/Dryer Hookup, Jack Jill Bathroom, Kitchen Island, Steam Shower, High Ceilings, Beamed Ceilings, Split Bedroom Plan

Area & Lot

  • Status Sold
  • Date Sold September 23, 2026
  • Living Area5,530 Sq.Ft.
  • Lot Area0.27 Acres
  • MLS® ID1059990
  • TypeResidential
  • YEAR BUILT2021
  • NeighborhoodBerthoud
  • Architecture StylesContemporary
  • View DescriptionMountain(s), Hills, Water
  • Elementary SchoolCarrie Martin
  • Middle SchoolBill Reed
  • High SchoolThompson Valley
  • School DistrictThompson R2-J

Exterior

  • STORIES1
  • Garage Space5.0
  • water SourcePublic
  • utilitiesNatural Gas Available, Electricity Available
  • roofTile
  • lot featuresLevel, Abuts Golf Course, Golf Course Neighborhood, House Faces East, Paved, Curbs, Gutters, Sidewalks, Street Light, Fire Hydrant within 500 Feet
  • parkingGarage Door Opener, Attached
  • HEAT TYPEForced Air
  • AIR CONDITIONINGCentral Air, Ceiling Fan(s)
  • sewerPublic Sewer
  • security FeaturesSecurity System
  • other exterior FeaturesSprinkler System, Heated Garage

Financial

  • Sales Price$2,600,000
  • Real Estate Tax $16,013/yr
  • HOA $1,800/yr
  • Zoning R

Berthoud

Explore

Work With Us

If you are looking for a passionate local resource with proven expertise and the backing of a great brokerage, we are the Broker for you!

Follow Me on Instagram