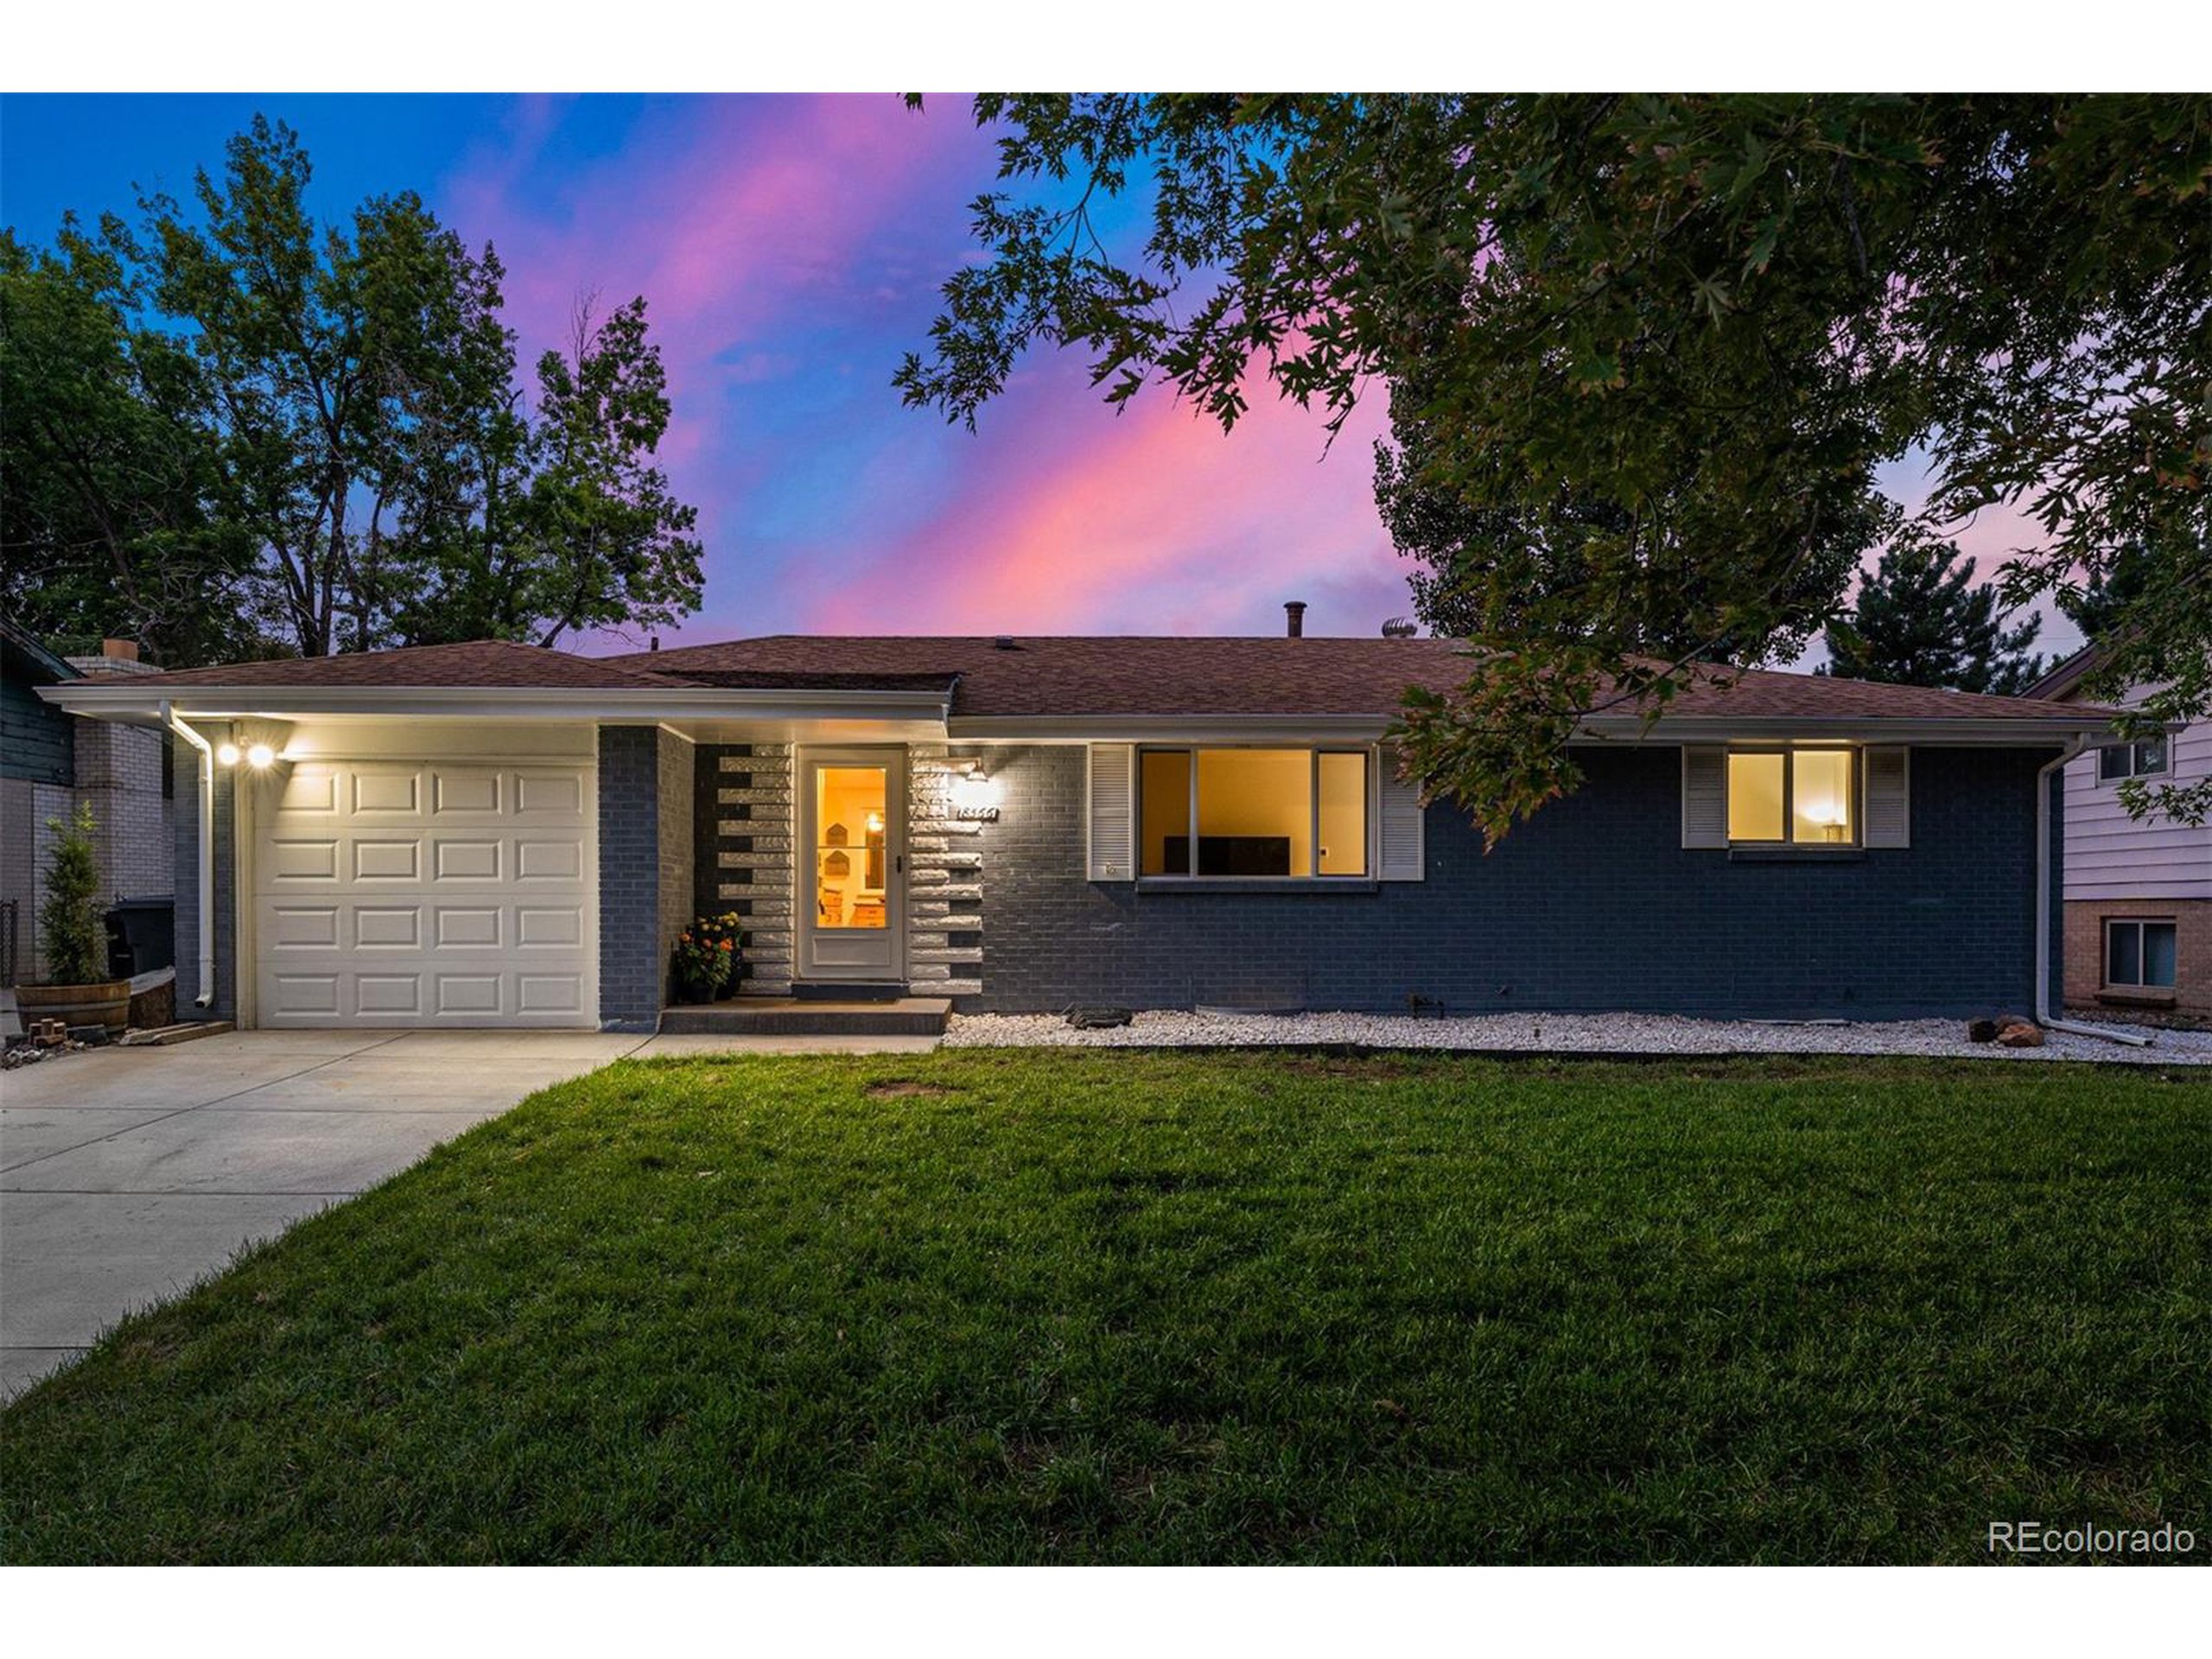
Single-story brick home at dusk with a white garage, glowing windows, and a pink-and-blue sky.
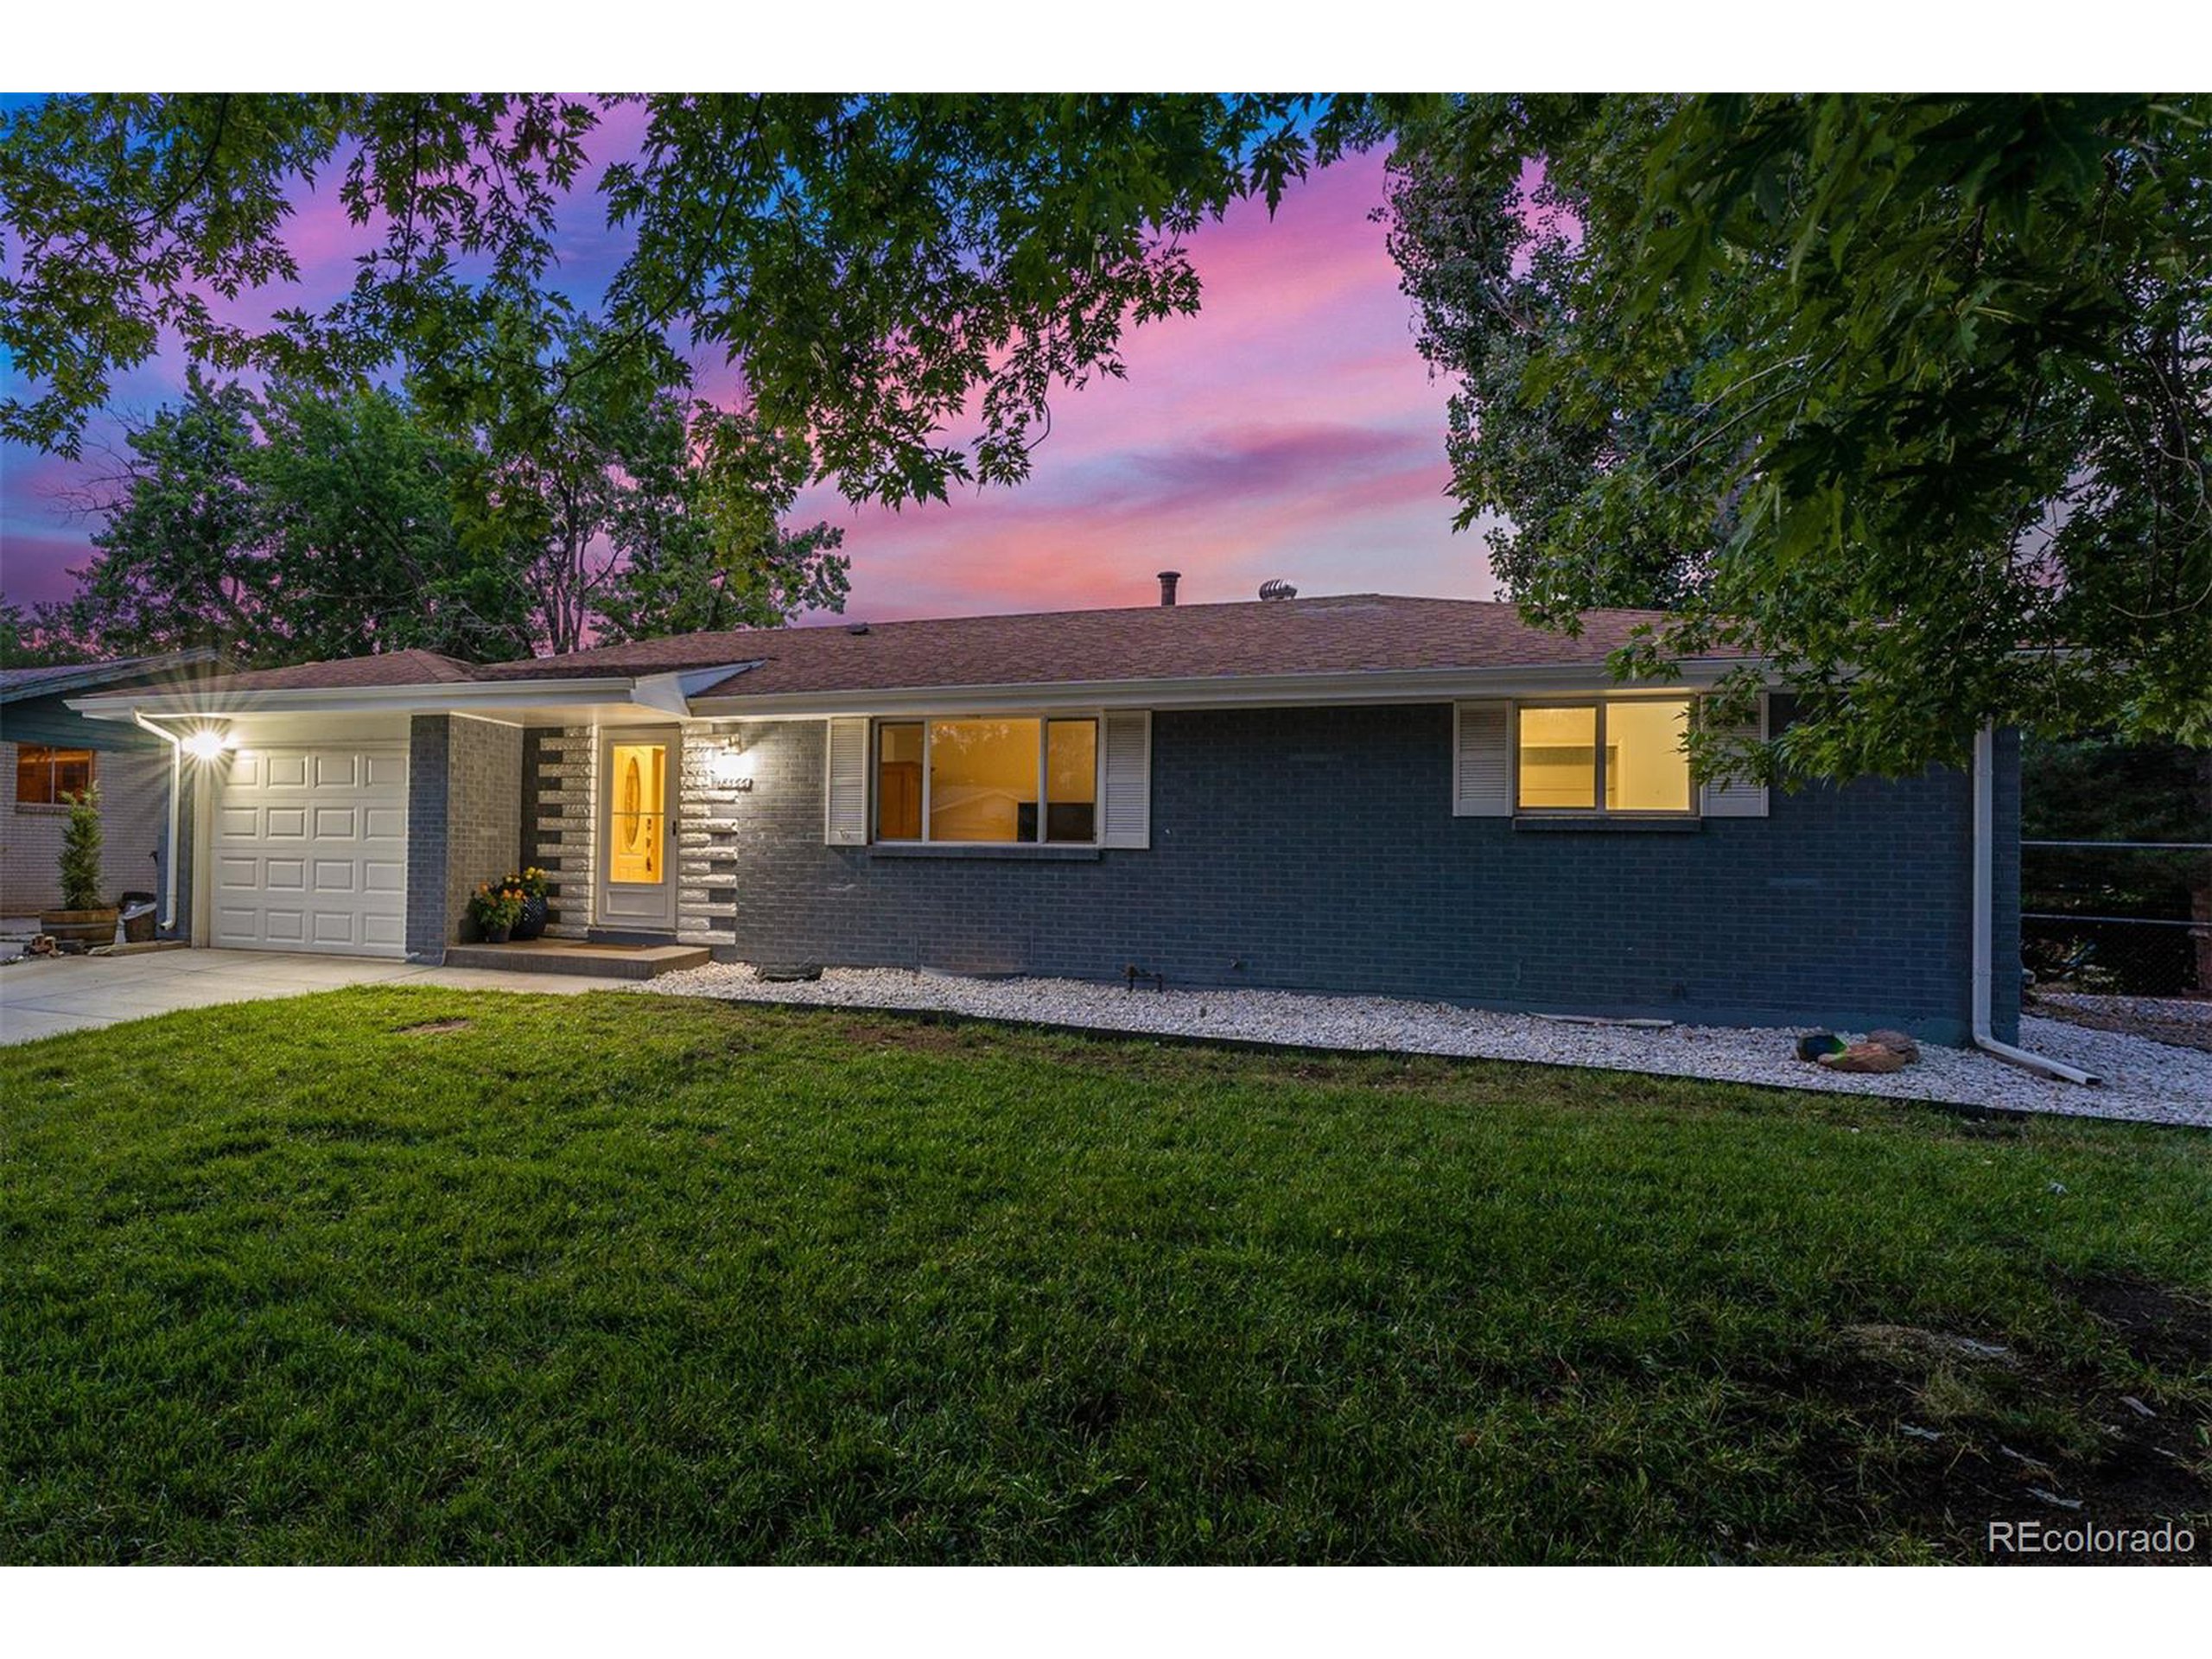
Single-story brick house with a garage and warmly lit windows beneath a pink dusk sky.
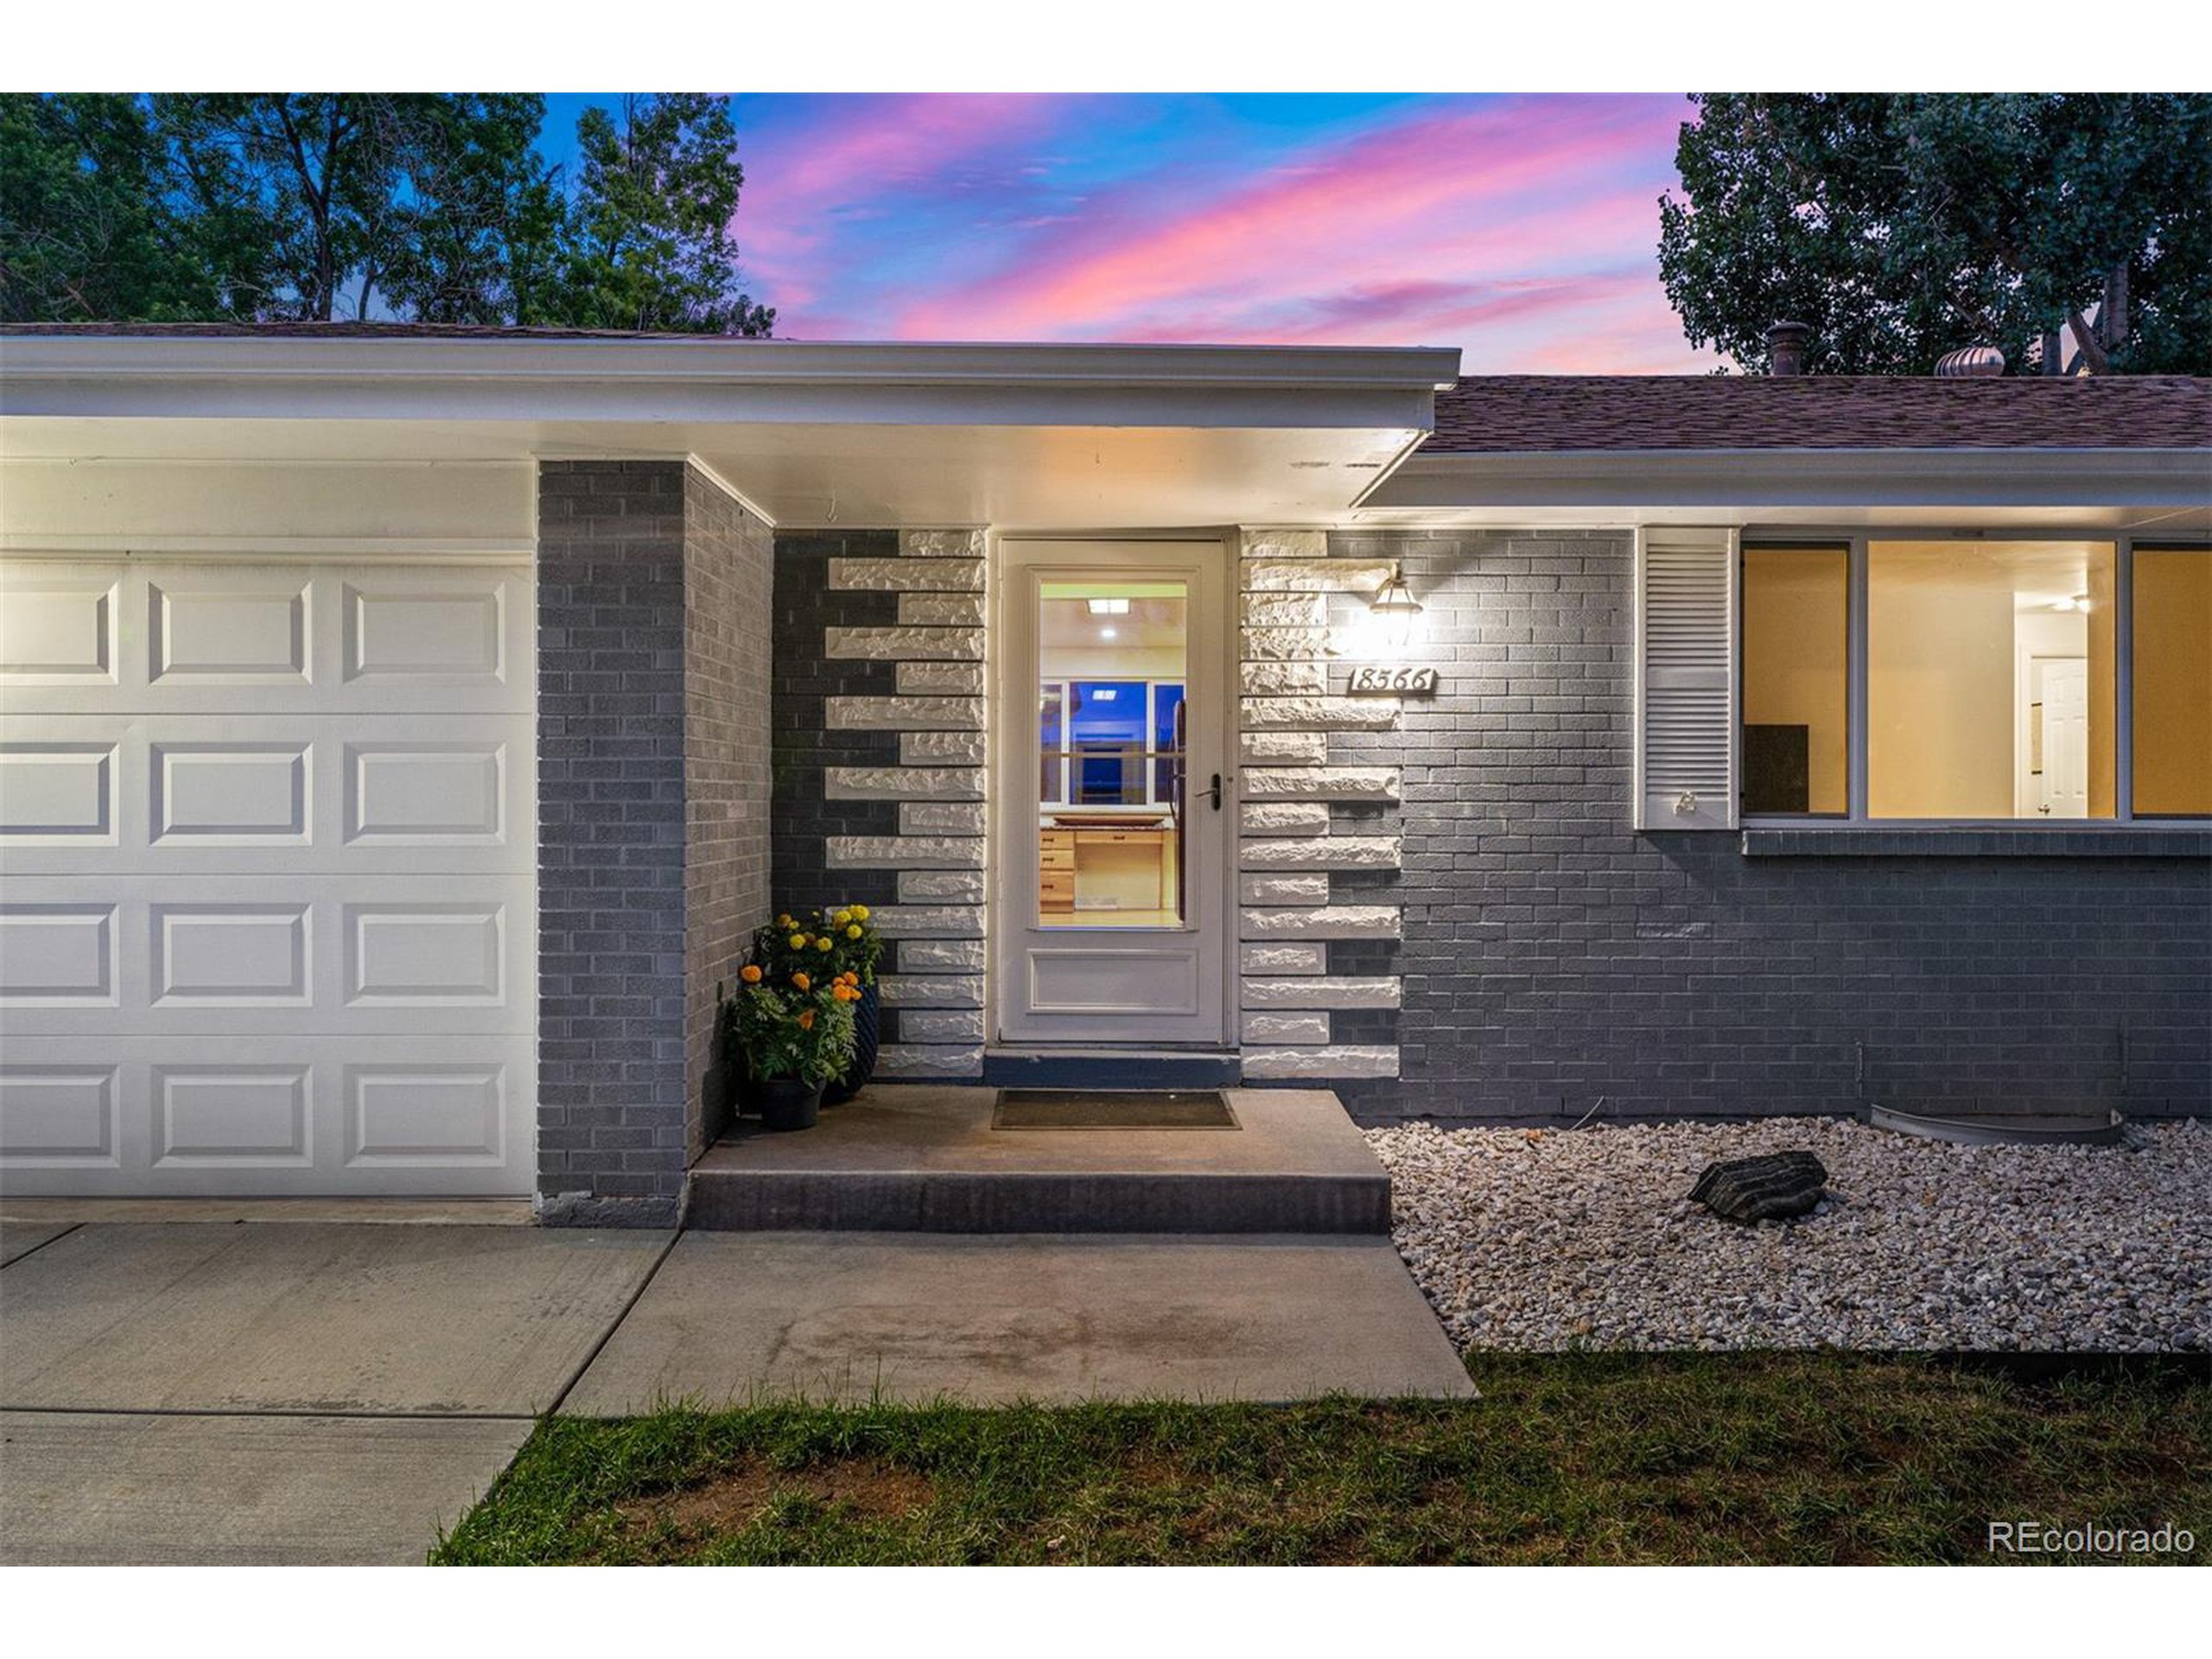
Home entrance with gray brick and stone accents, a white garage door, and flowers beside the front door.
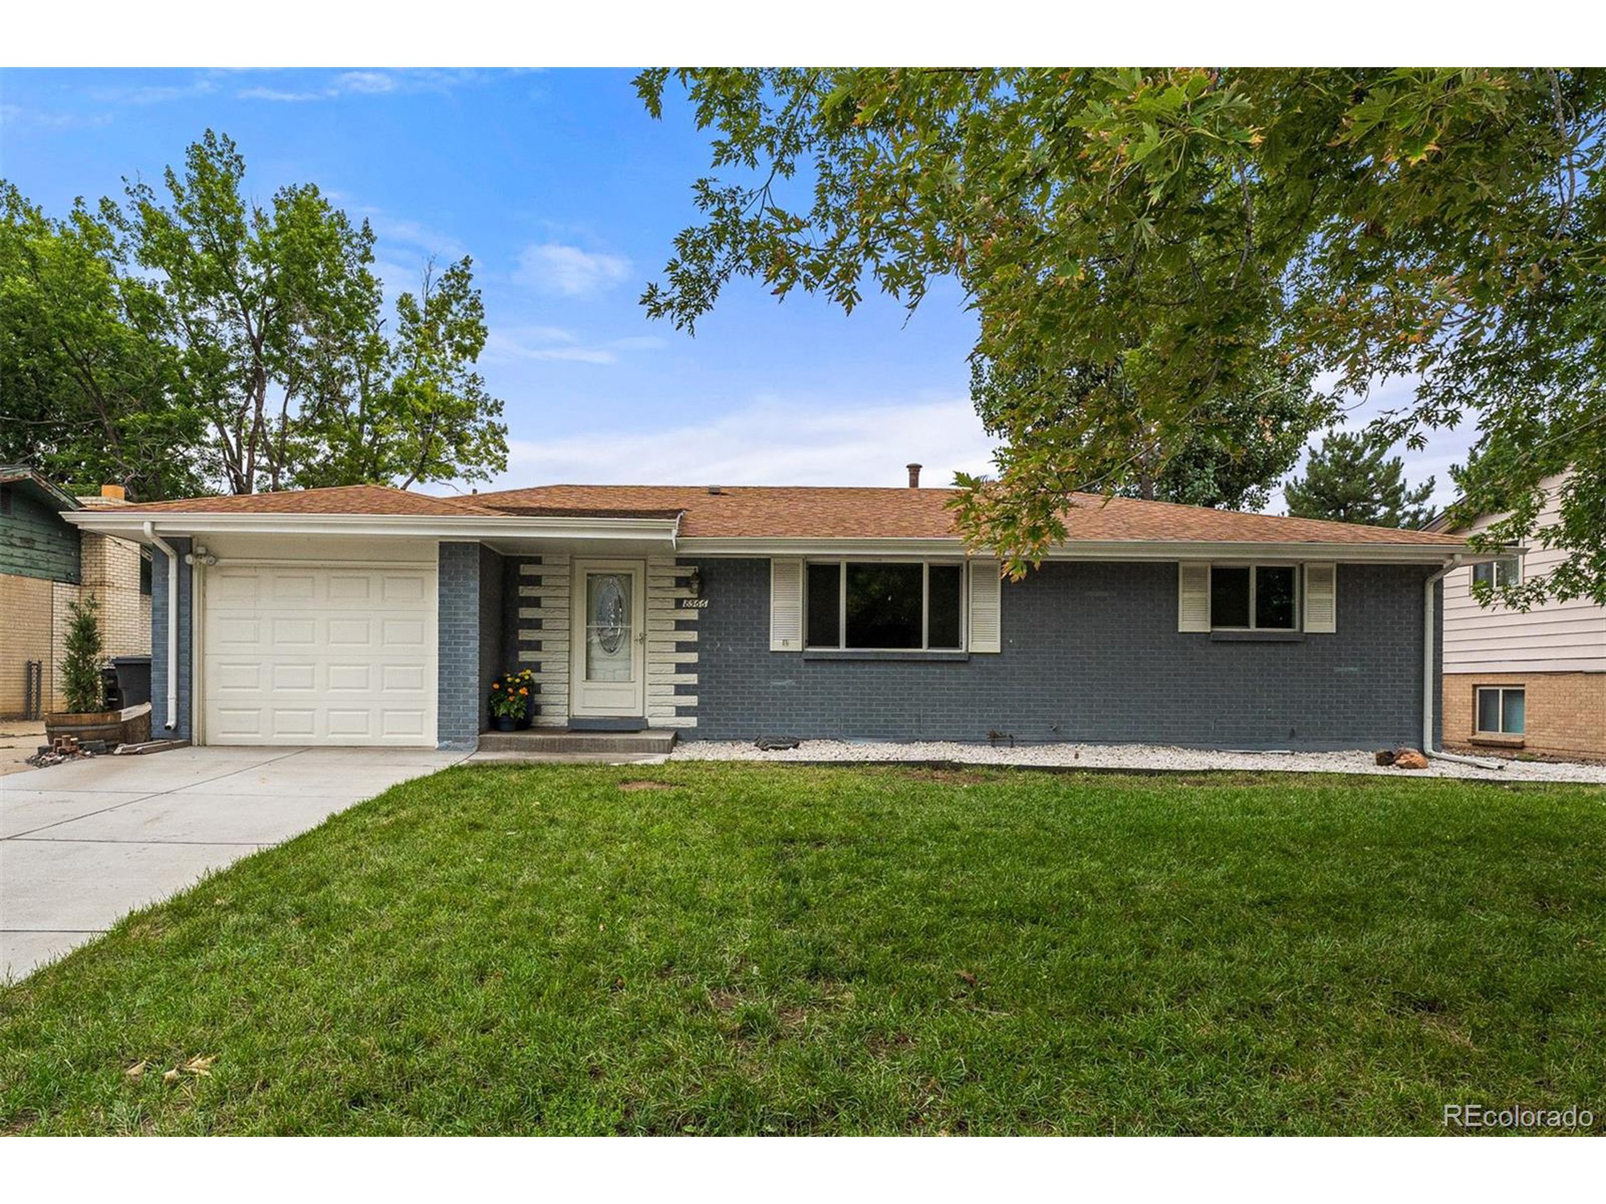
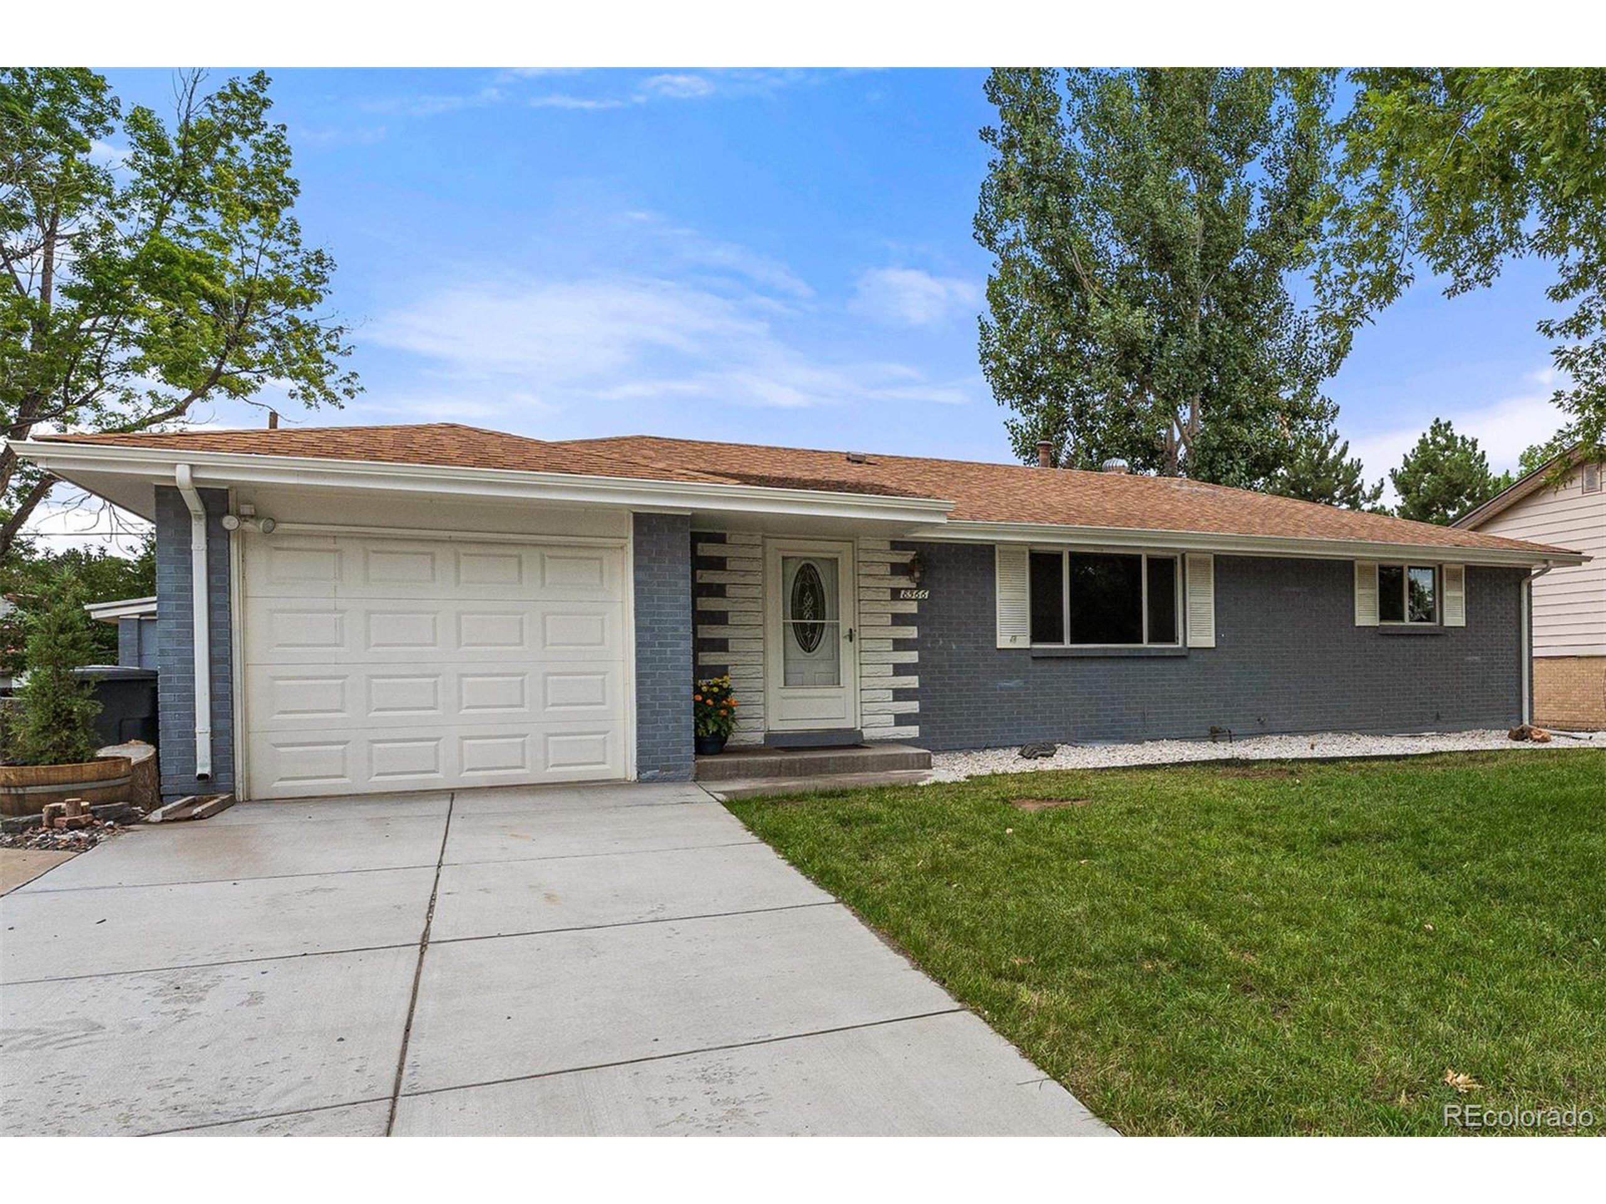
Single-story brick ranch with a white garage, broad green lawn, and mature trees.
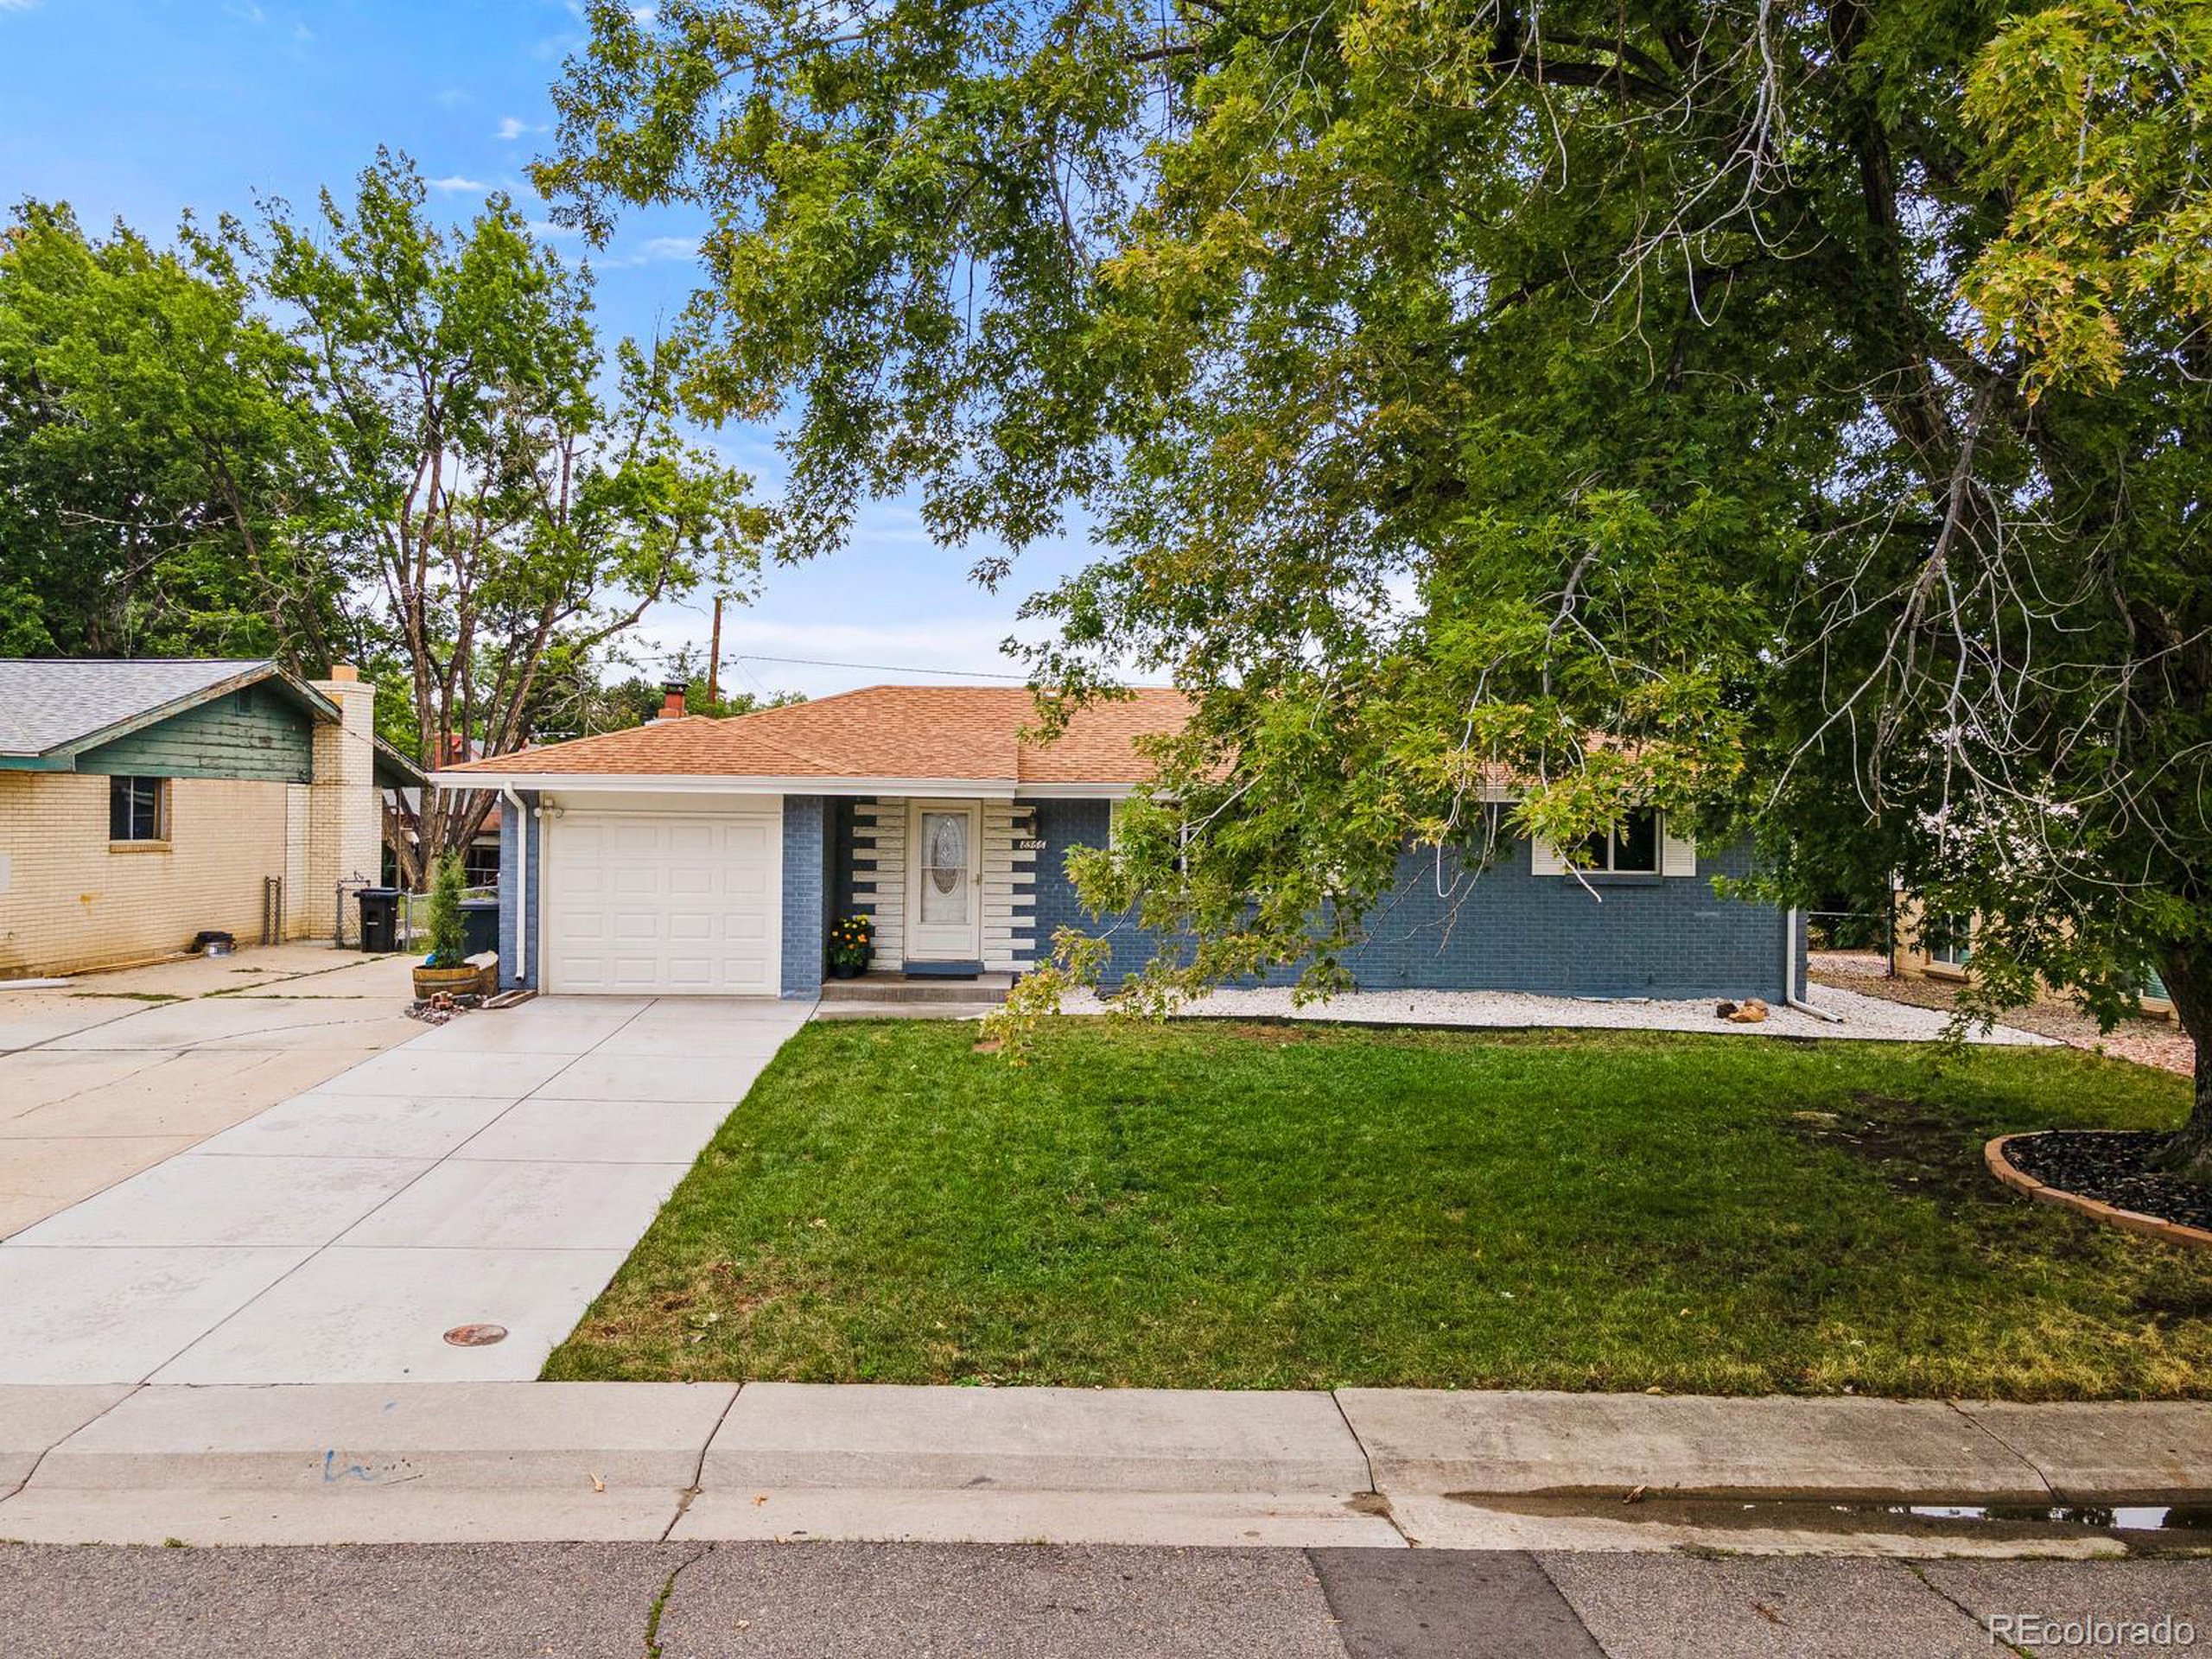
Single-story brick house with a white double garage door, broad driveway, and green front lawn.
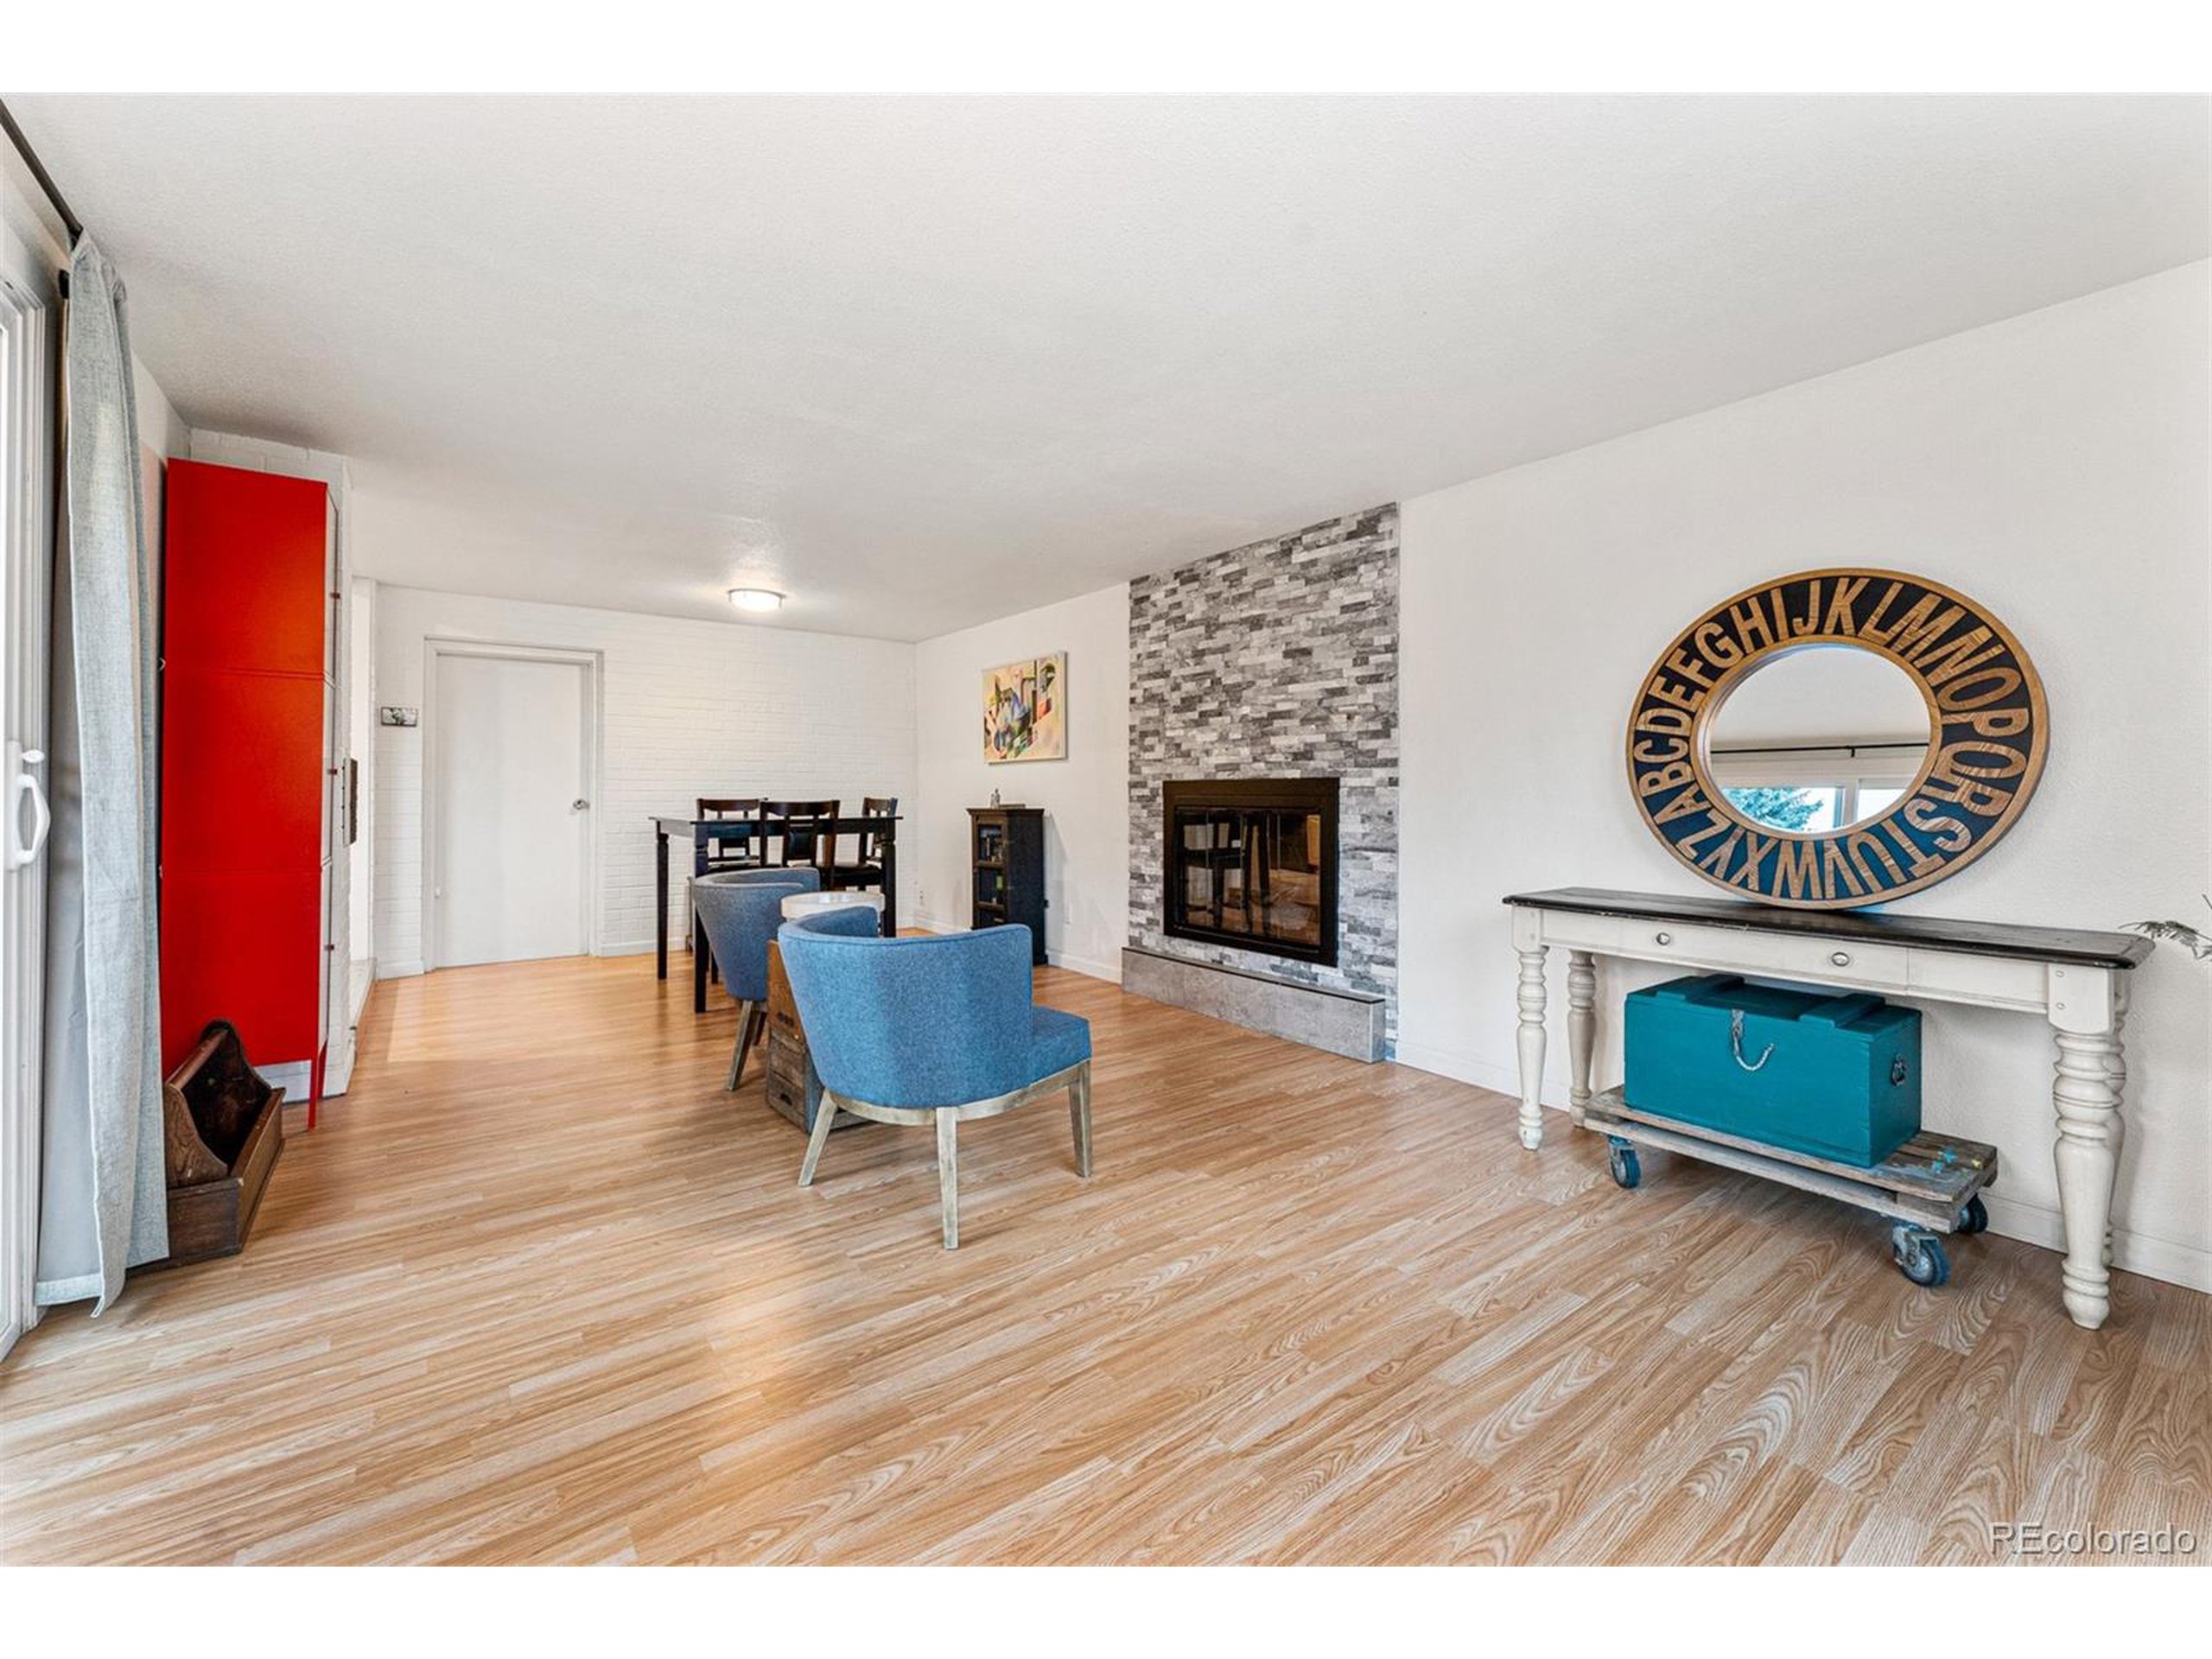
Living room with a stone fireplace, blue chairs, light wood floors, and a bright red cabinet.
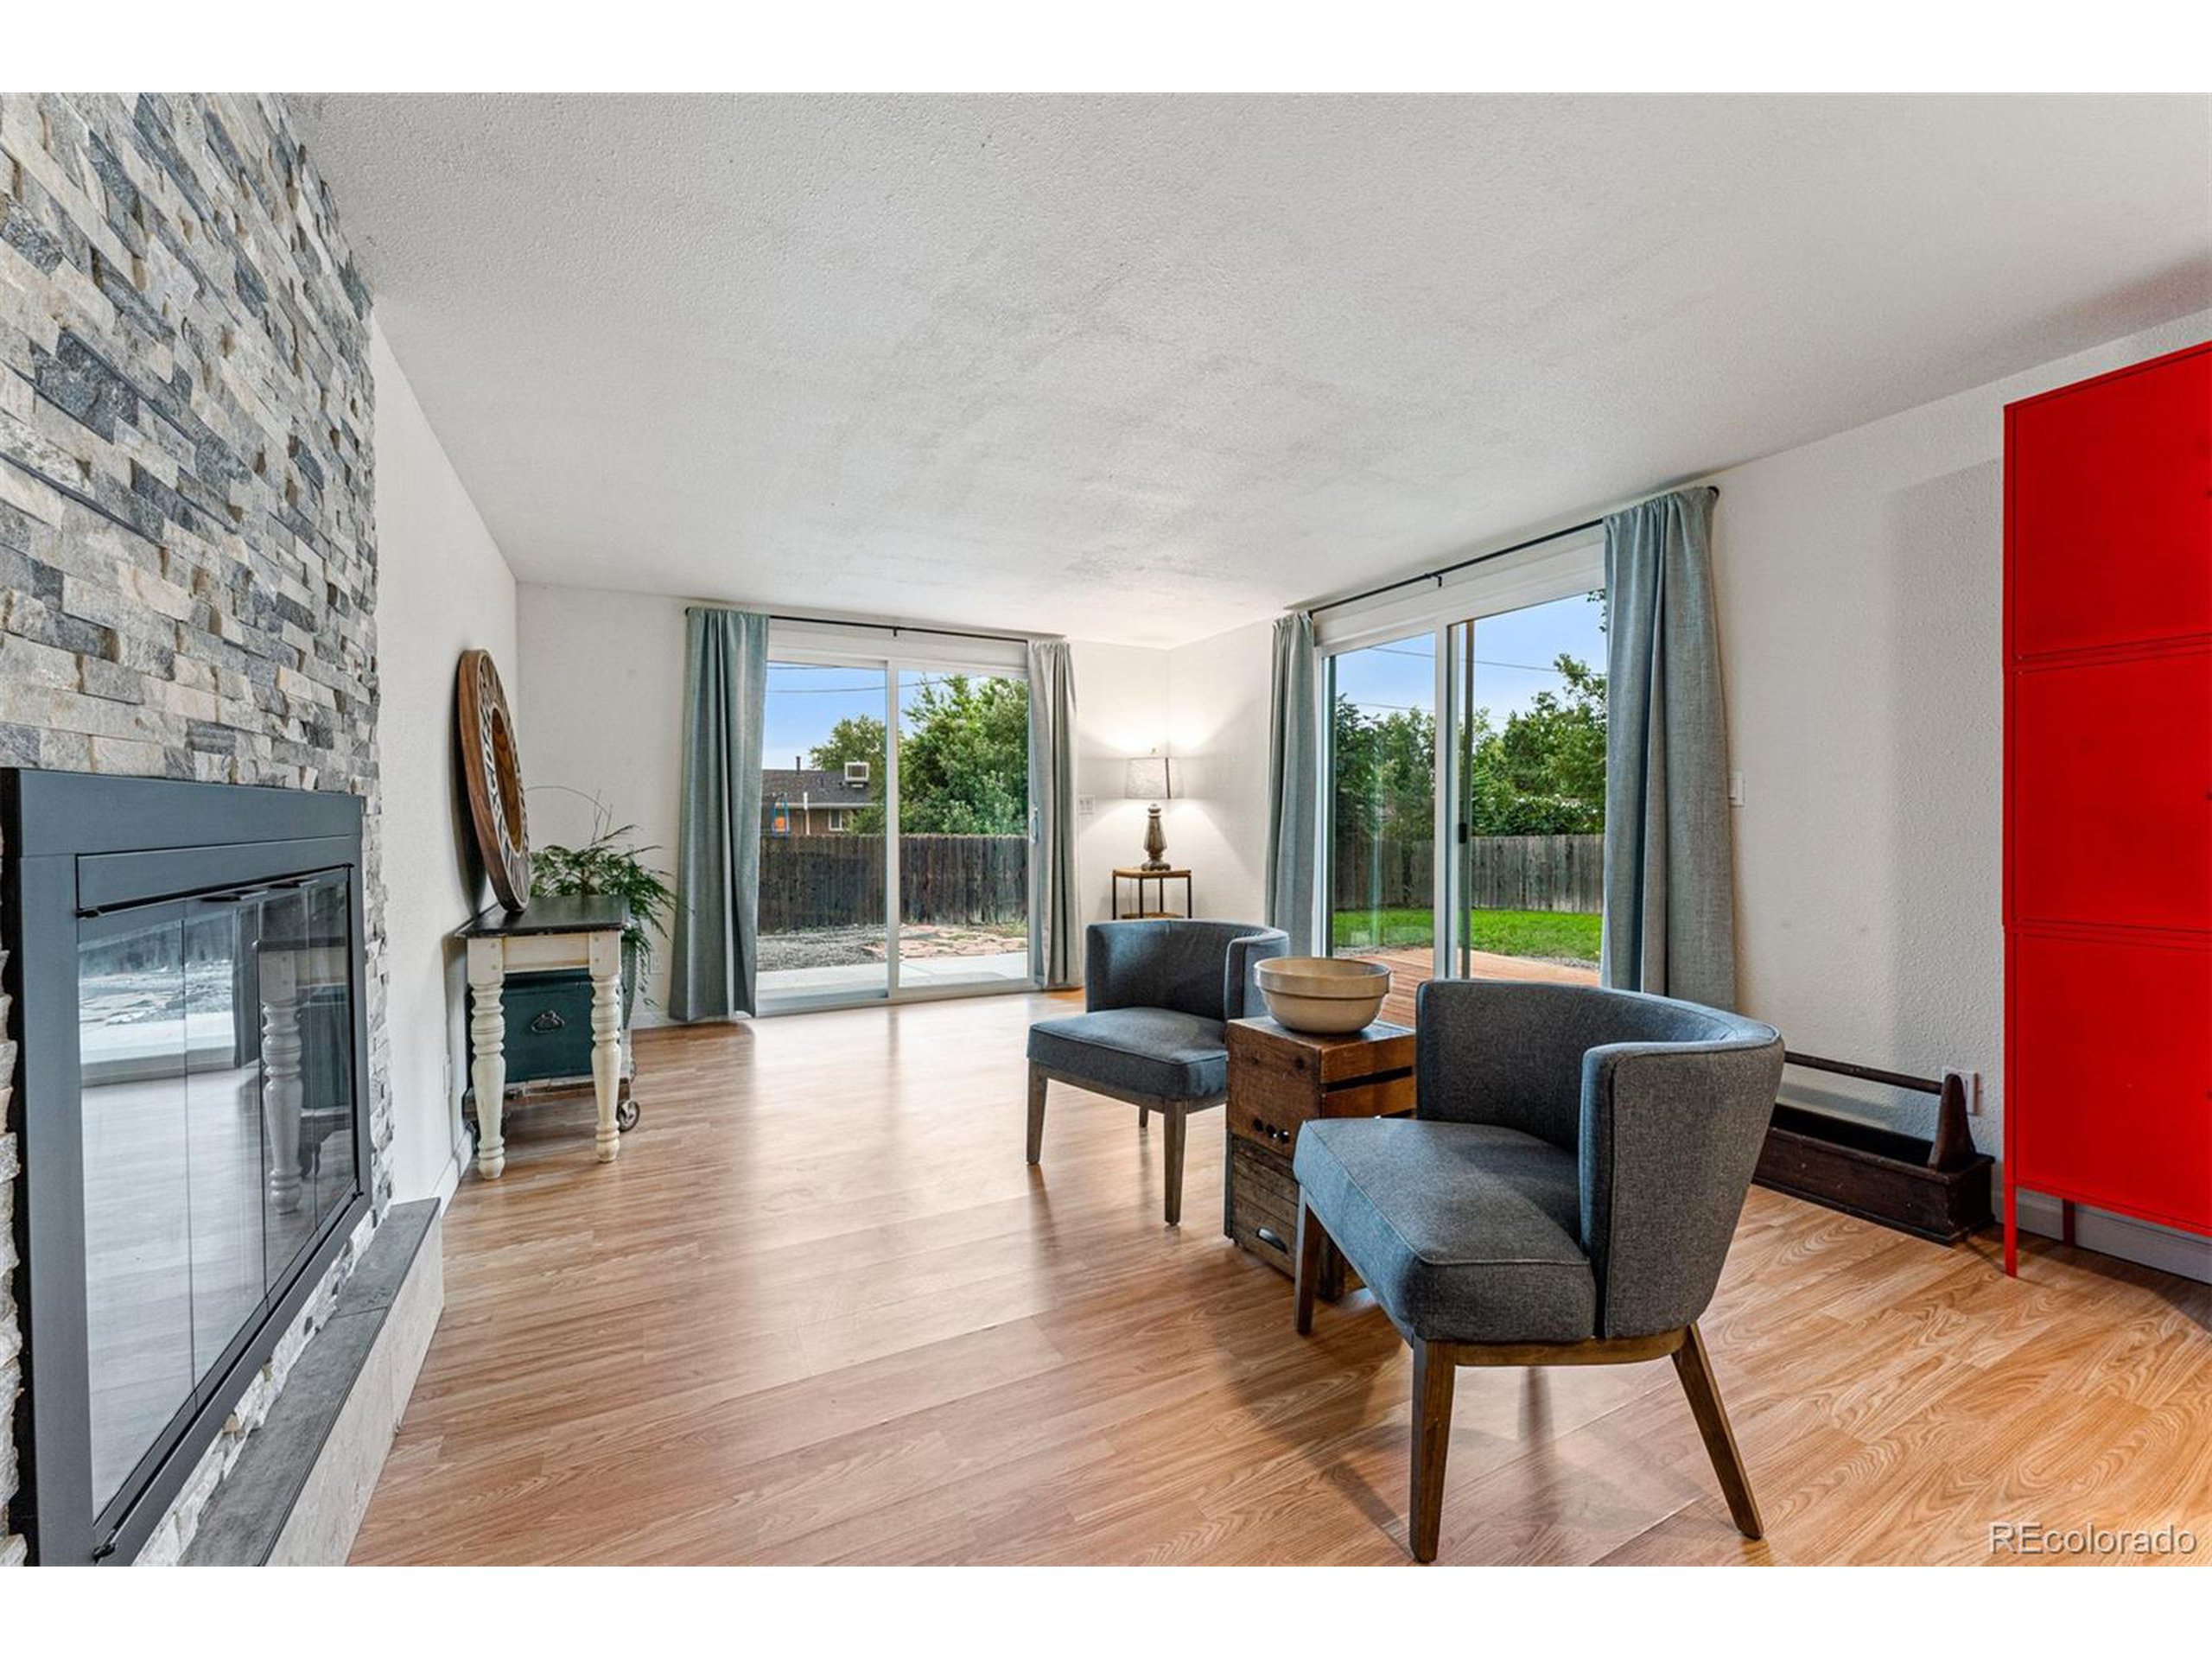
Living room with a stone fireplace, gray chairs, and sliding glass doors to the backyard.
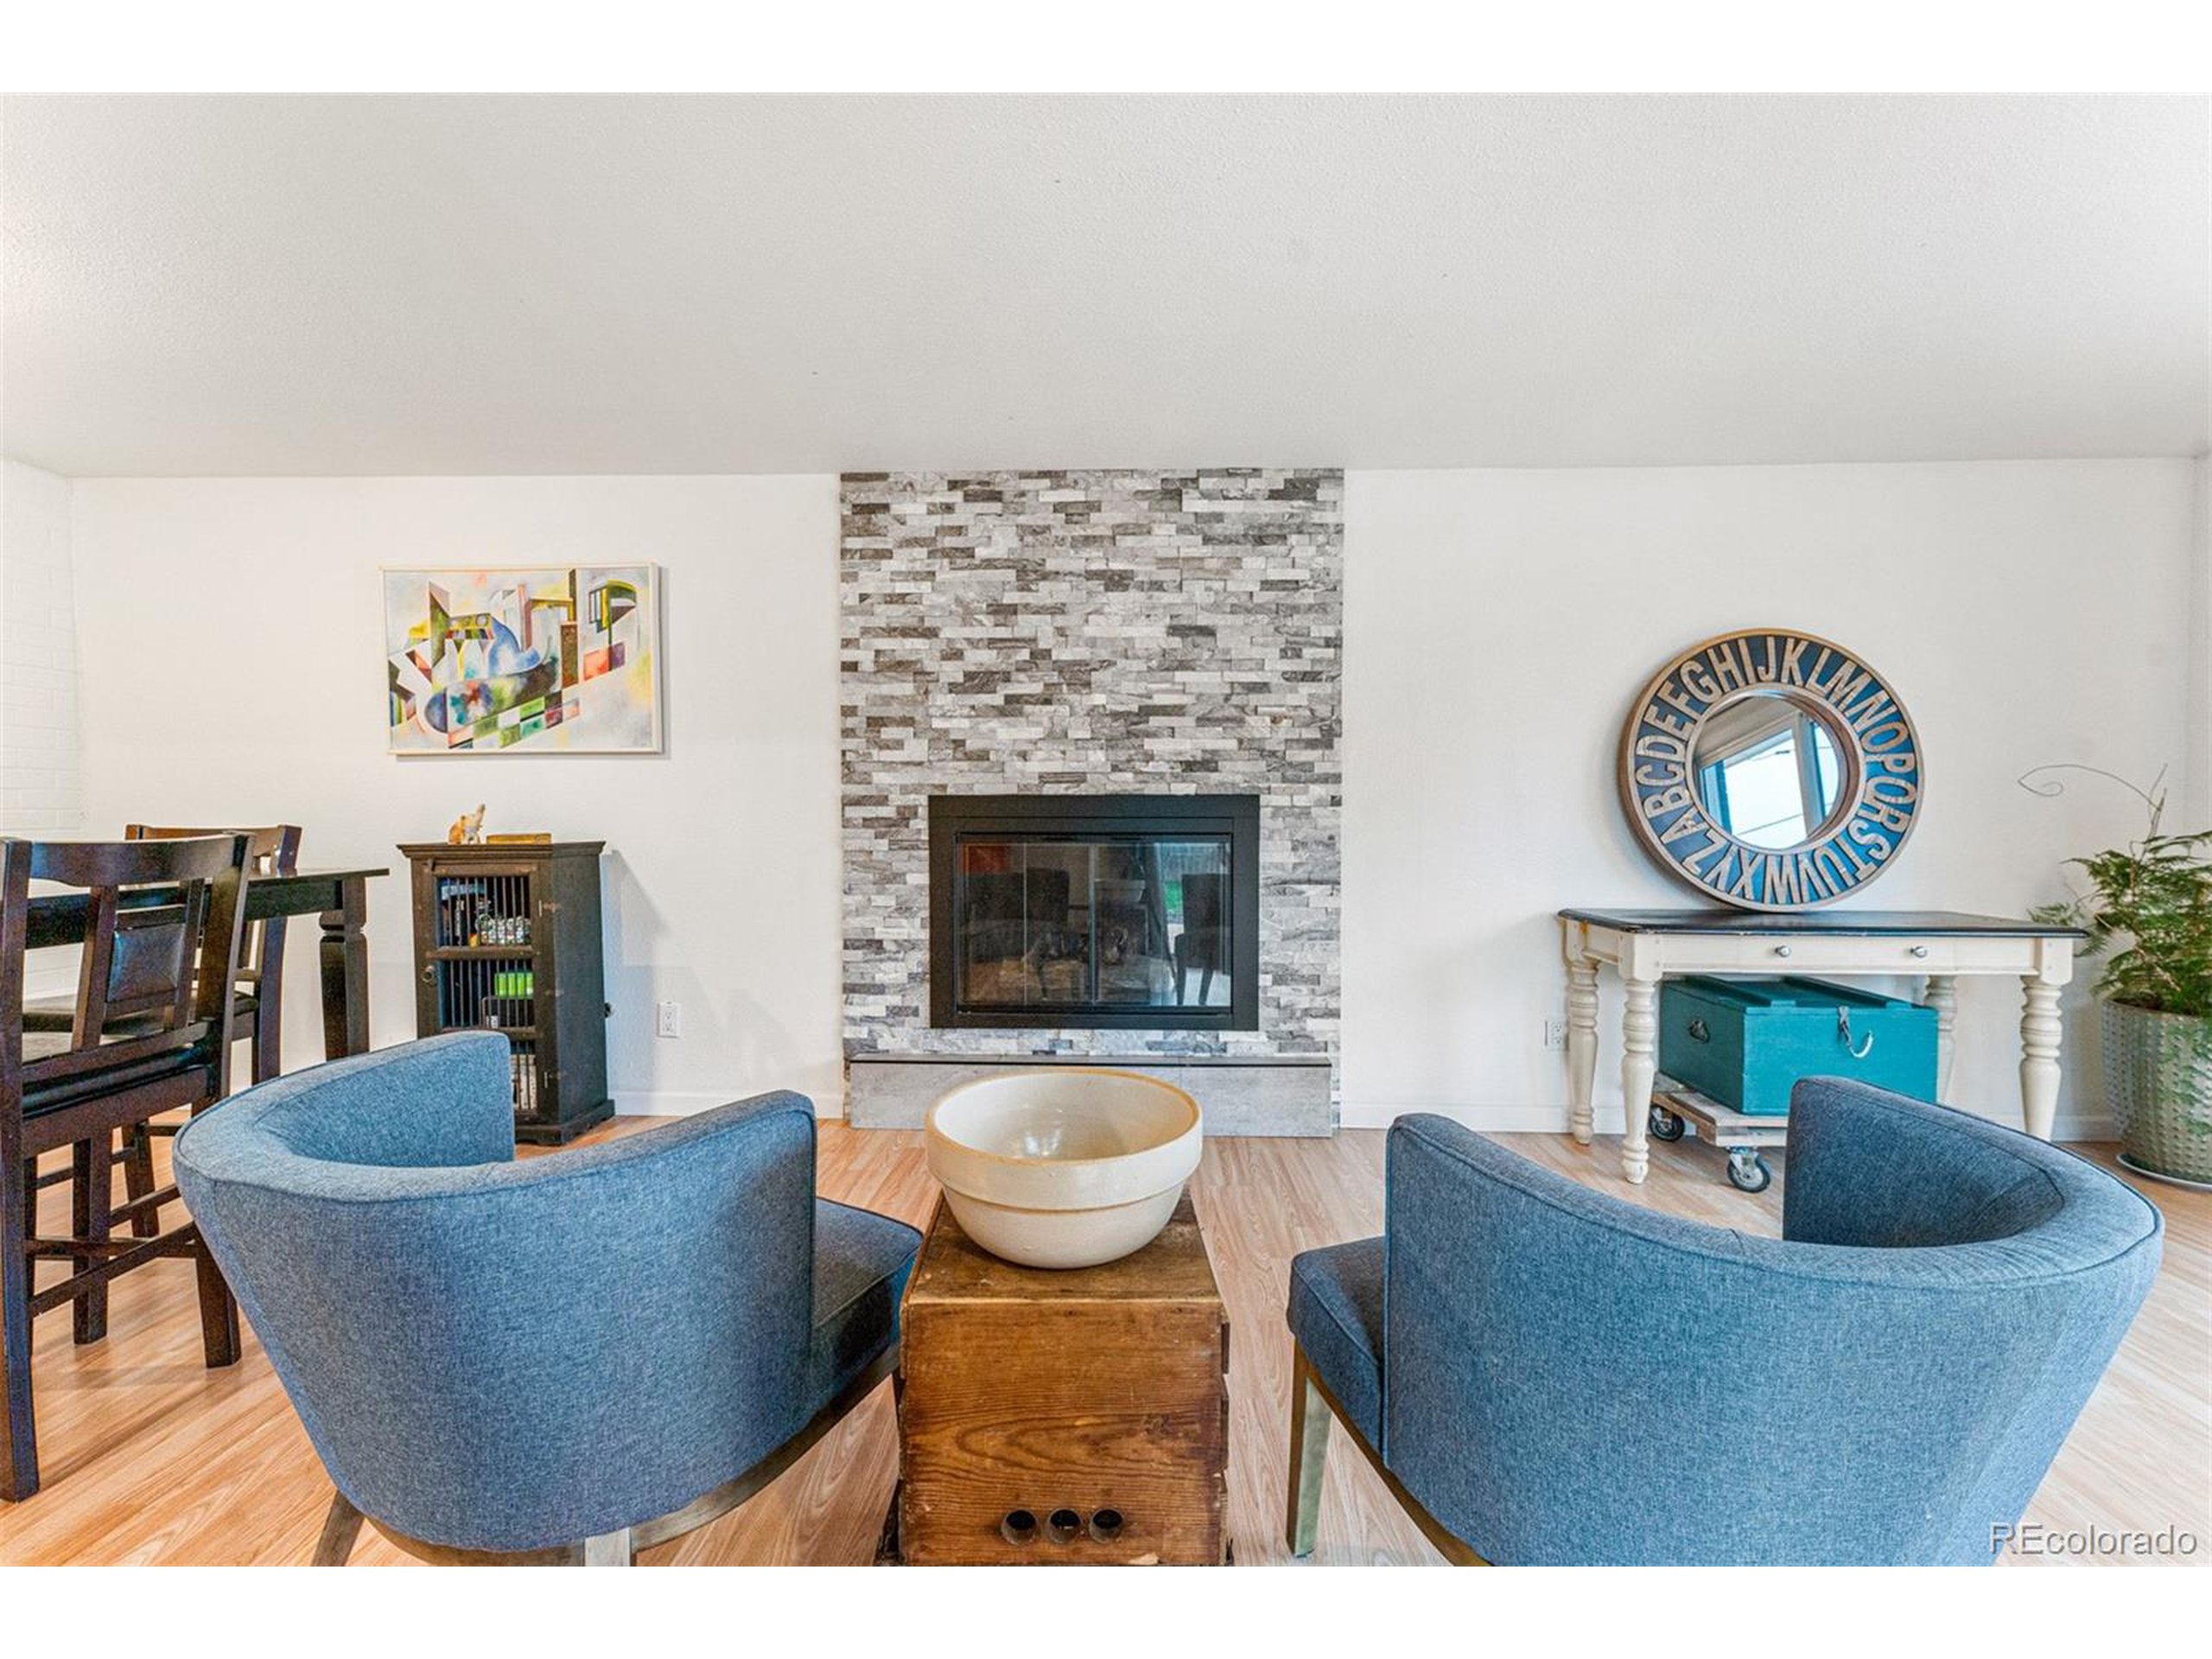
Living room with blue armchairs facing a black fireplace and gray stone feature wall.
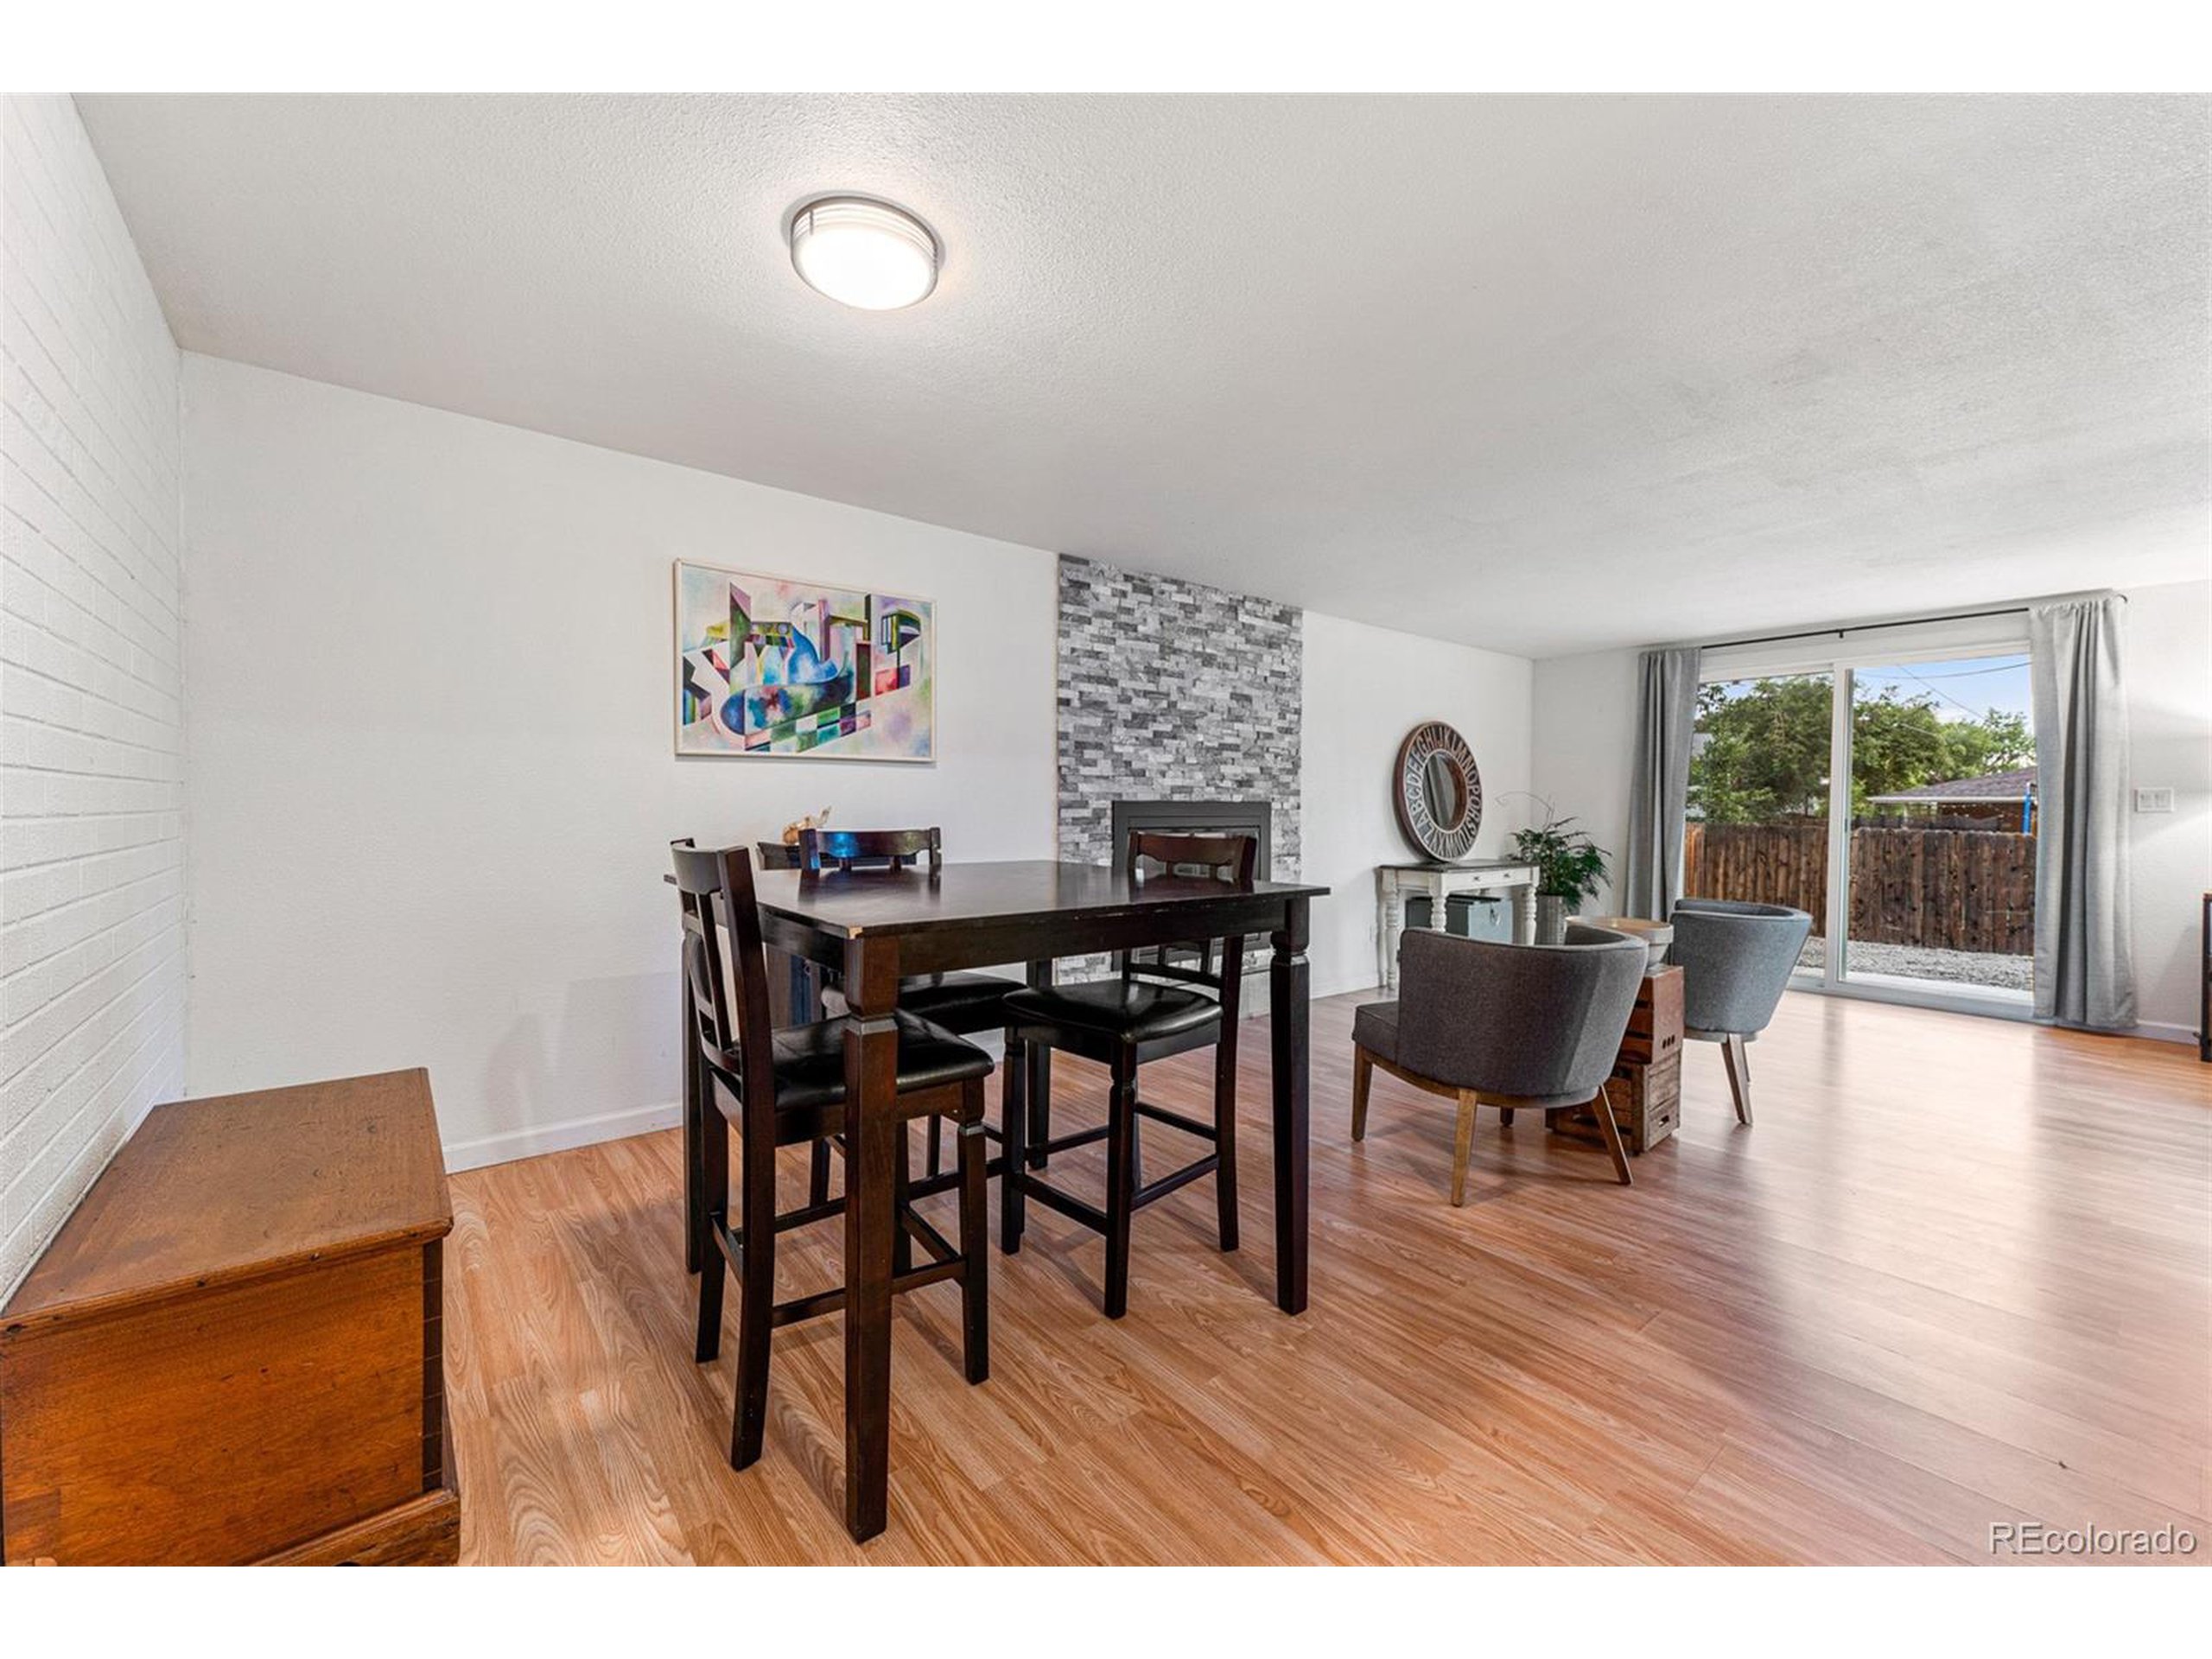
Dining area with a stone-tiled fireplace, dark wood table, and sliding glass doors to the backyard.
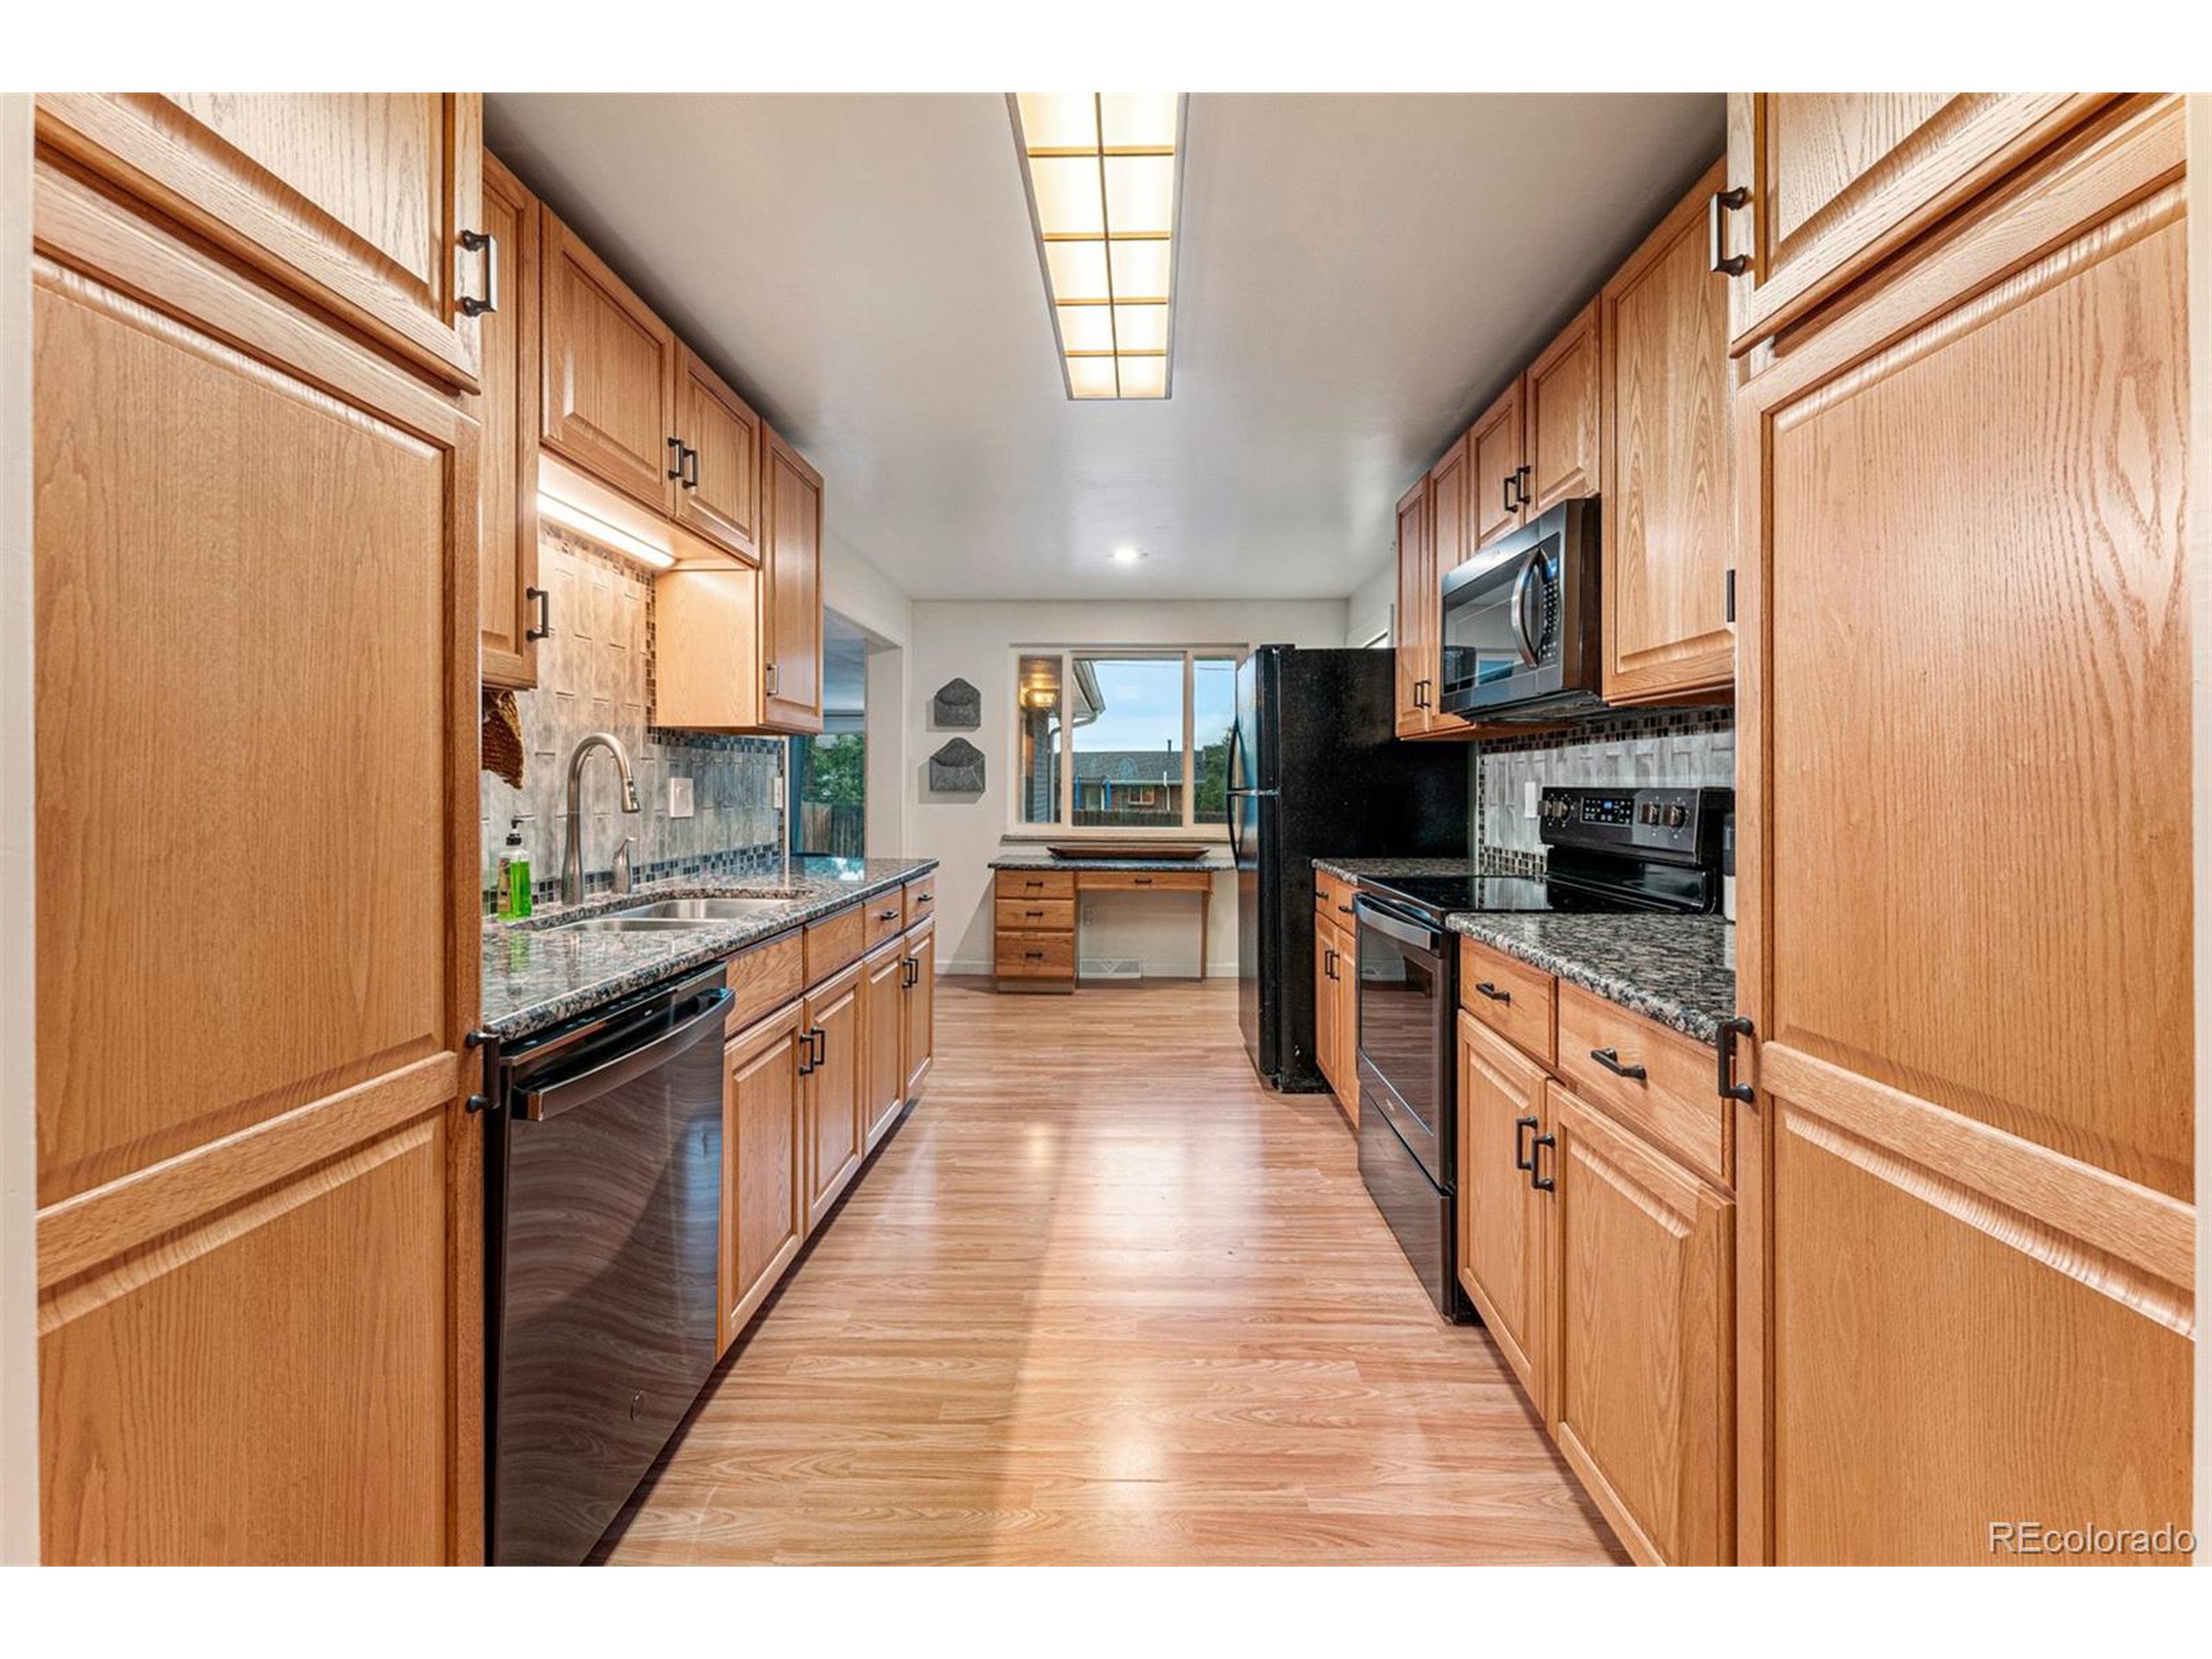
Galley kitchen with honey-colored cabinets, granite counters, stainless steel appliances, and a window-side nook.
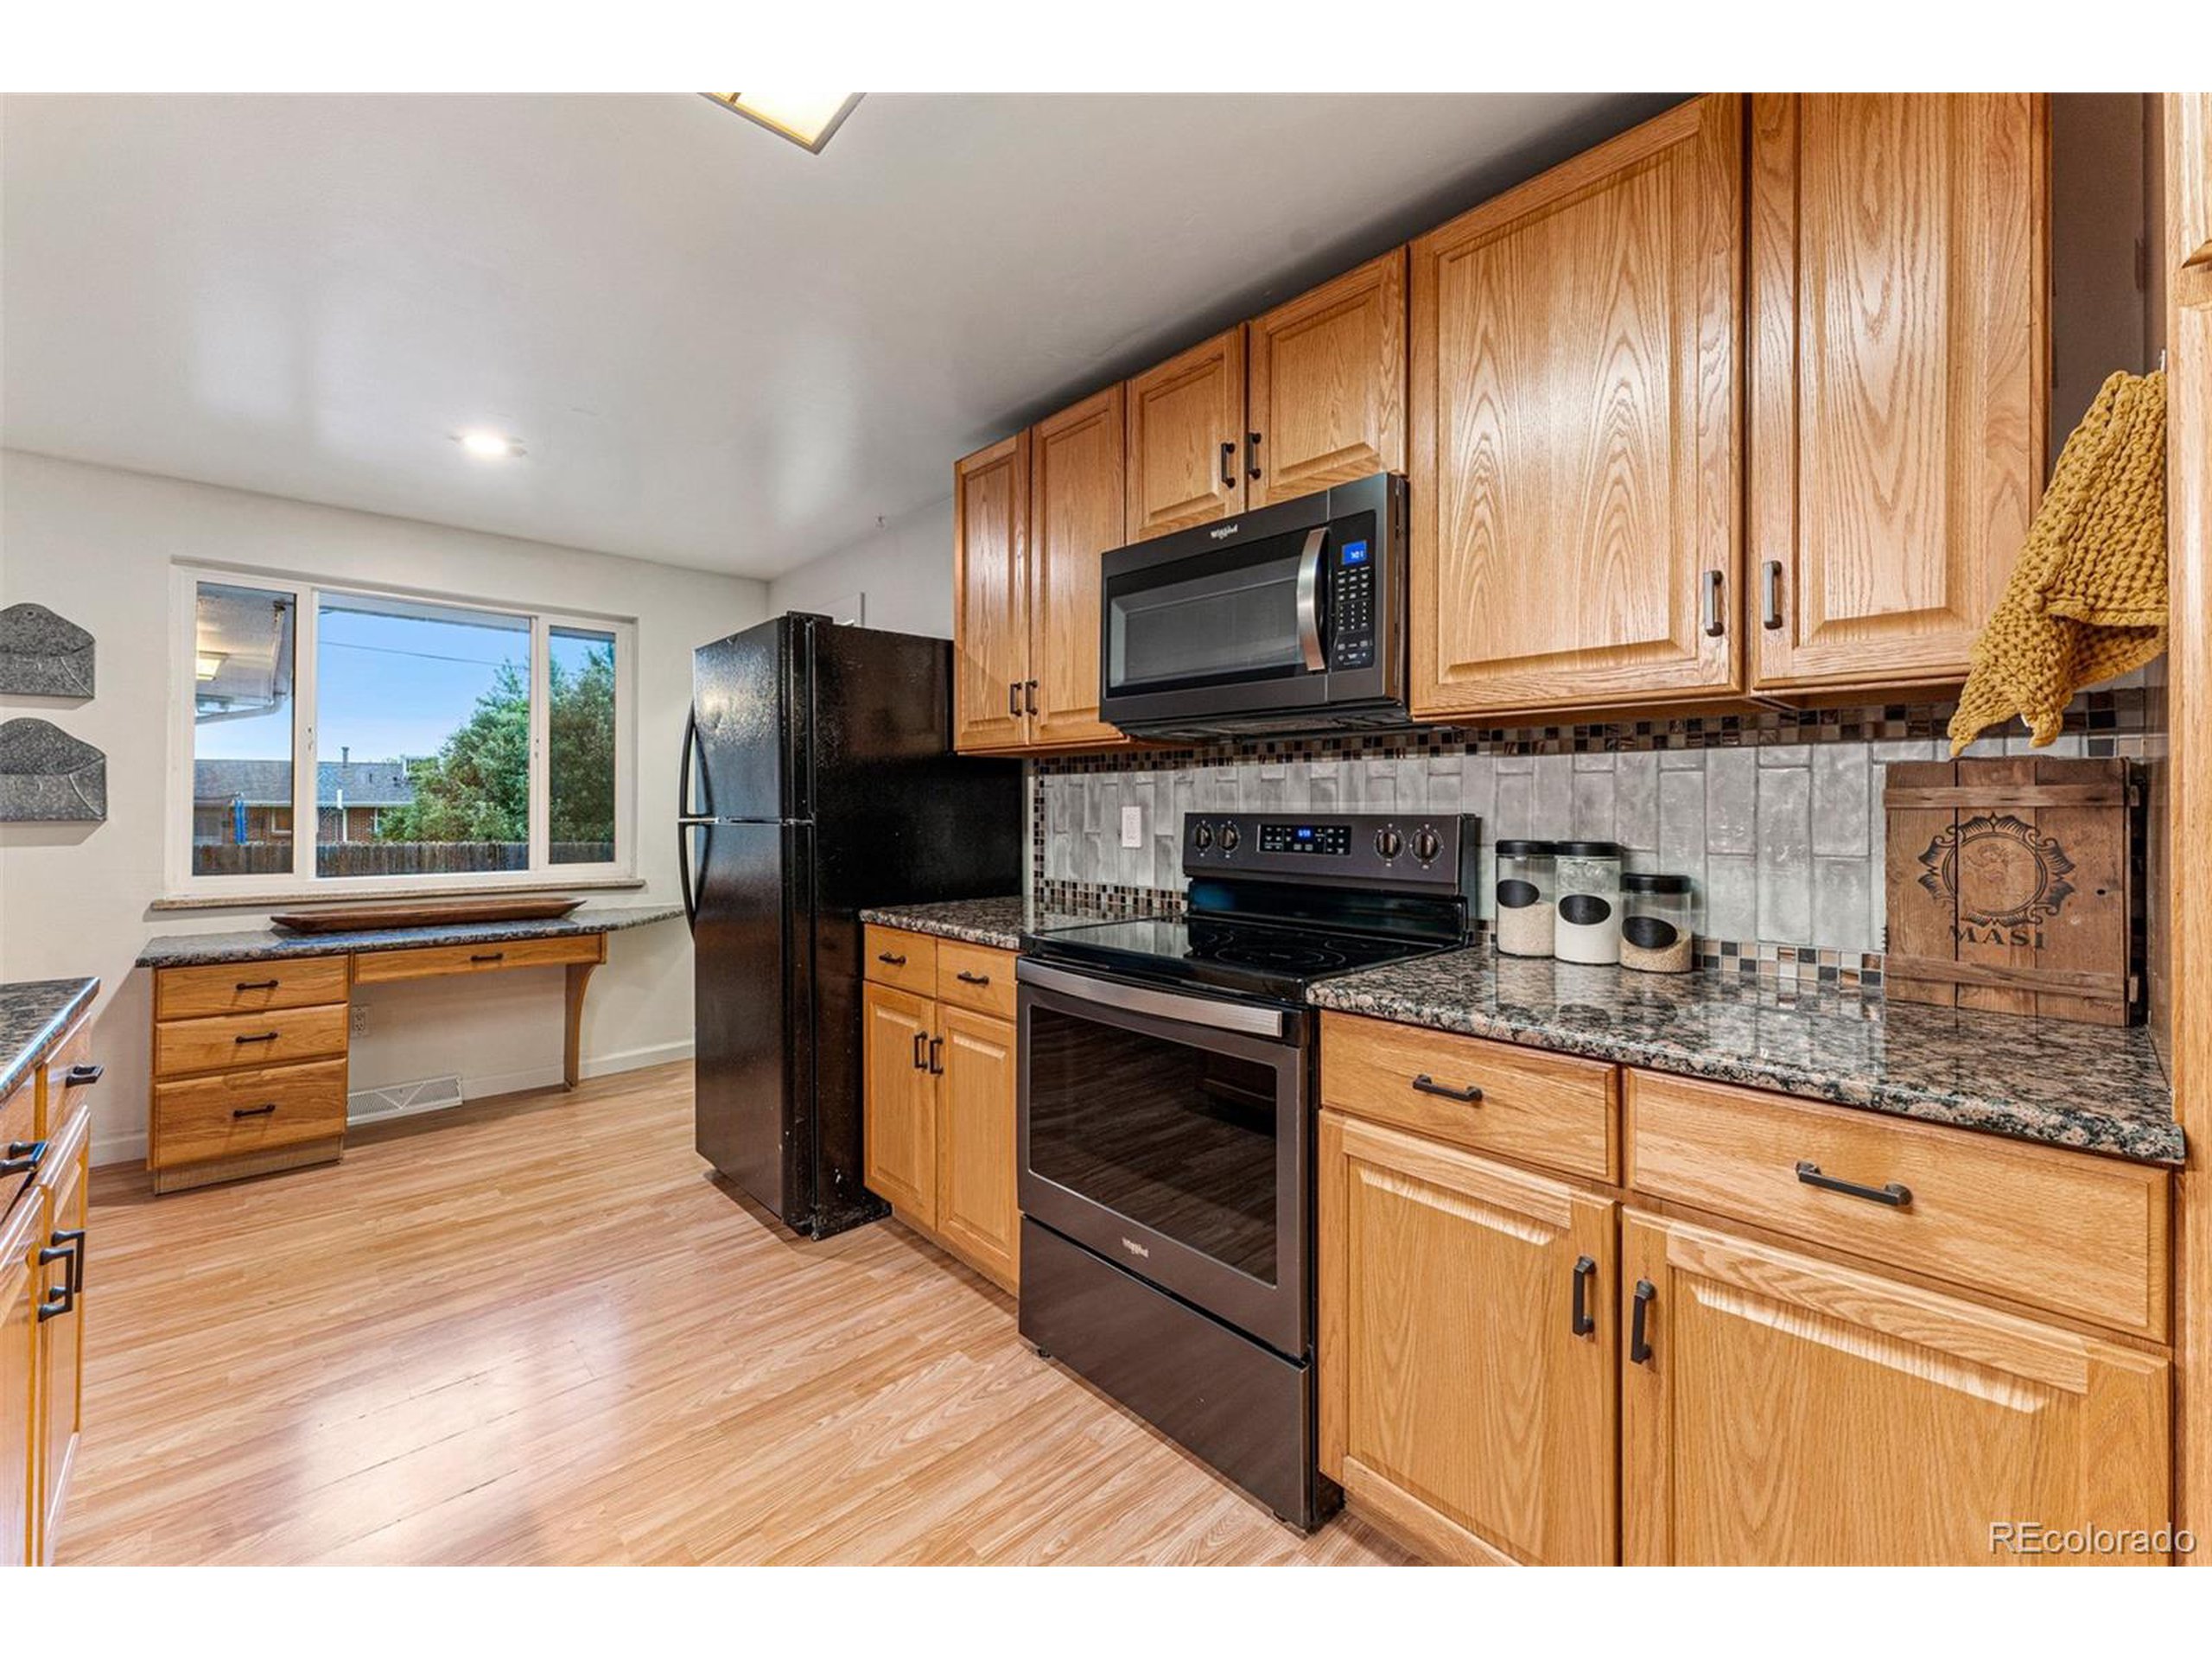
Kitchen with honey-colored wood cabinetry, granite counters, black appliances, and a window-side desk counter.
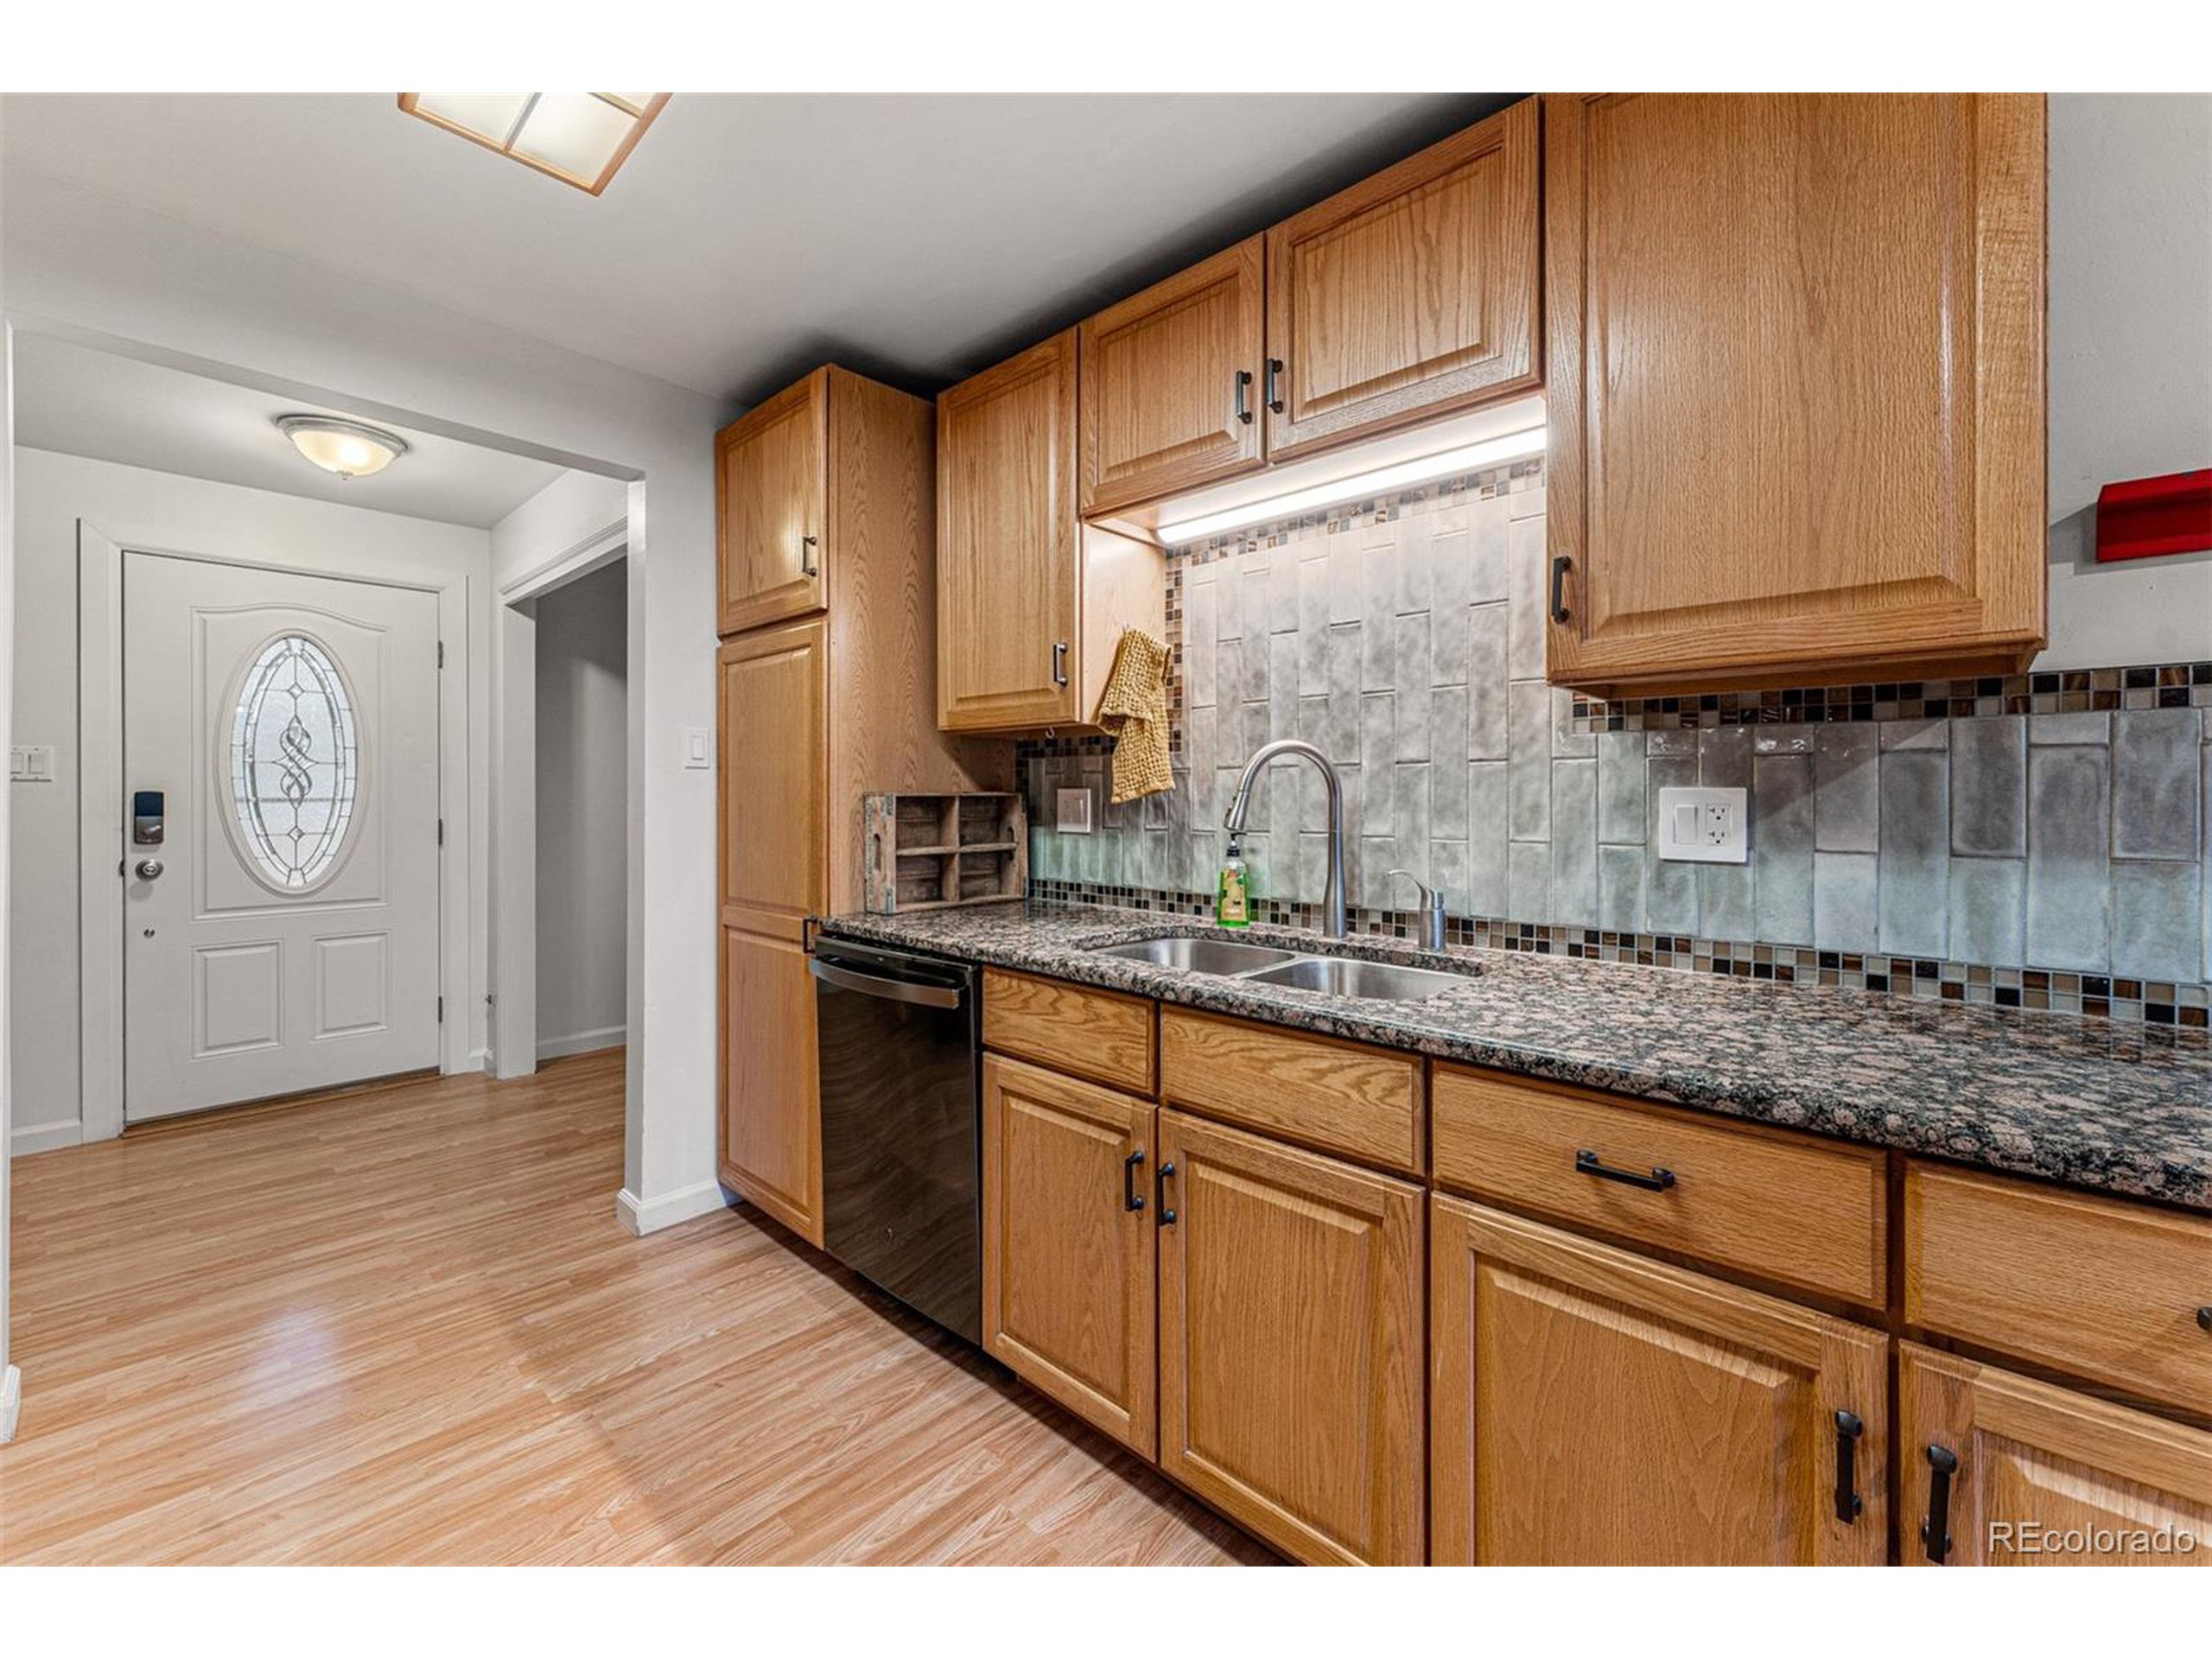
Kitchen with honey-colored wood cabinets, granite counters, gray tile backsplash, and a double-basin sink.
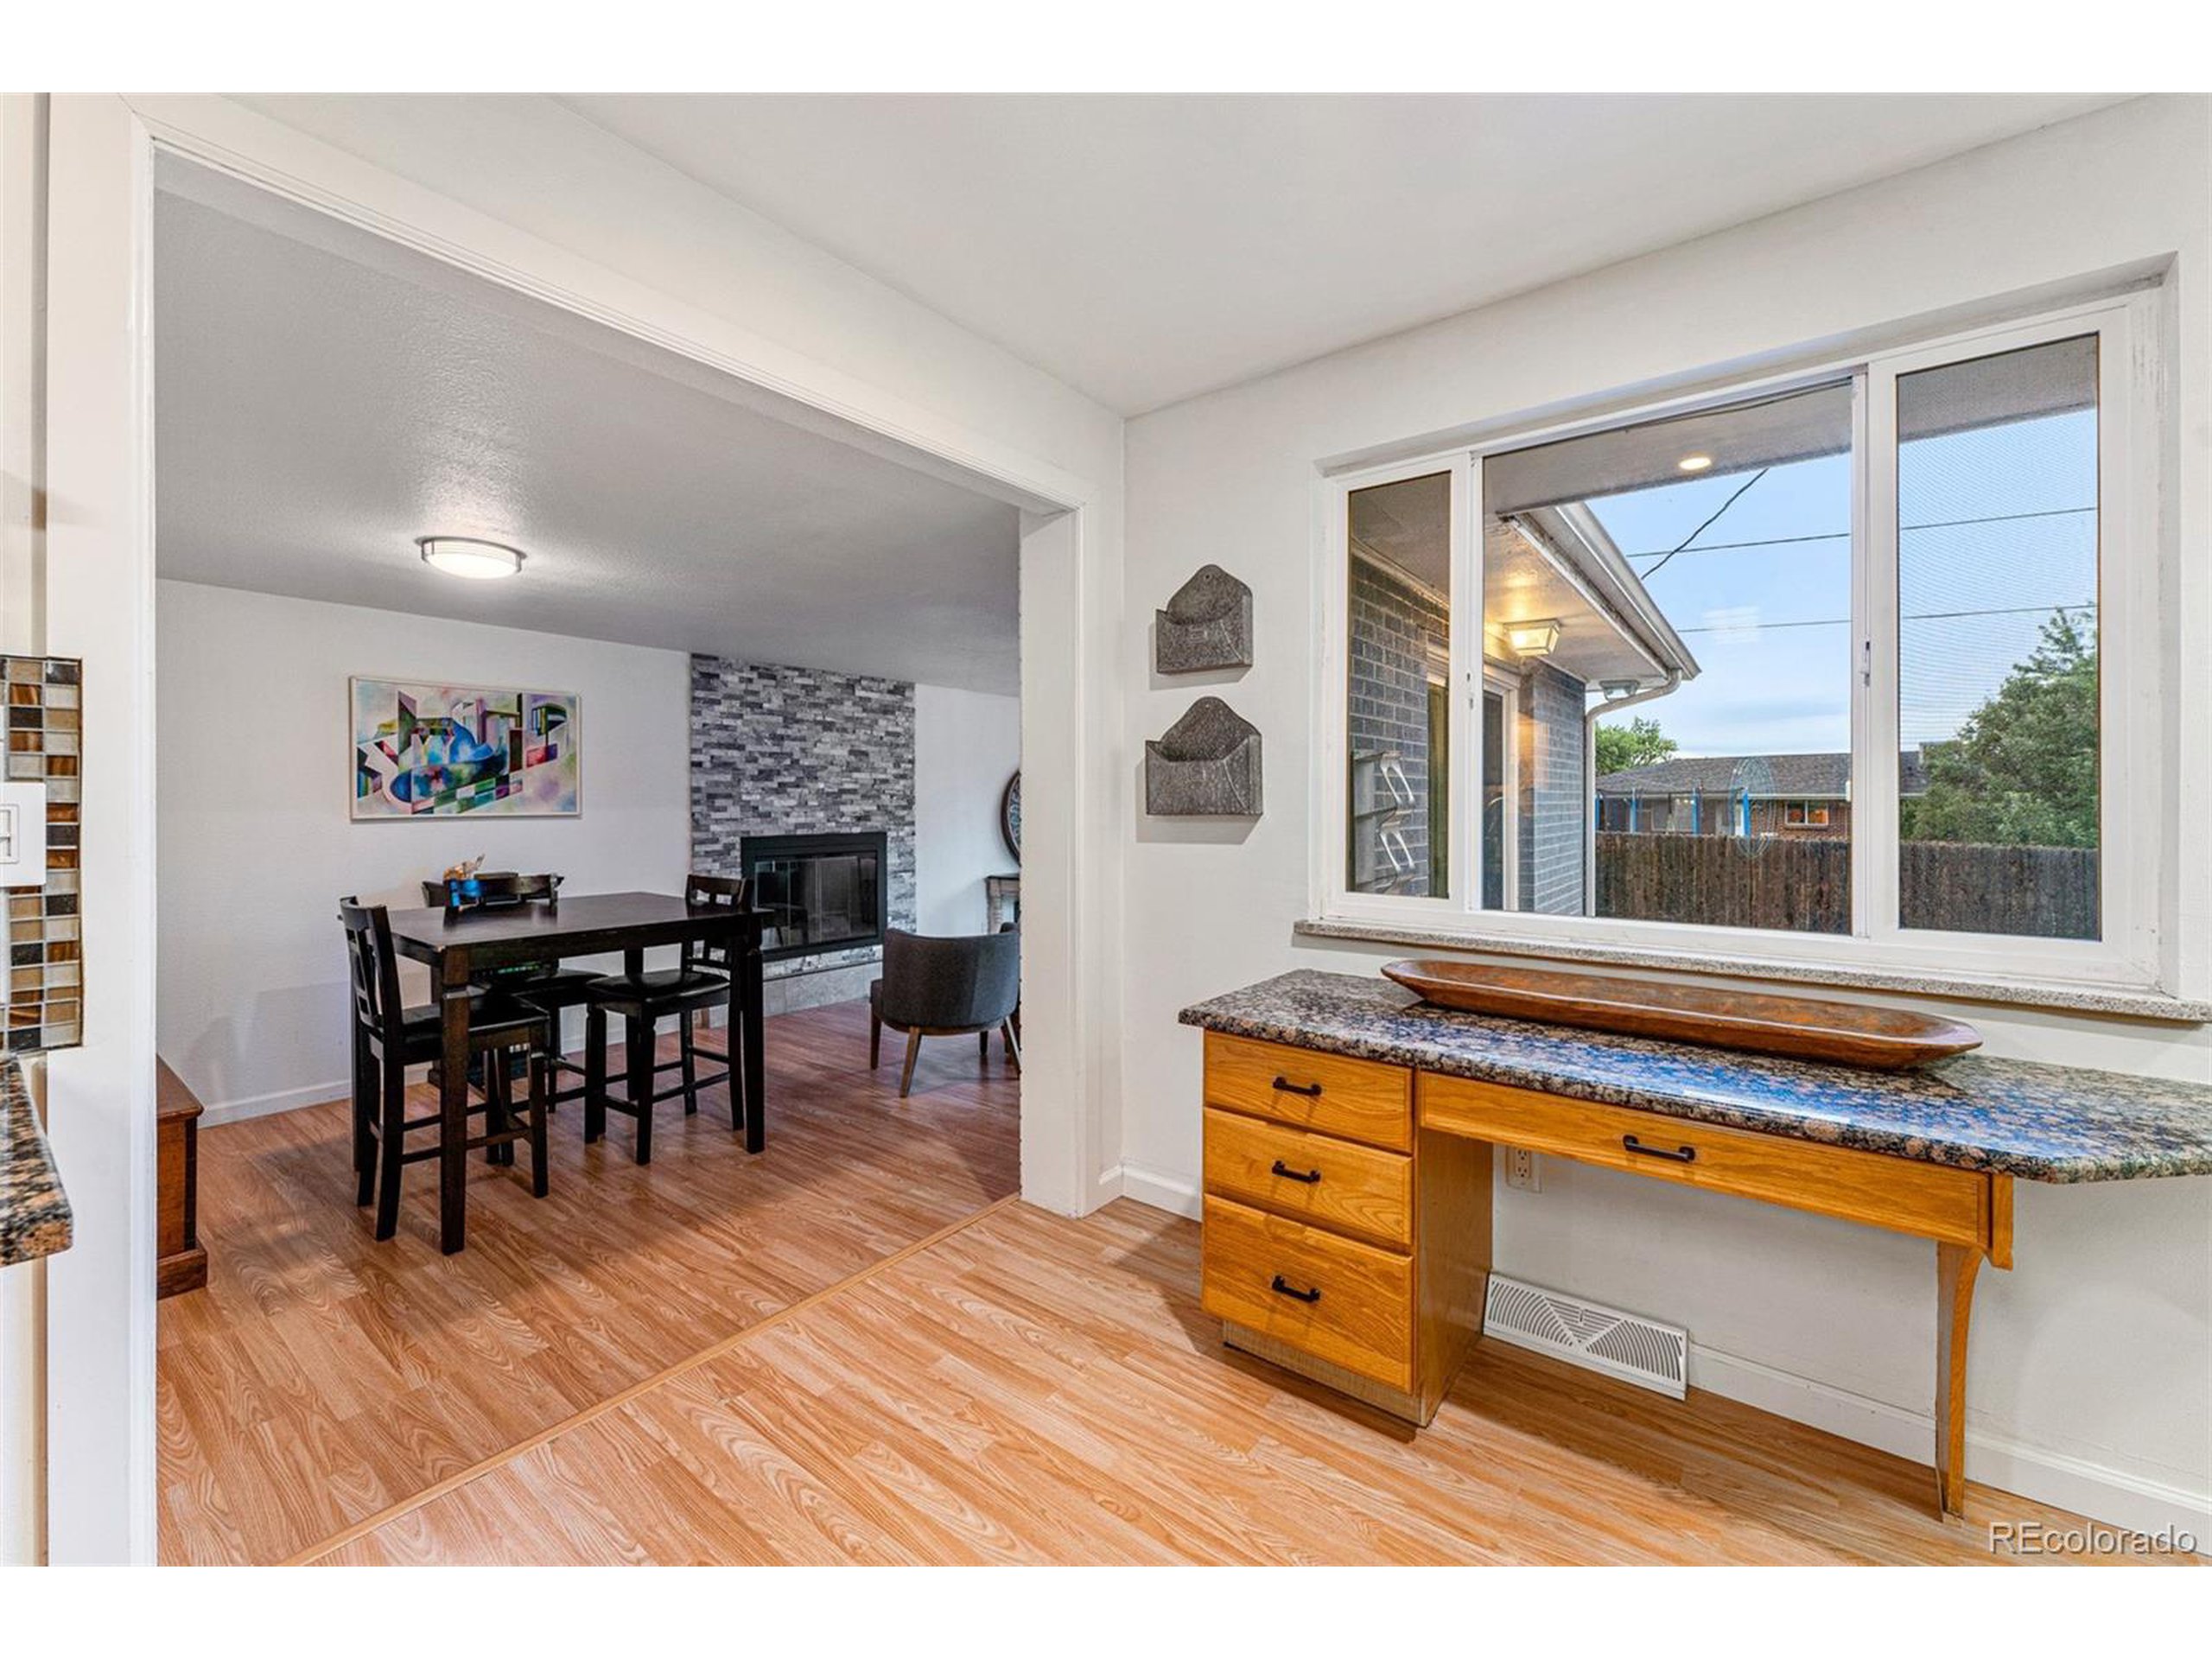
Built-in wooden desk beneath a large window, opening onto a dining area with a stone fireplace.
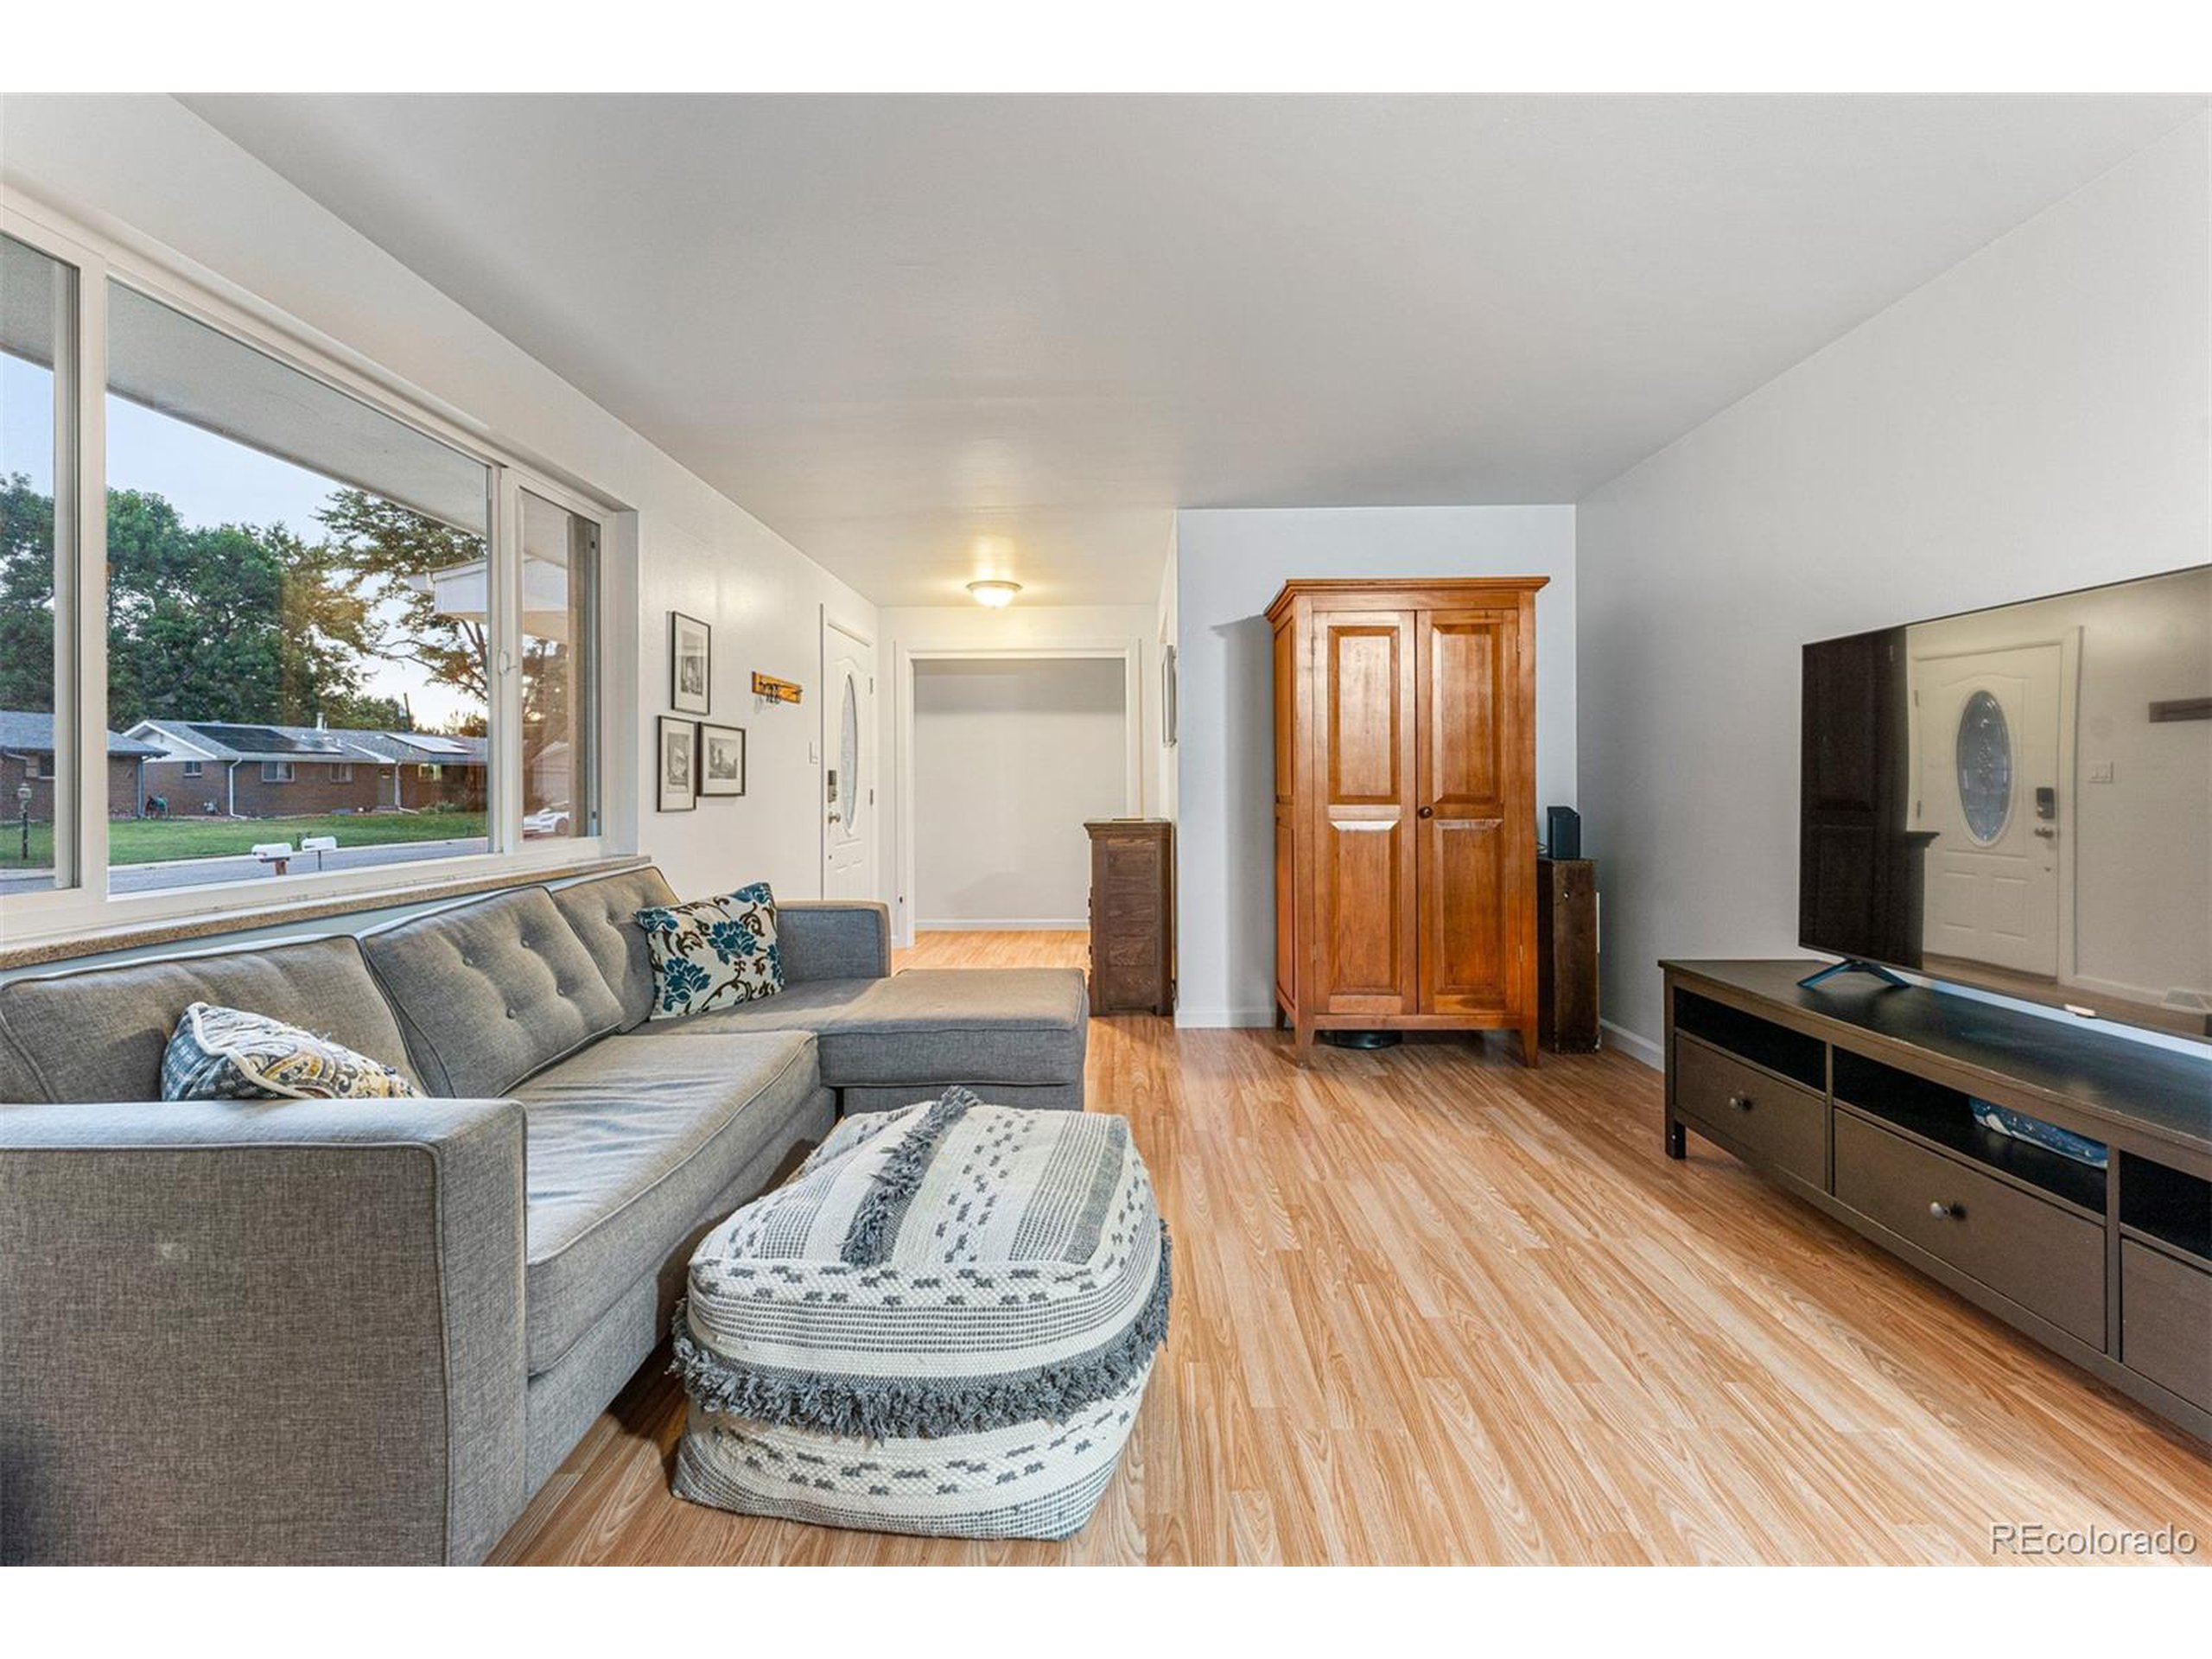
Living room with a gray sectional, patterned ottoman, and large front window.
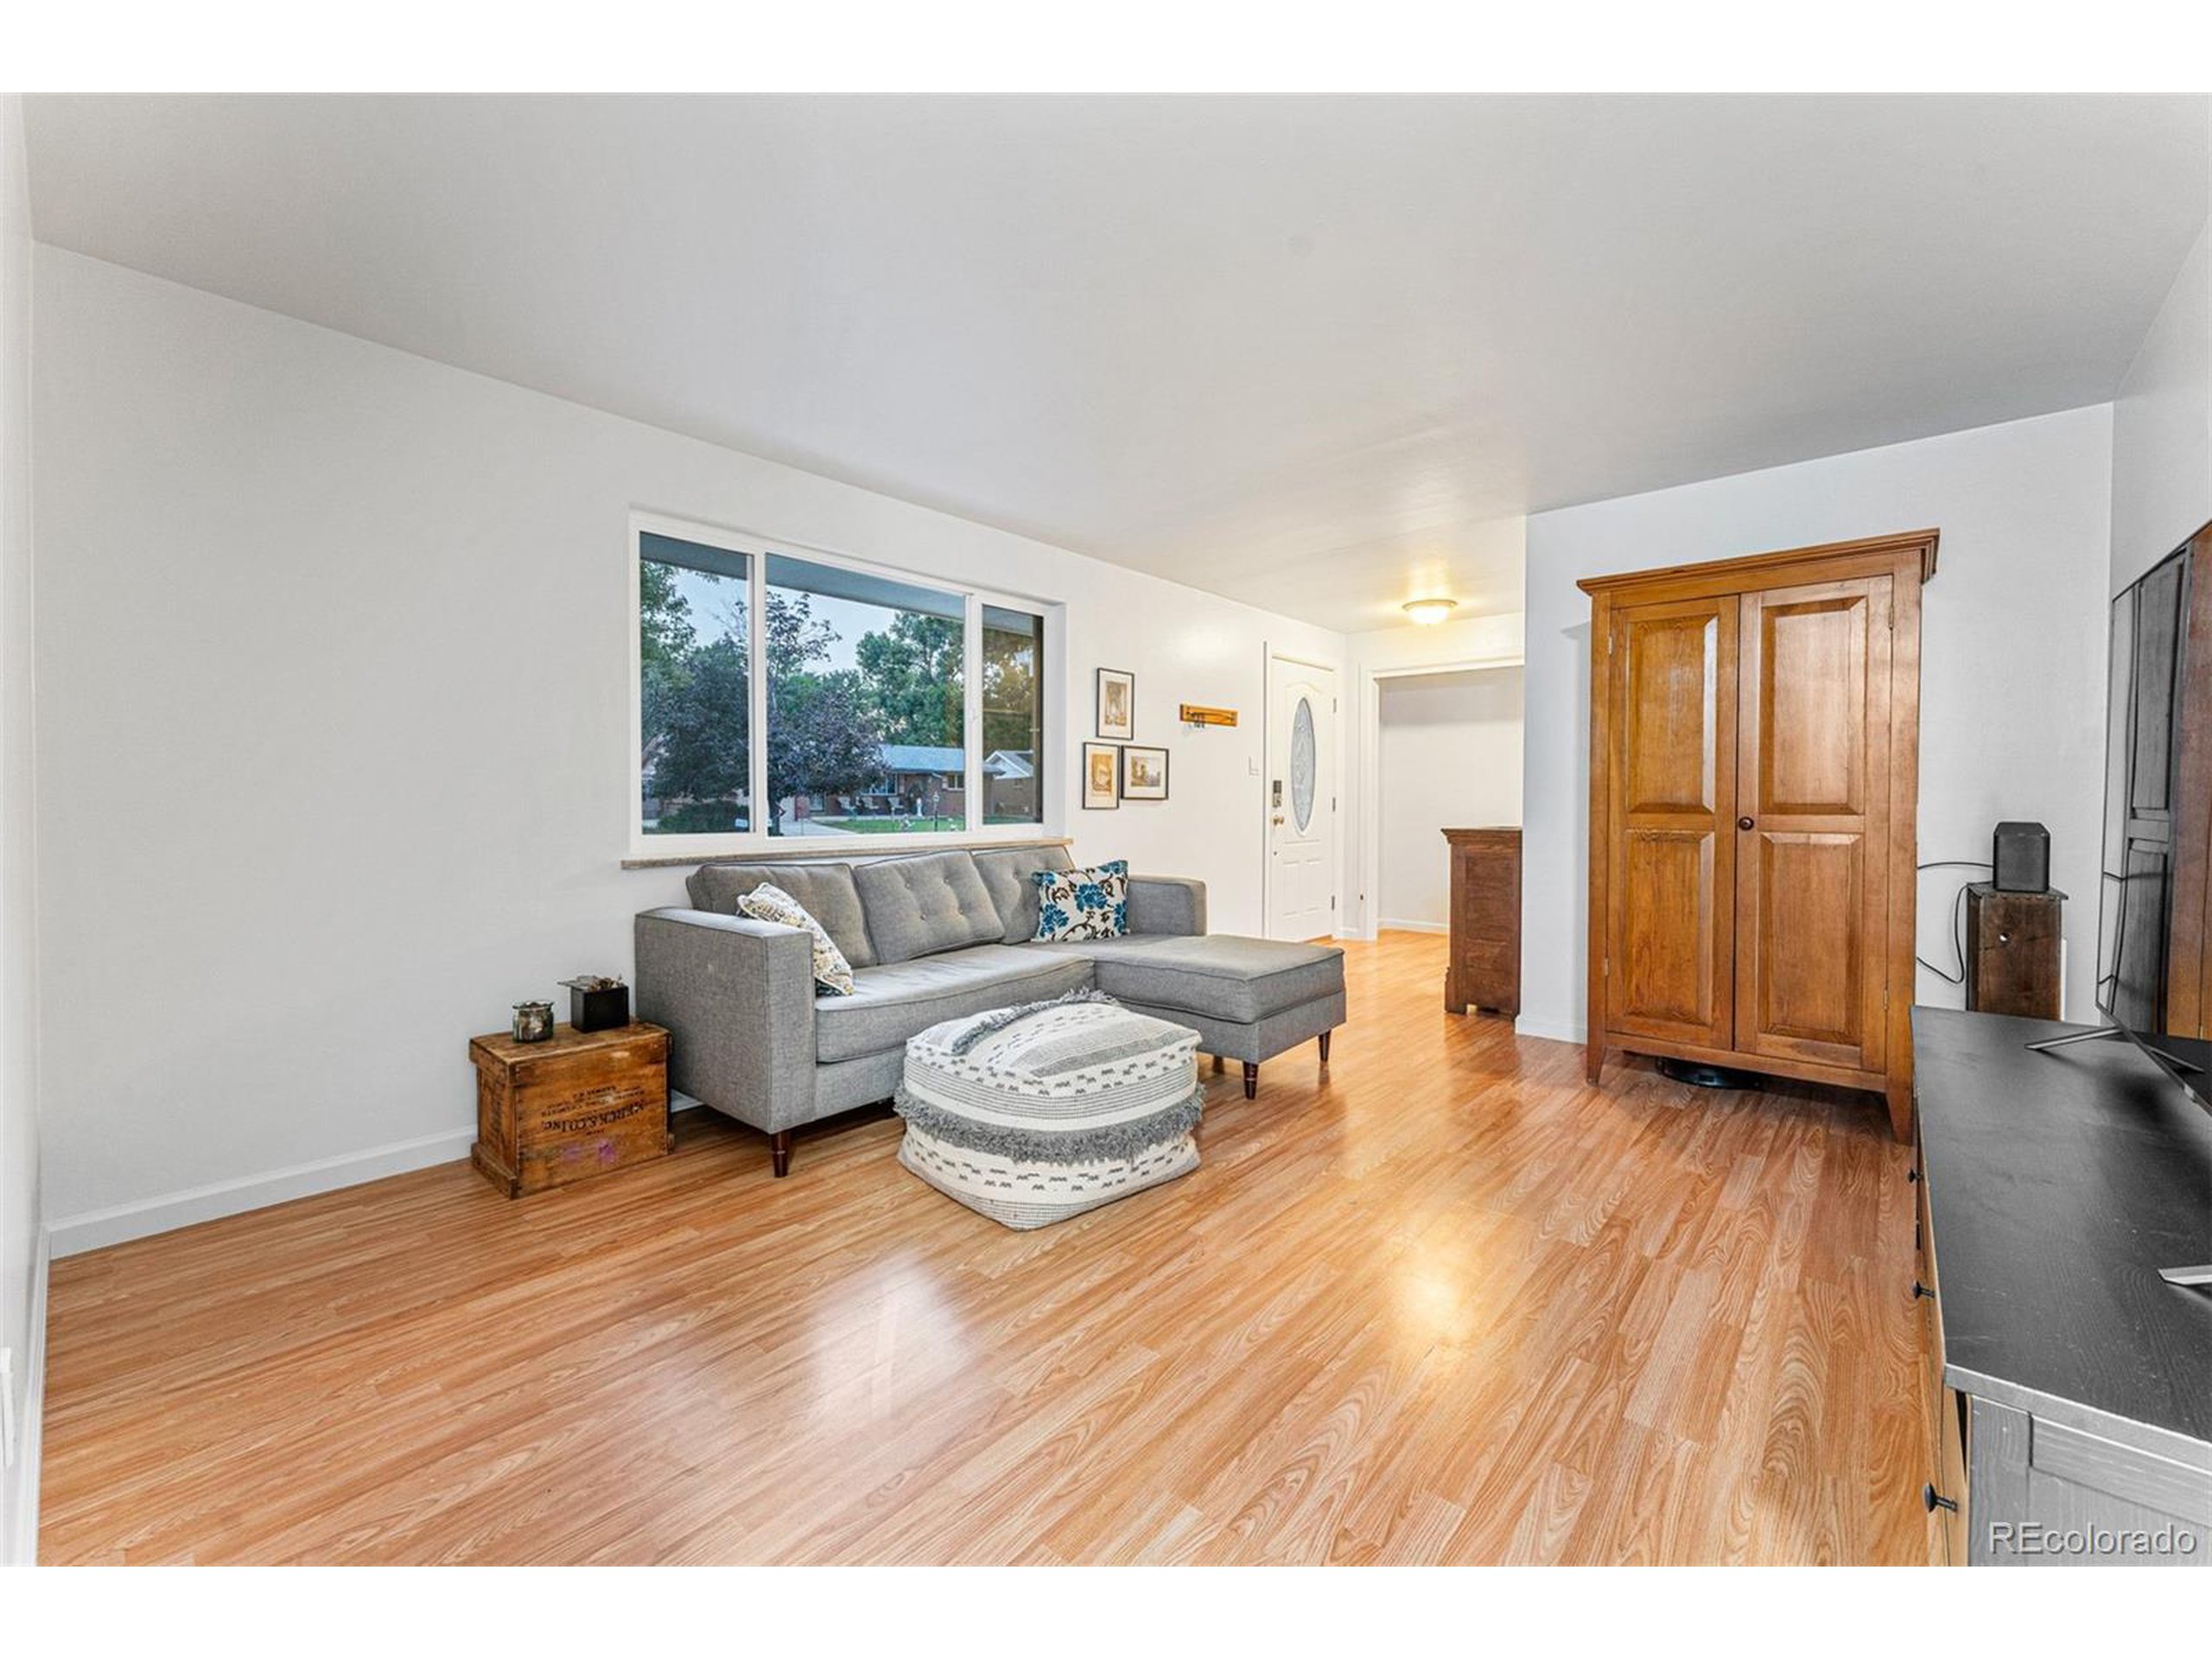
Living room with gray sectional, patterned ottoman, wood floors, and a large wooden armoire.
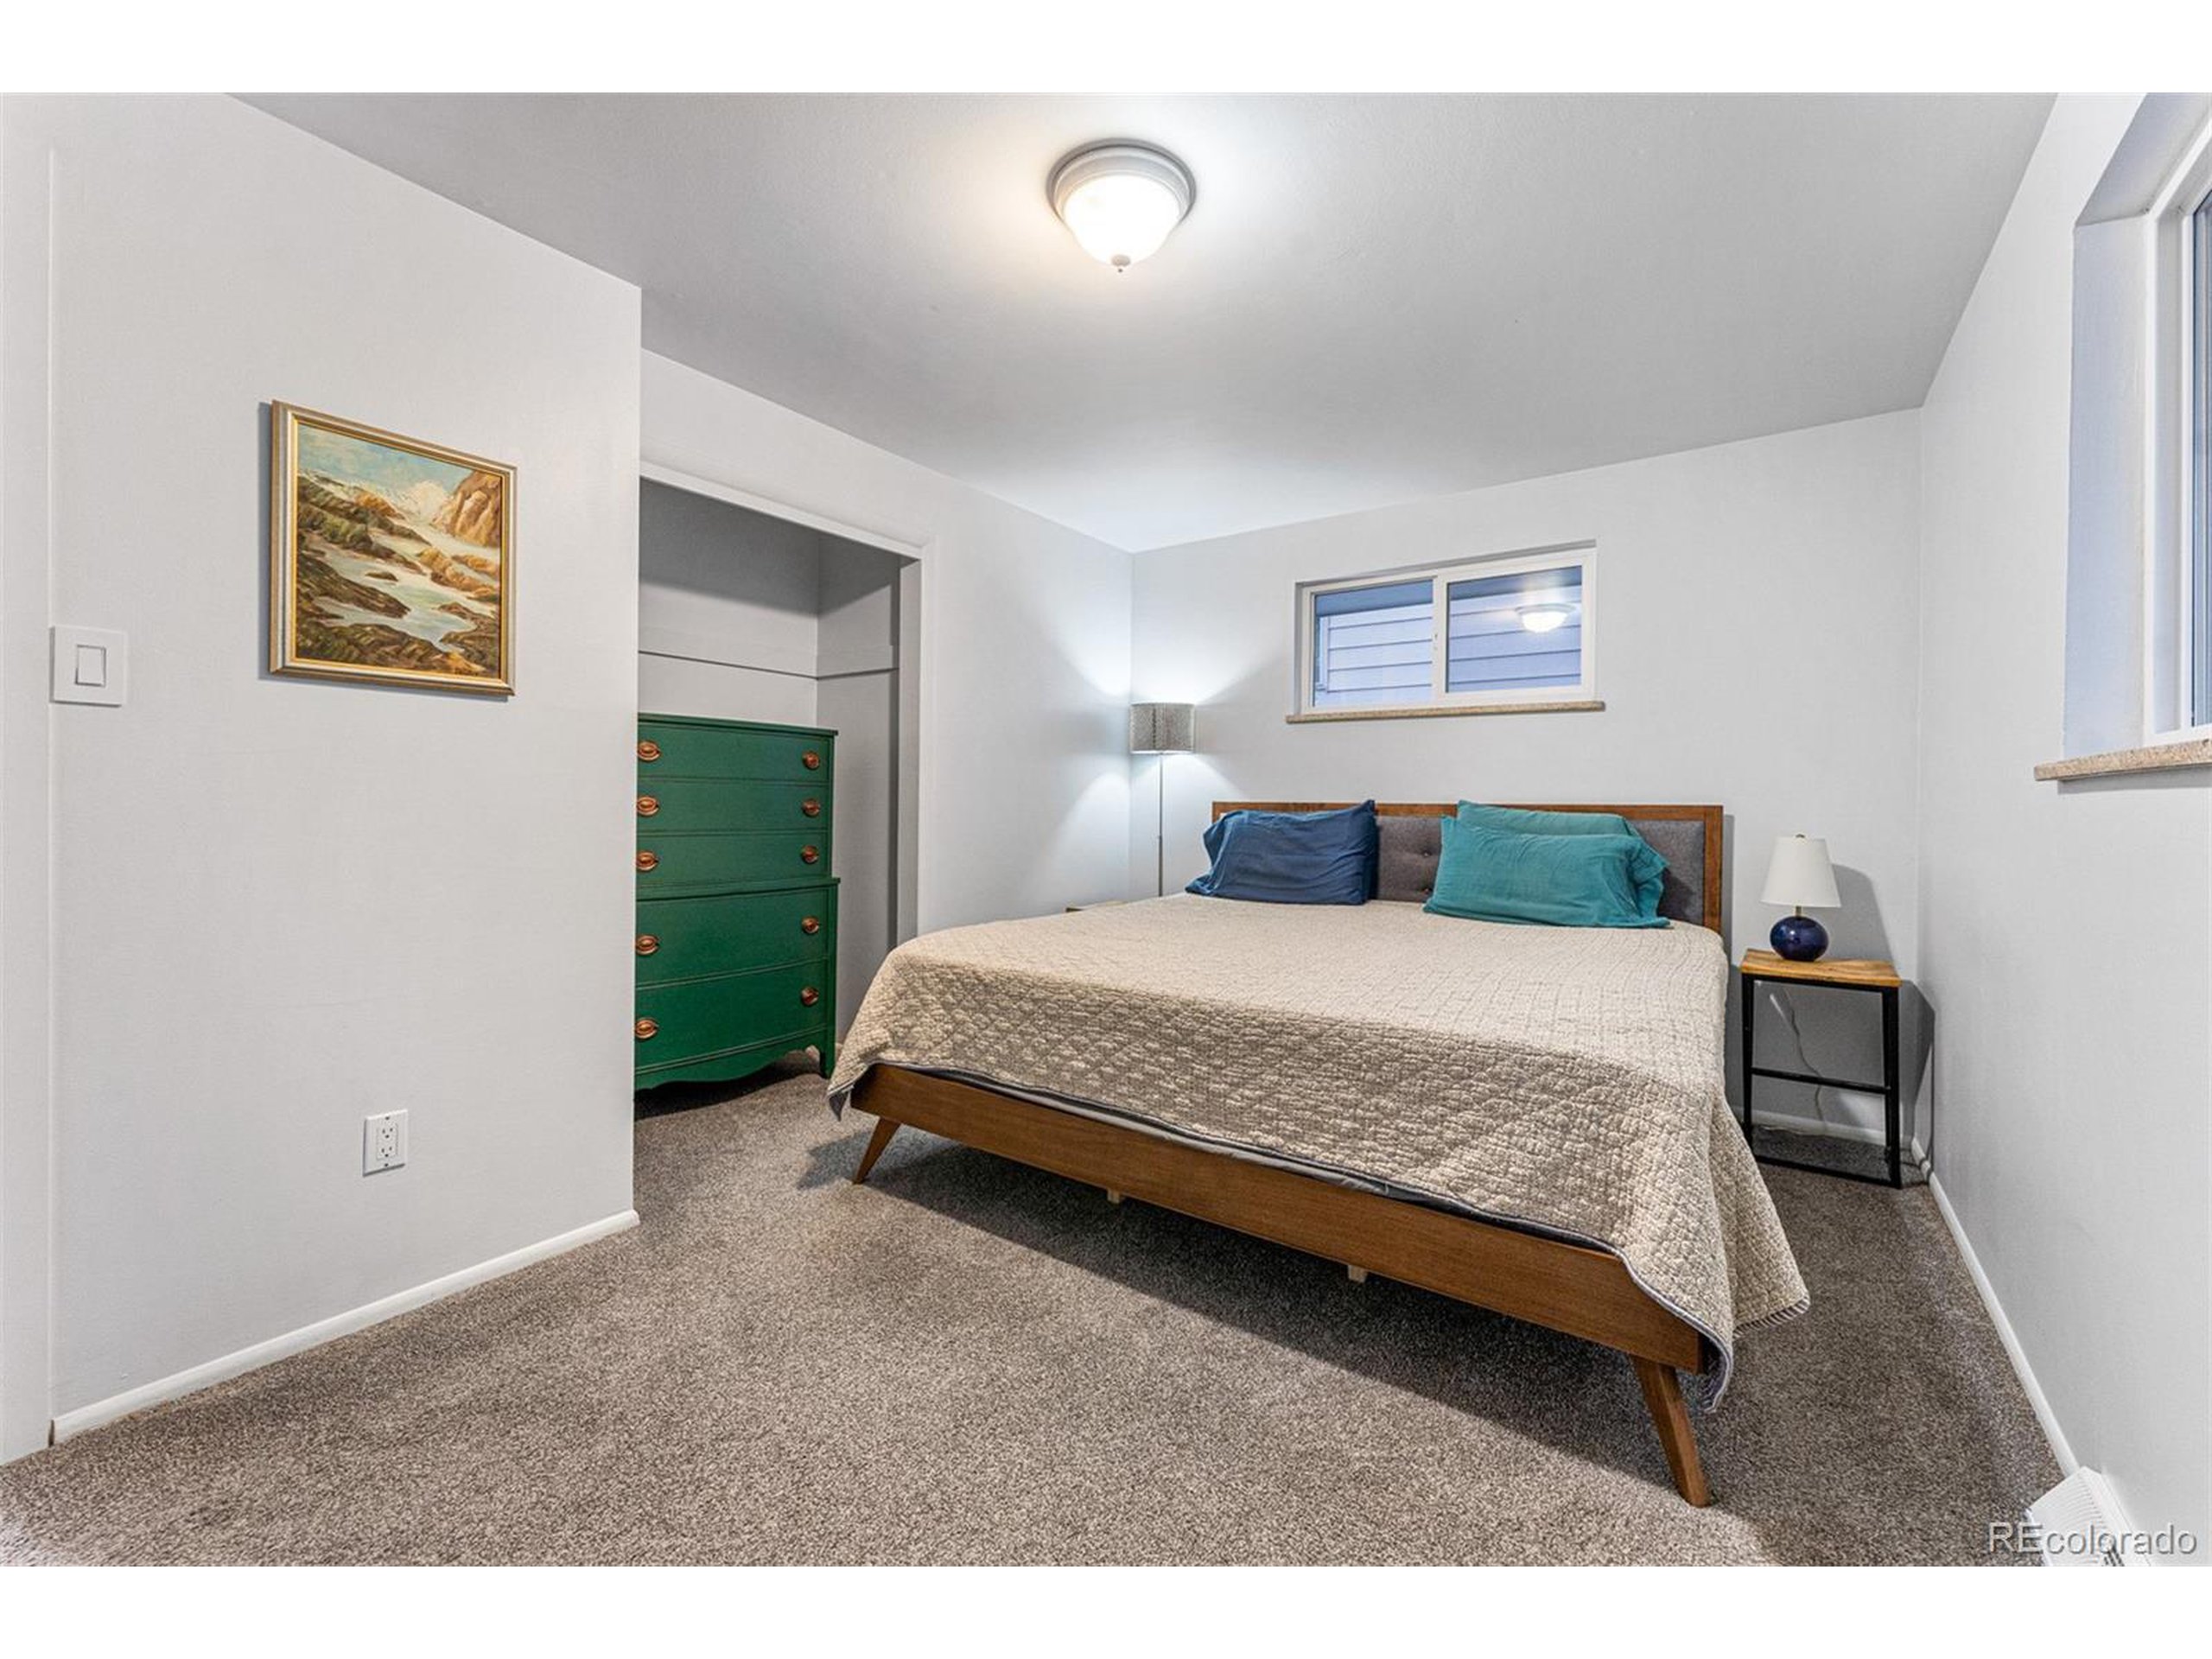
Bedroom with a low wooden bed, blue and teal pillows, and a green dresser.
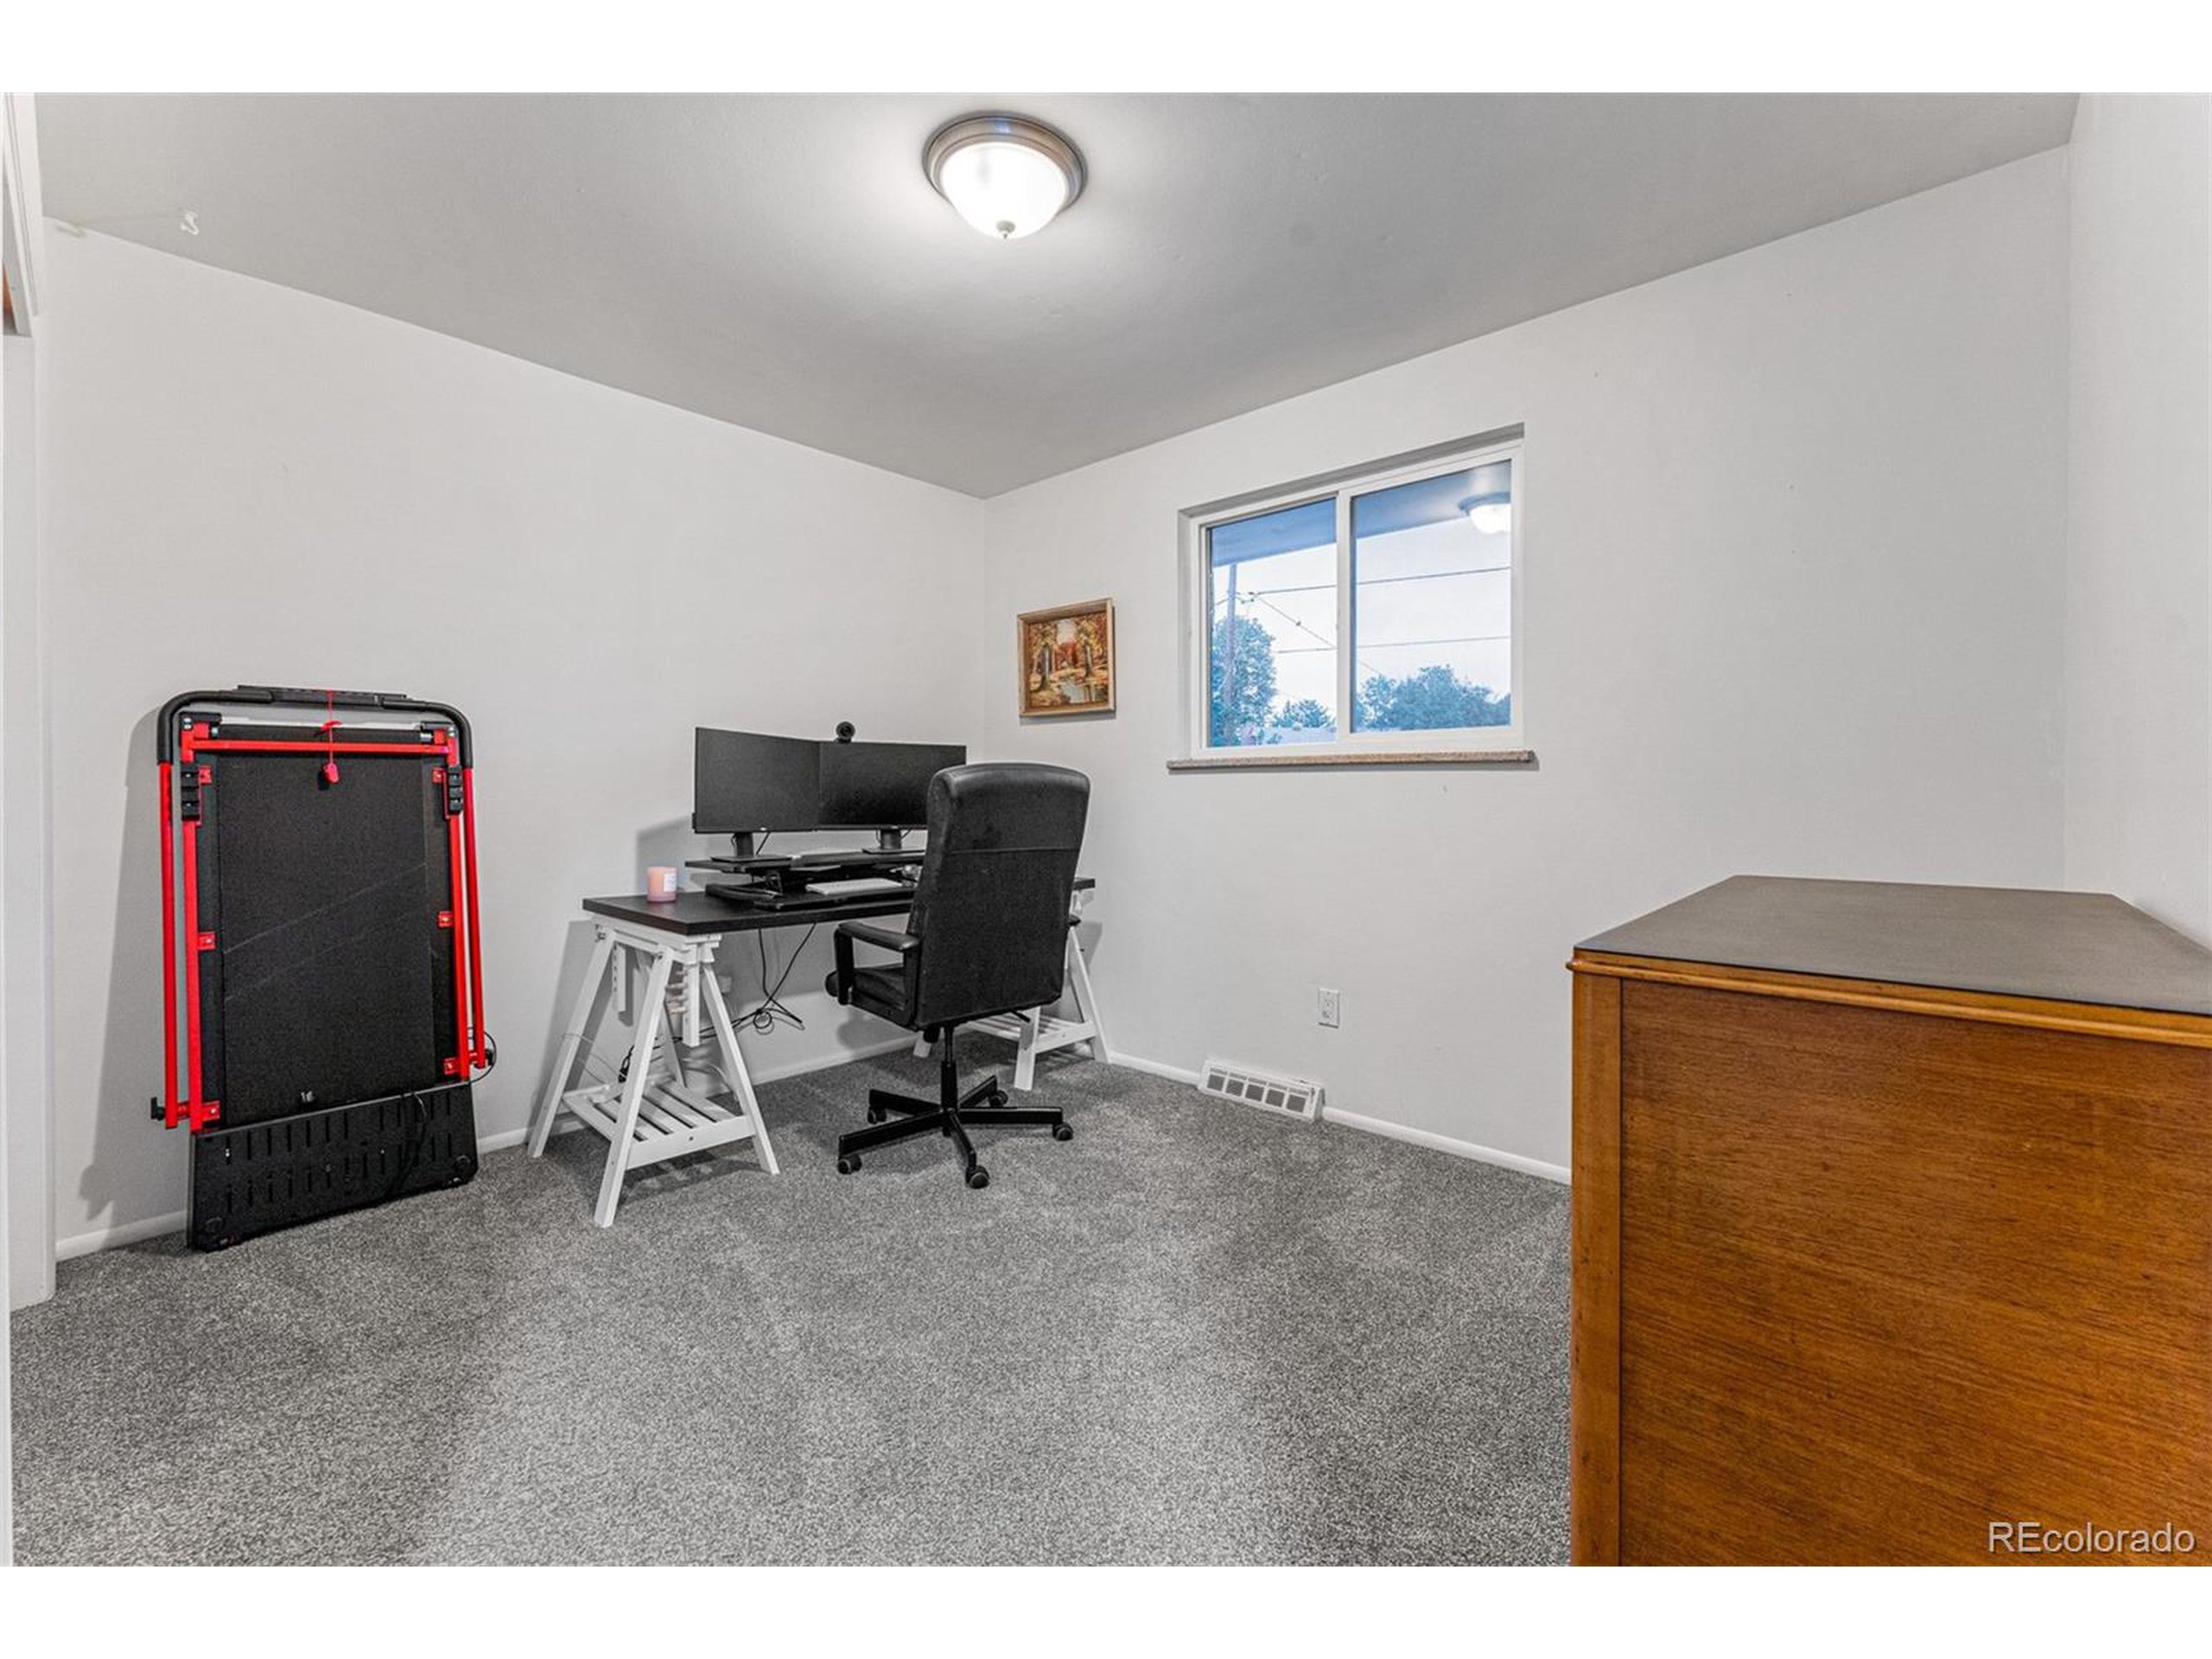
Carpeted home office with a computer desk, black-and-red exercise table, and wooden cabinet.
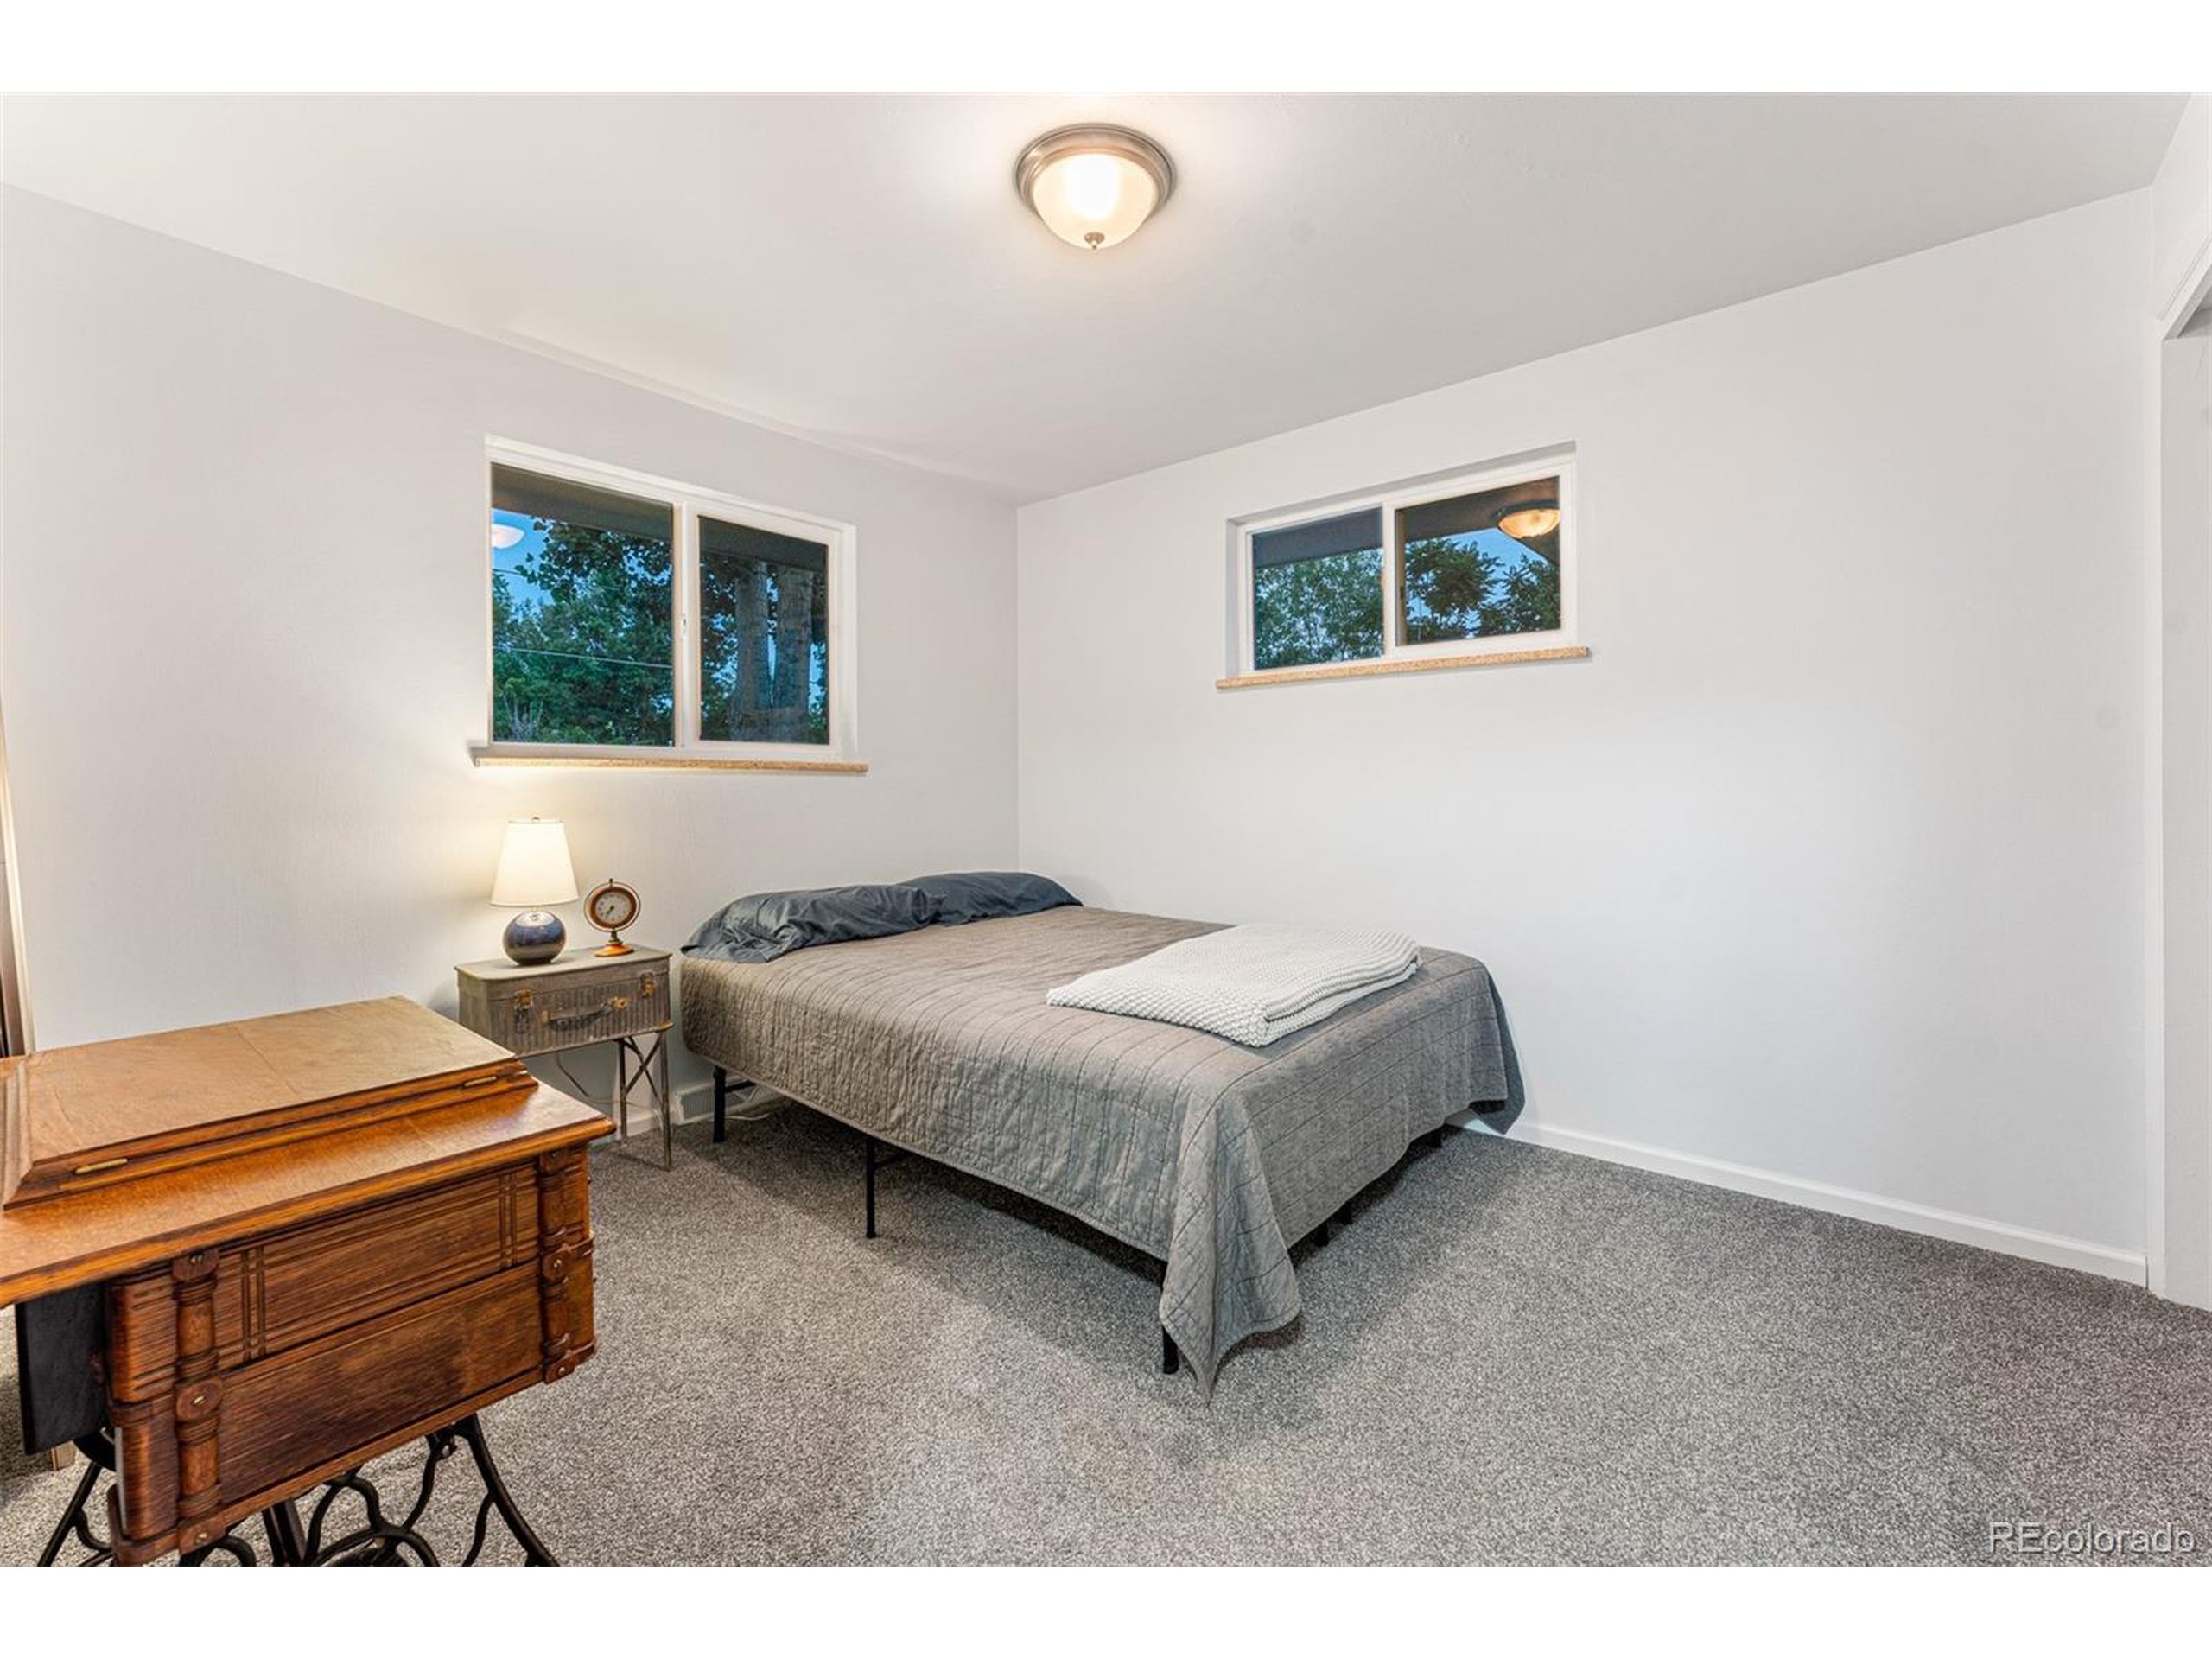
Bedroom with a gray-covered bed, two high windows, and a wooden chest.
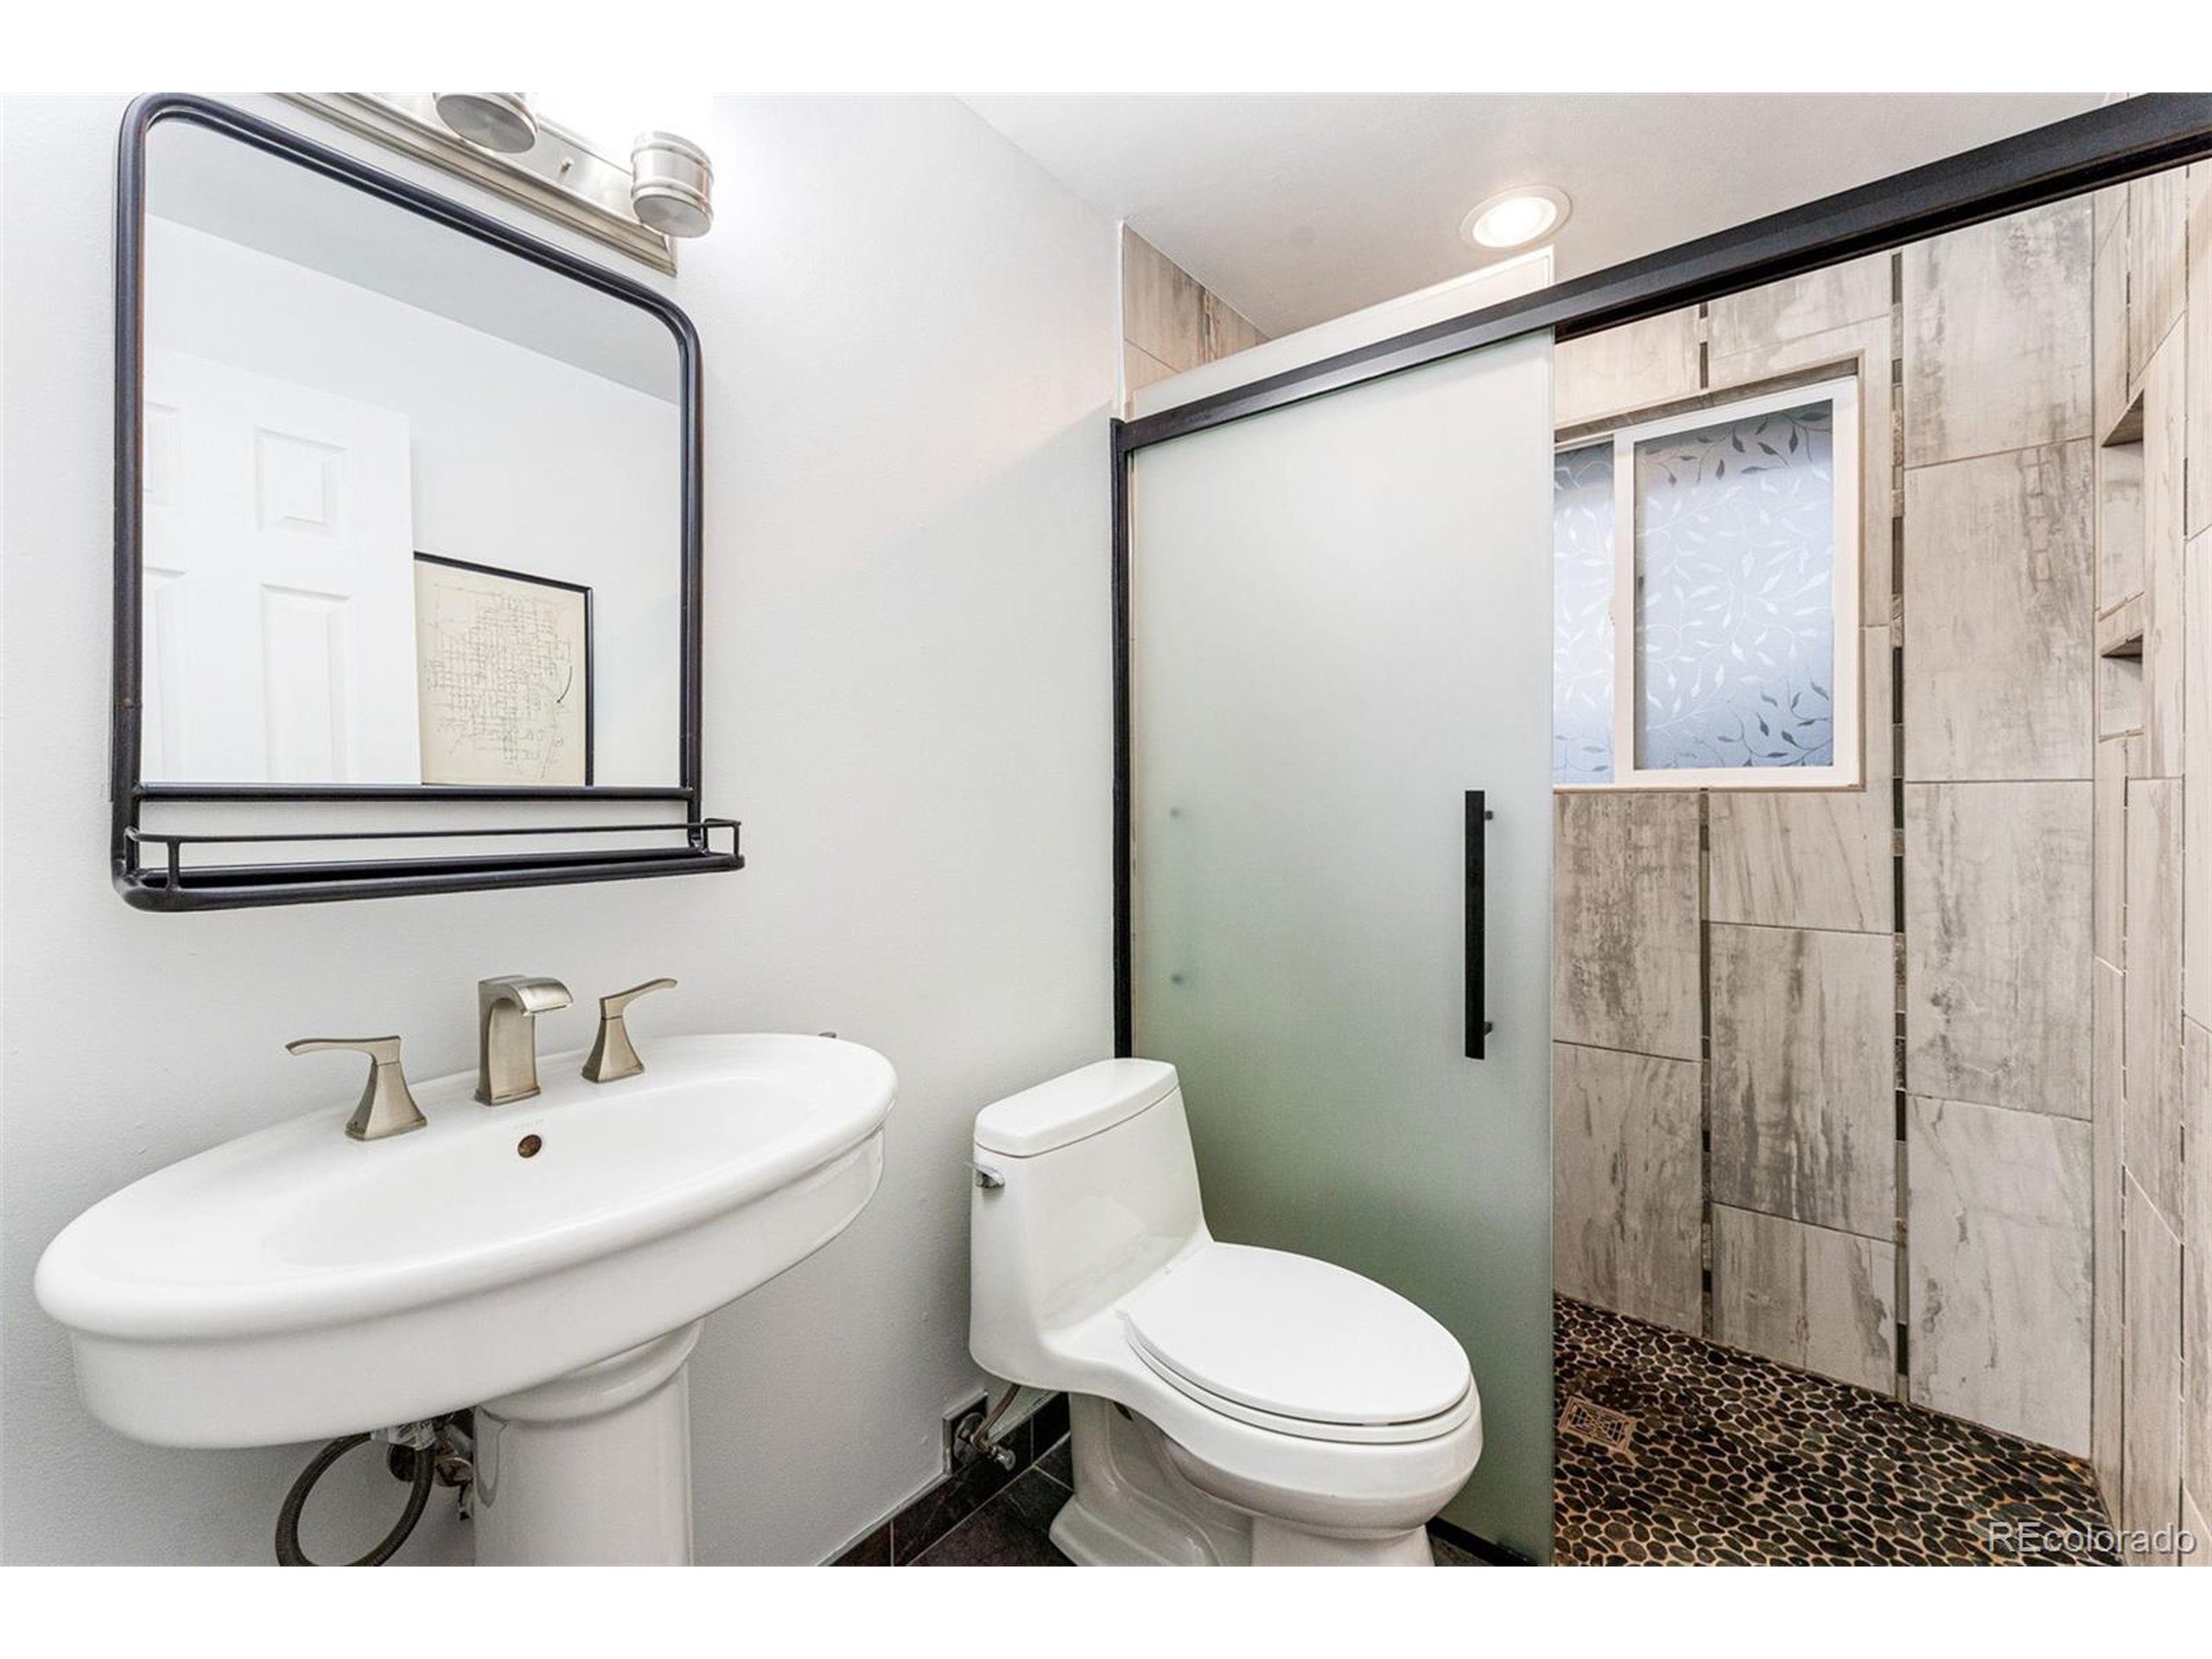
Bathroom with a frosted-glass shower, large tiled walls, and dark pebble floor.
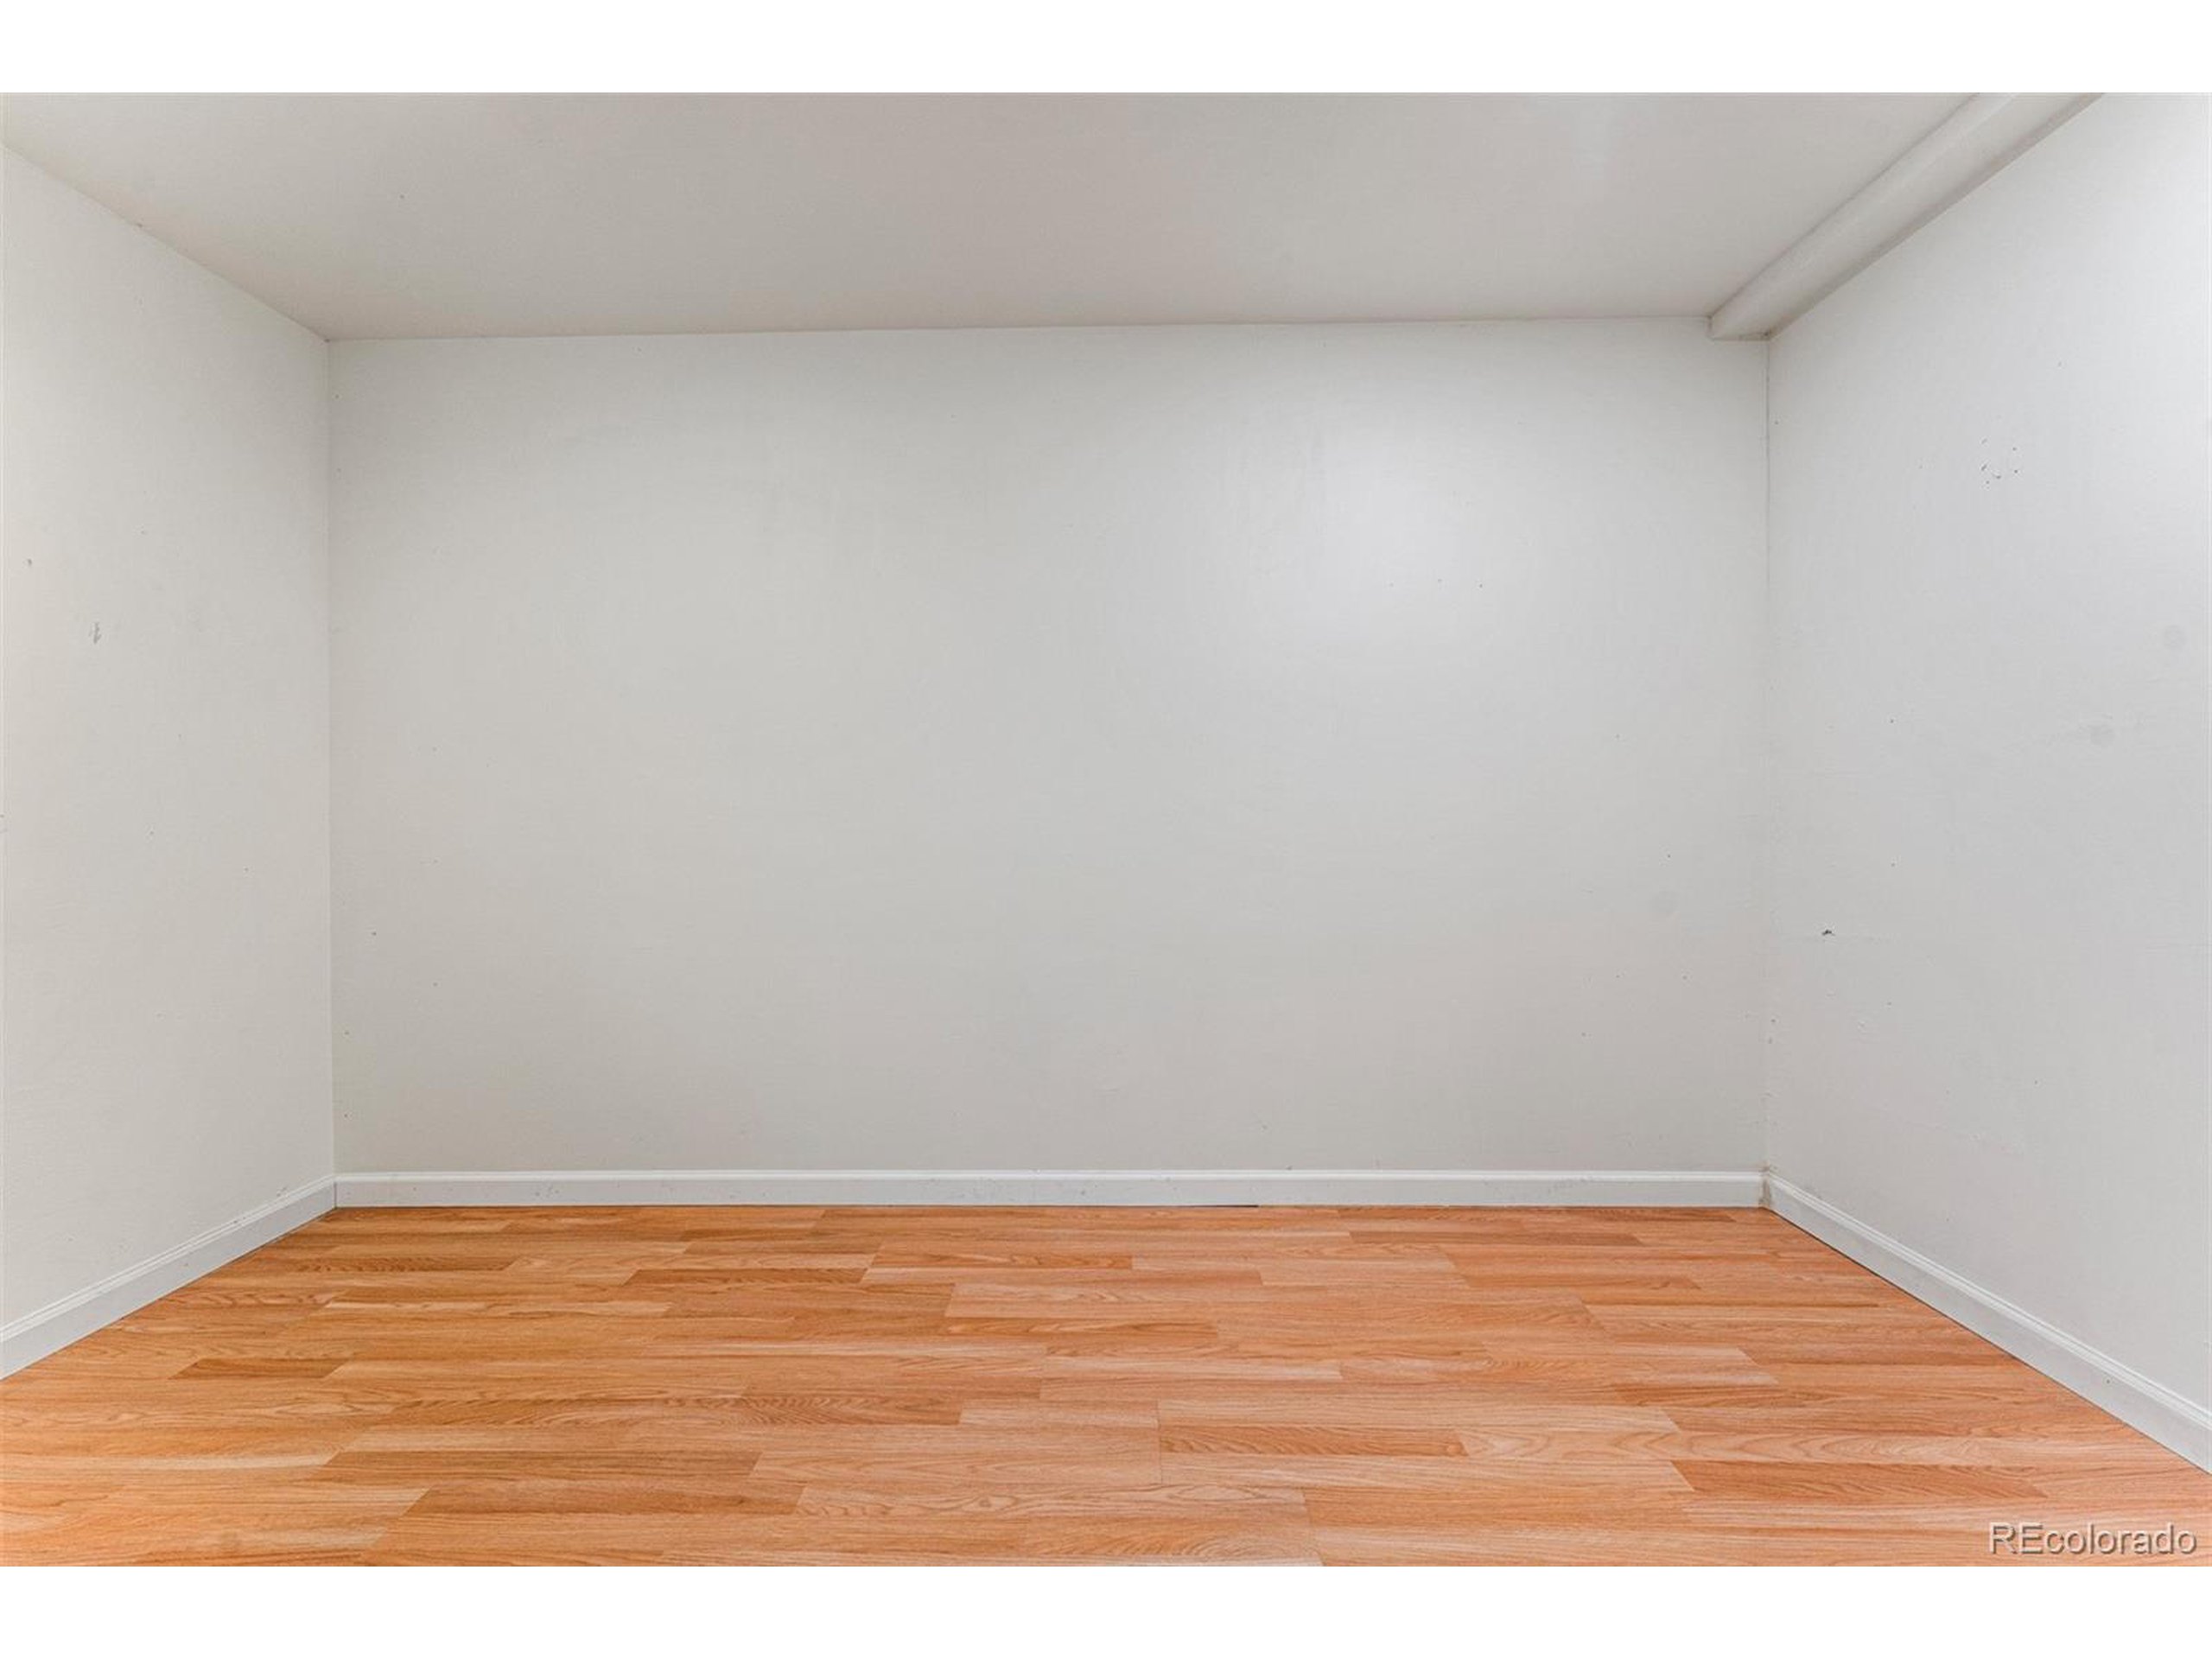
Empty room with gray walls, white trim, and hardwood floors.
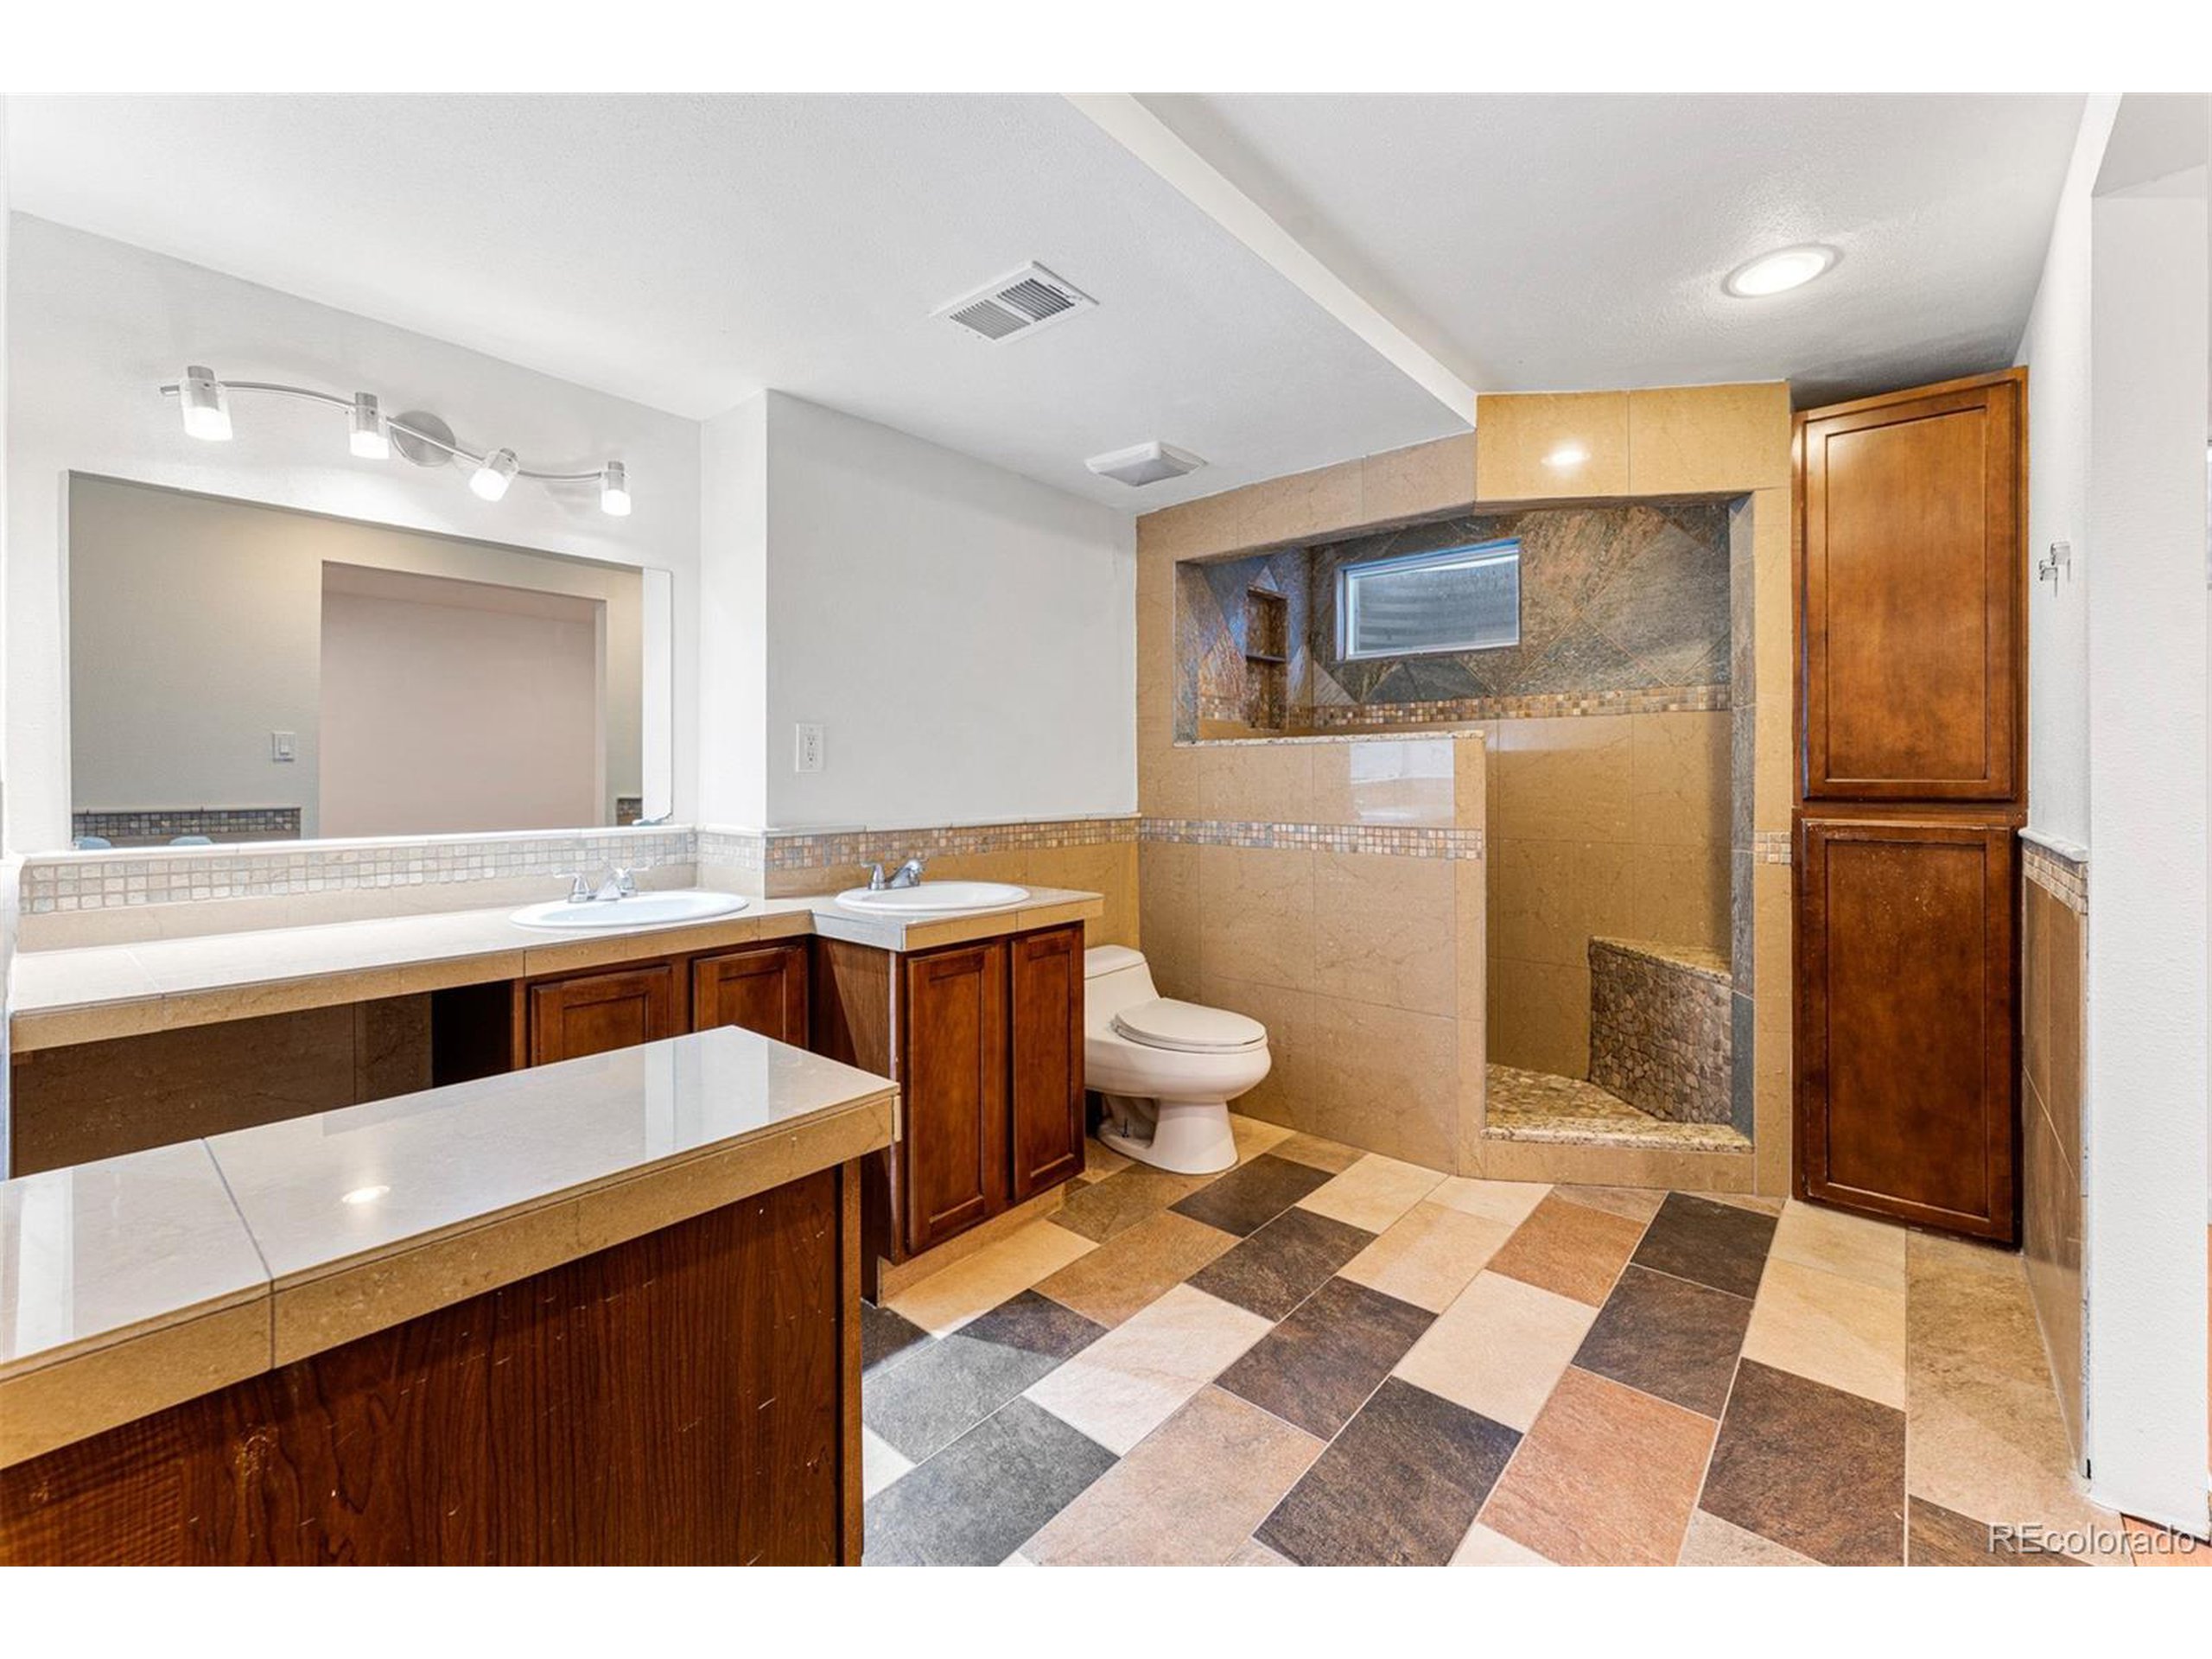
Bathroom with a double-sink vanity, dark wood cabinets, and a tiled walk-in shower.
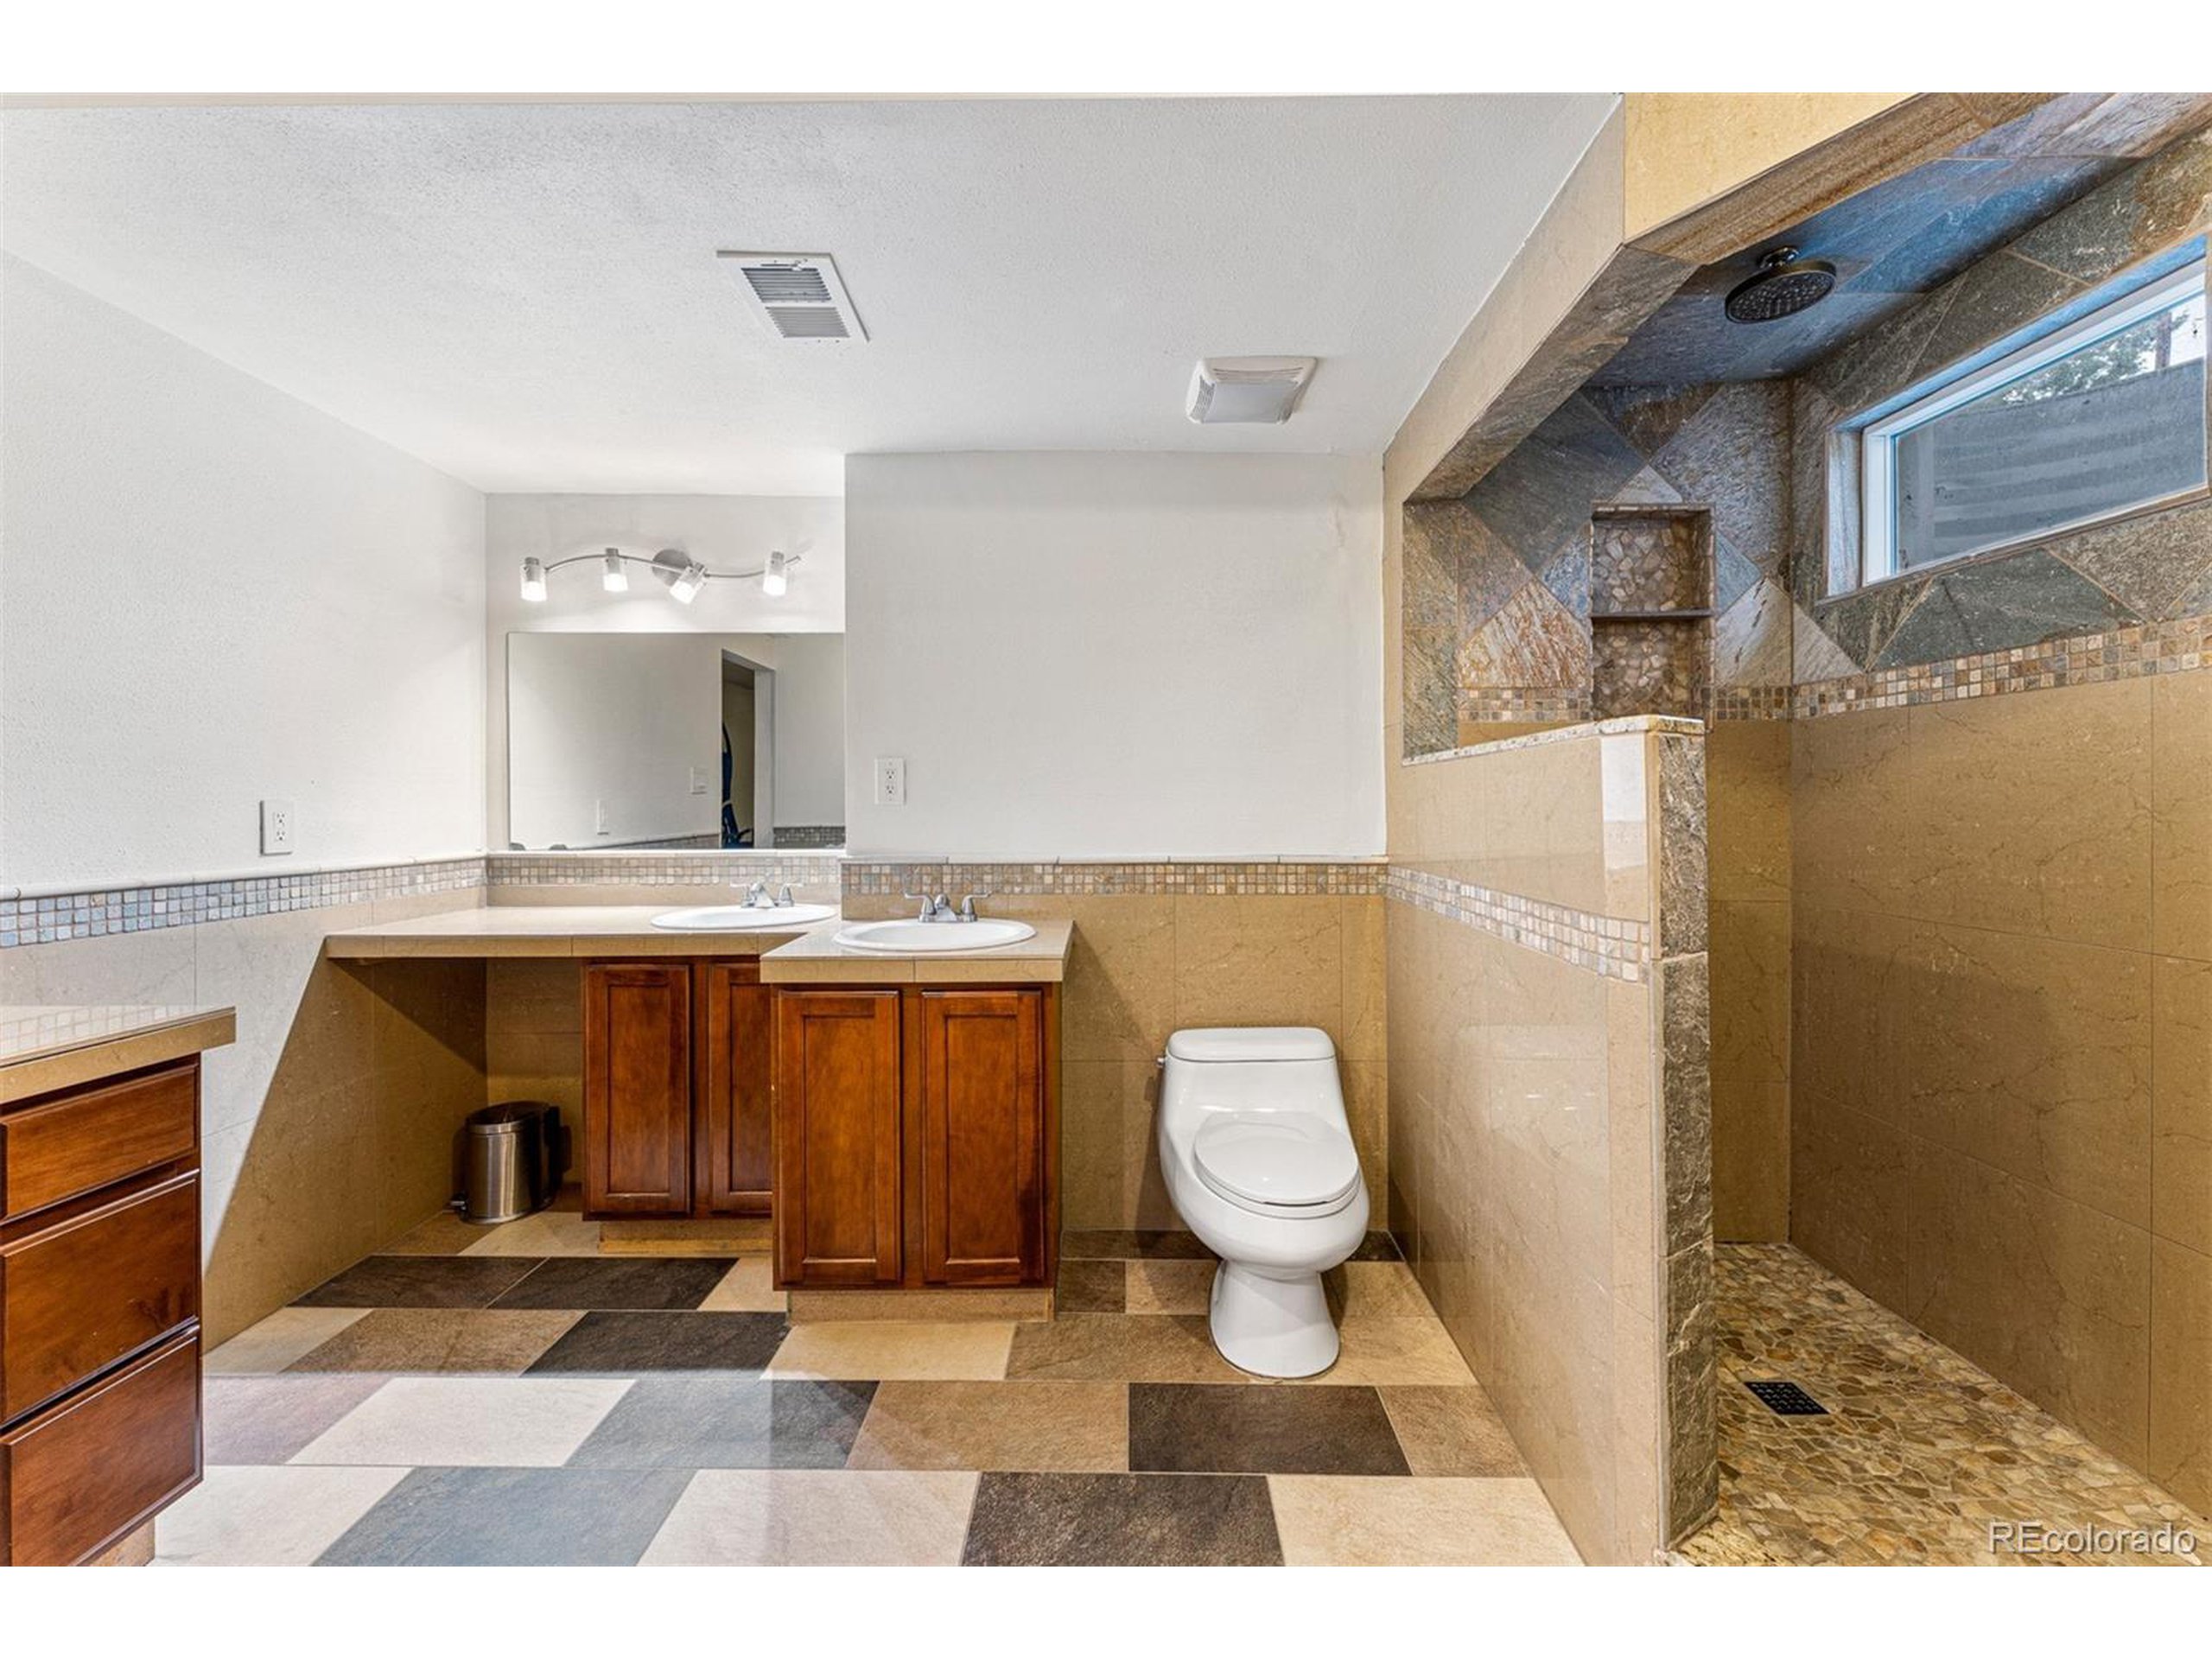
Bathroom with a double-sink vanity and a stone-tiled walk-in shower.
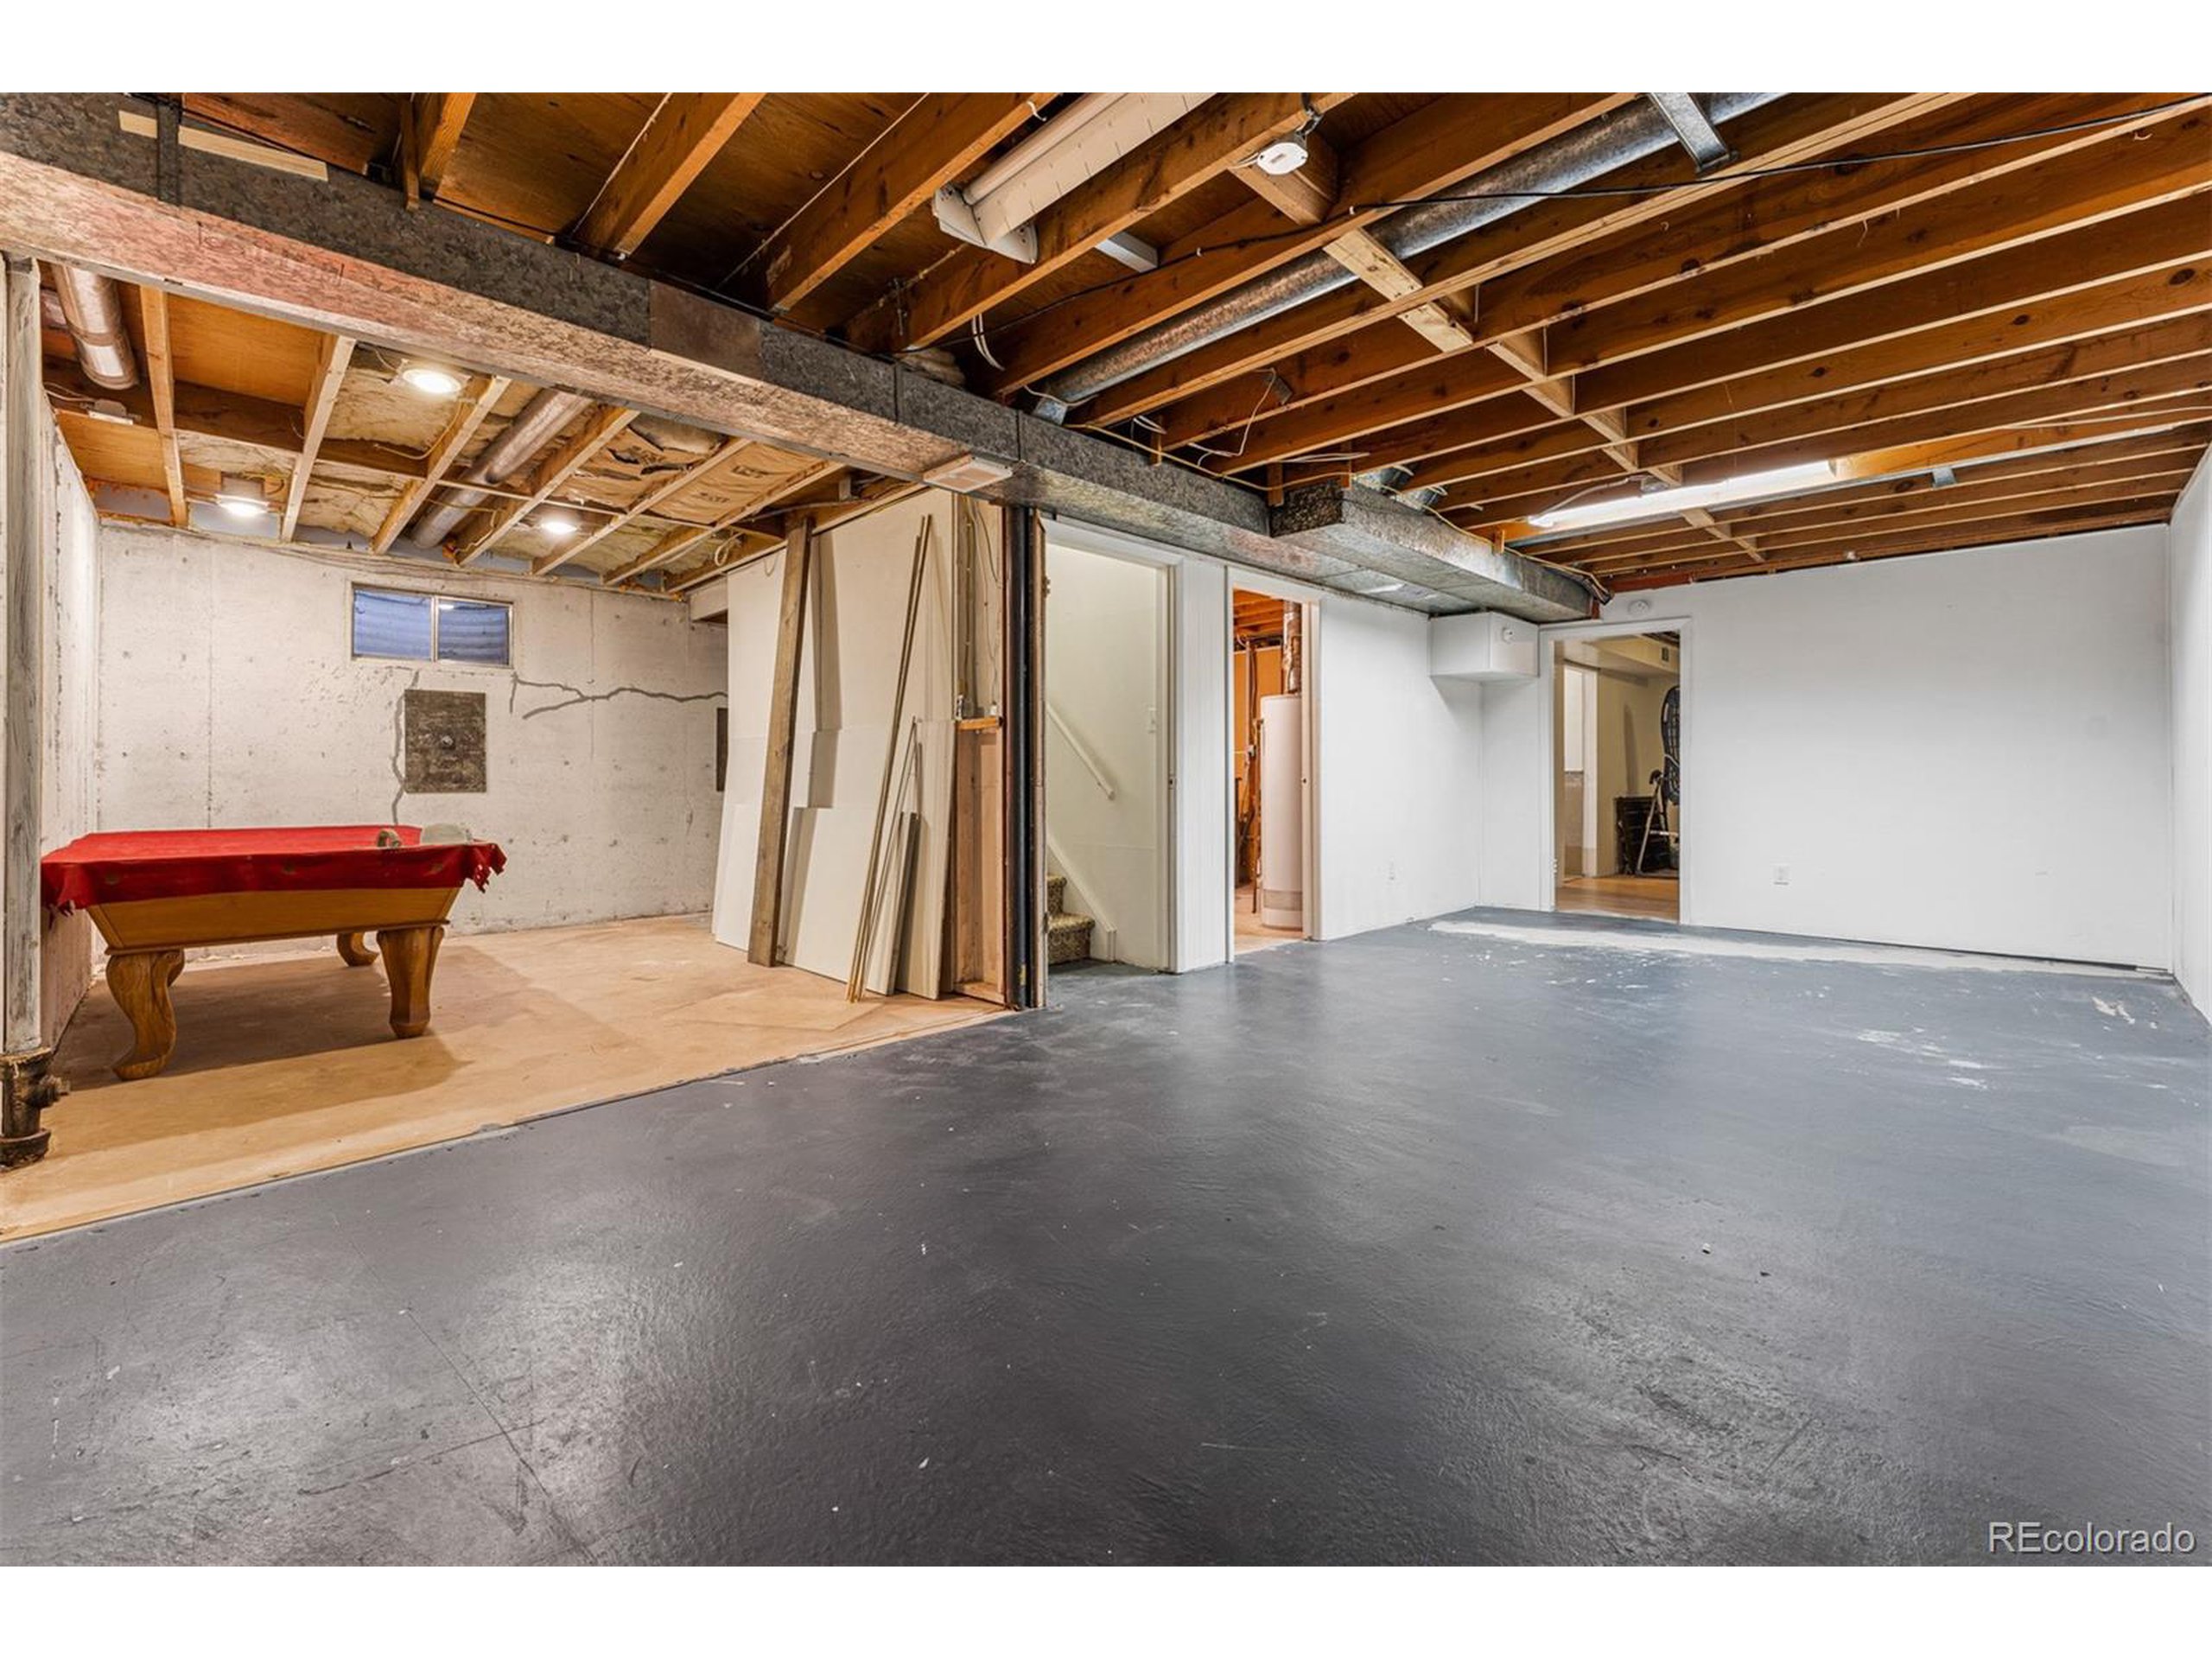
Unfinished basement with exposed ceiling joists, open concrete floor, and a covered pool table.
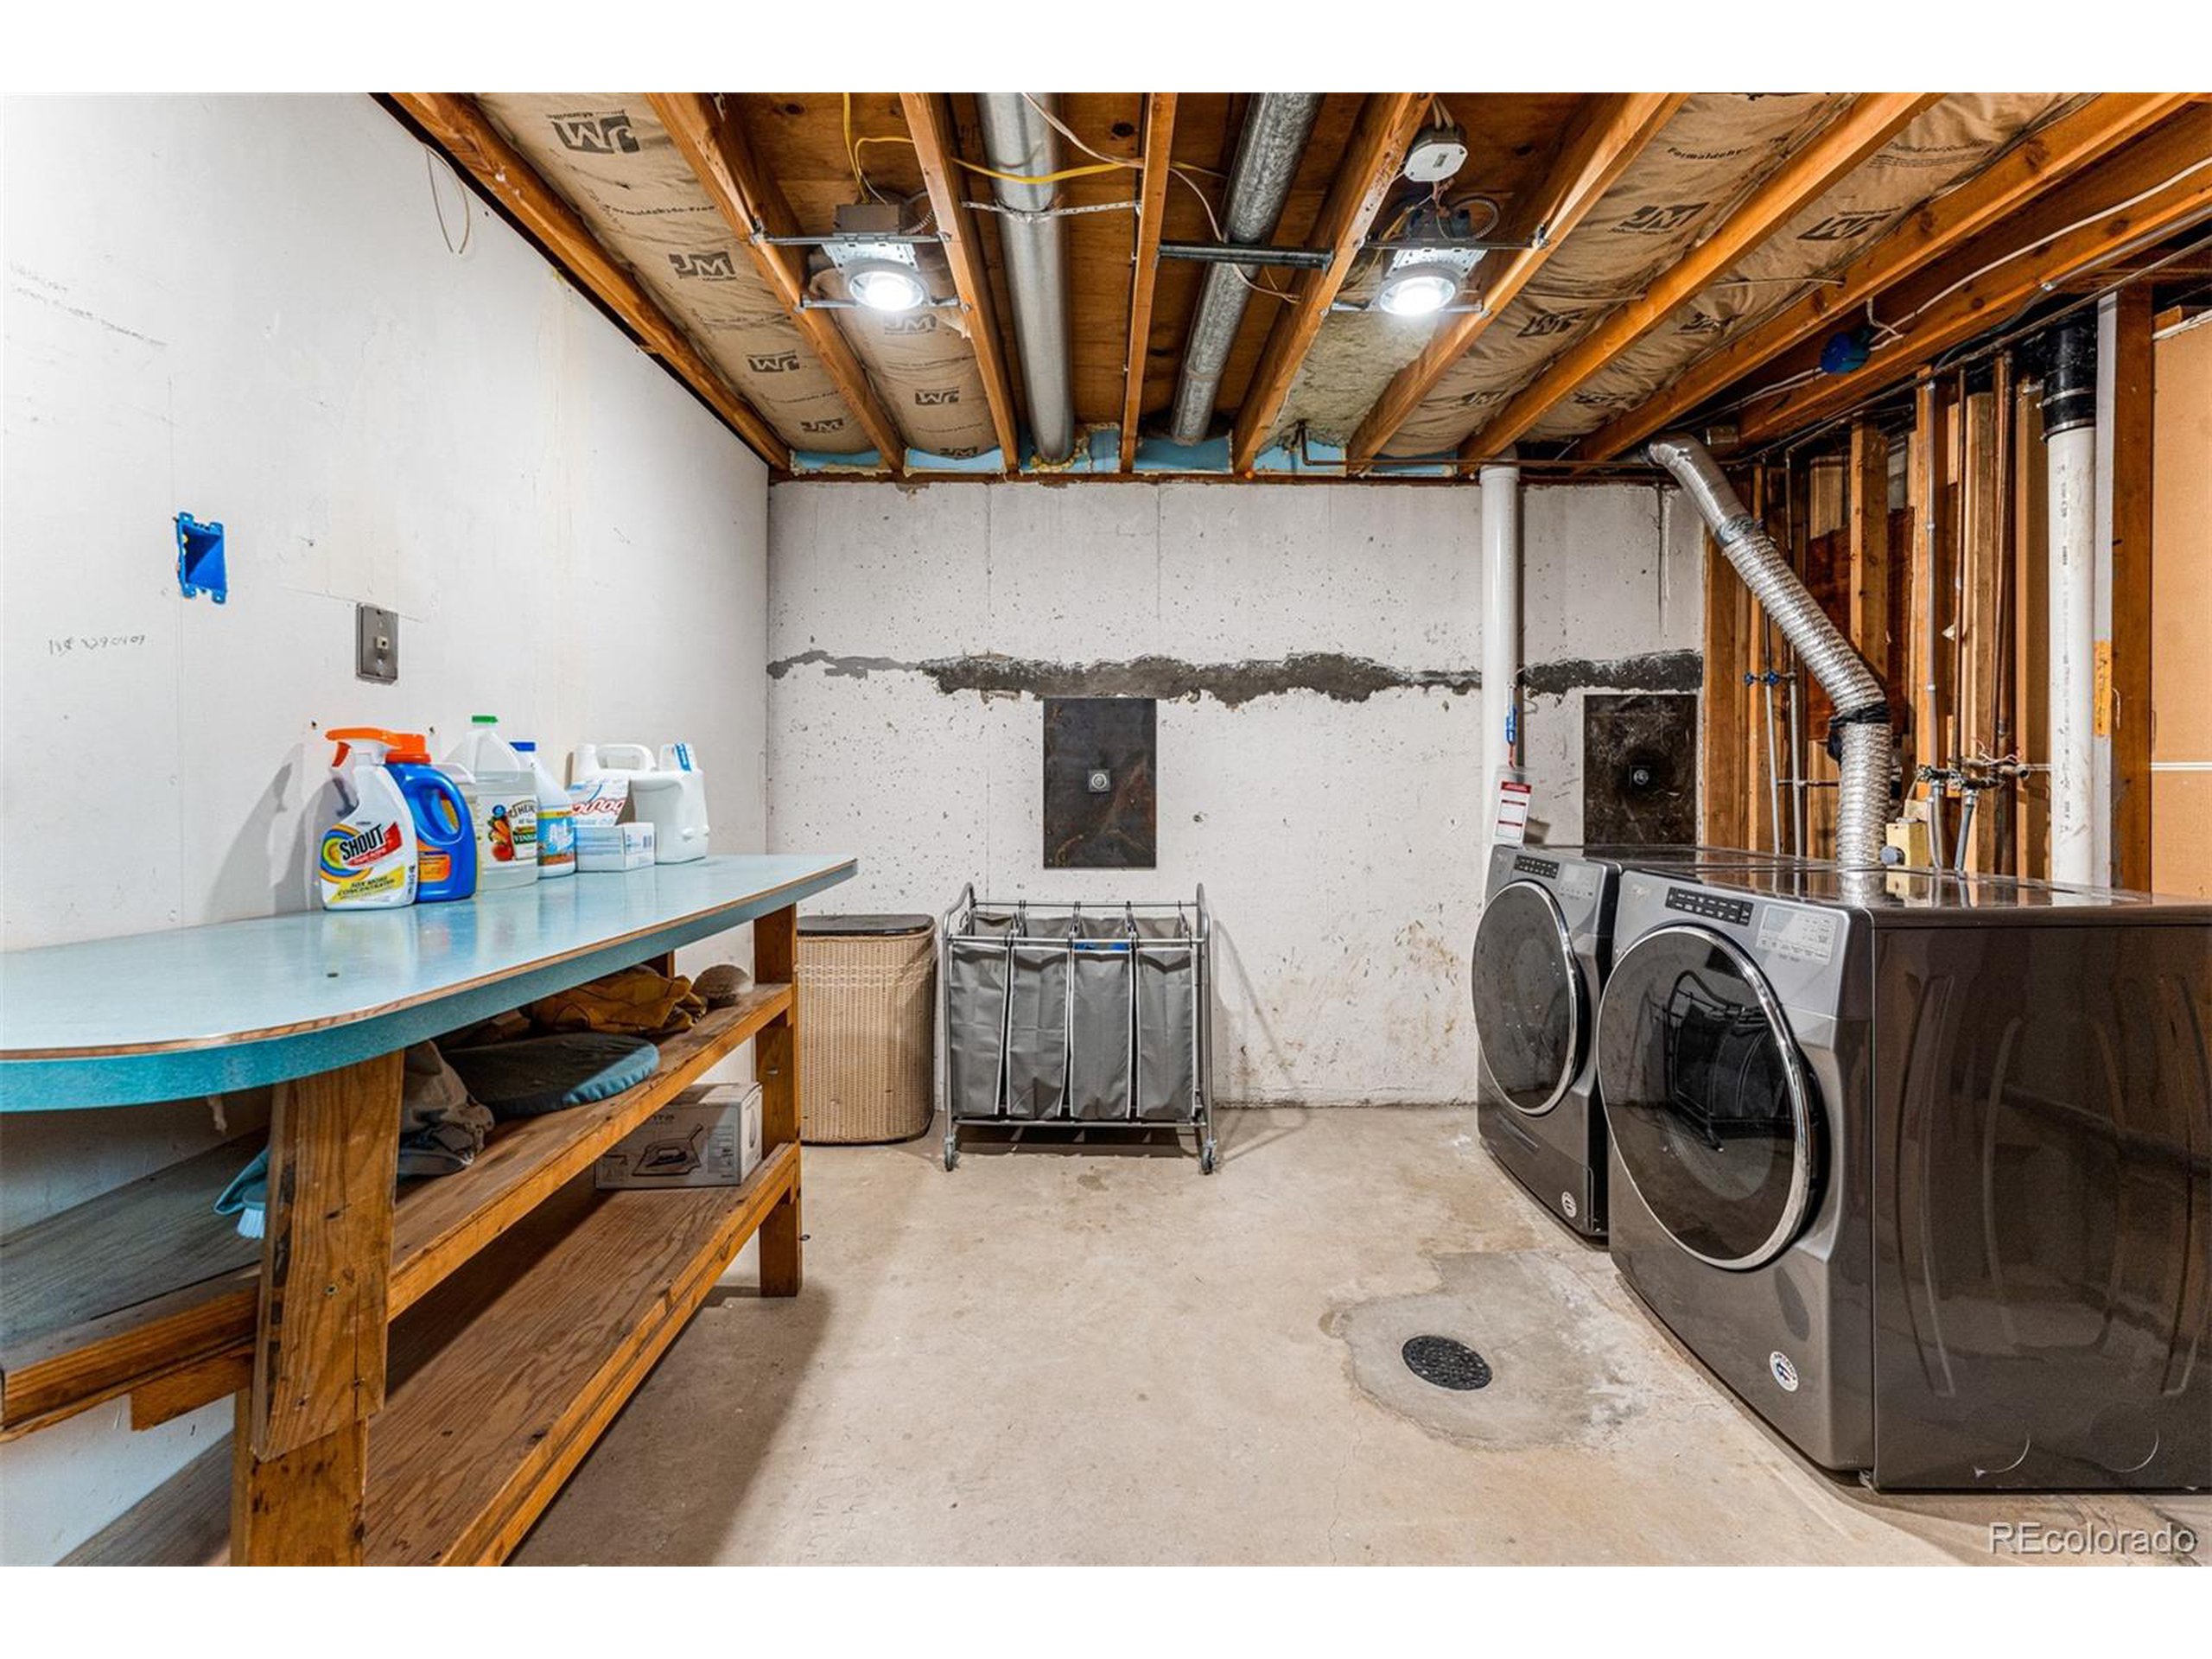
Basement laundry room with front-loading washer and dryer beneath an exposed, insulated ceiling.
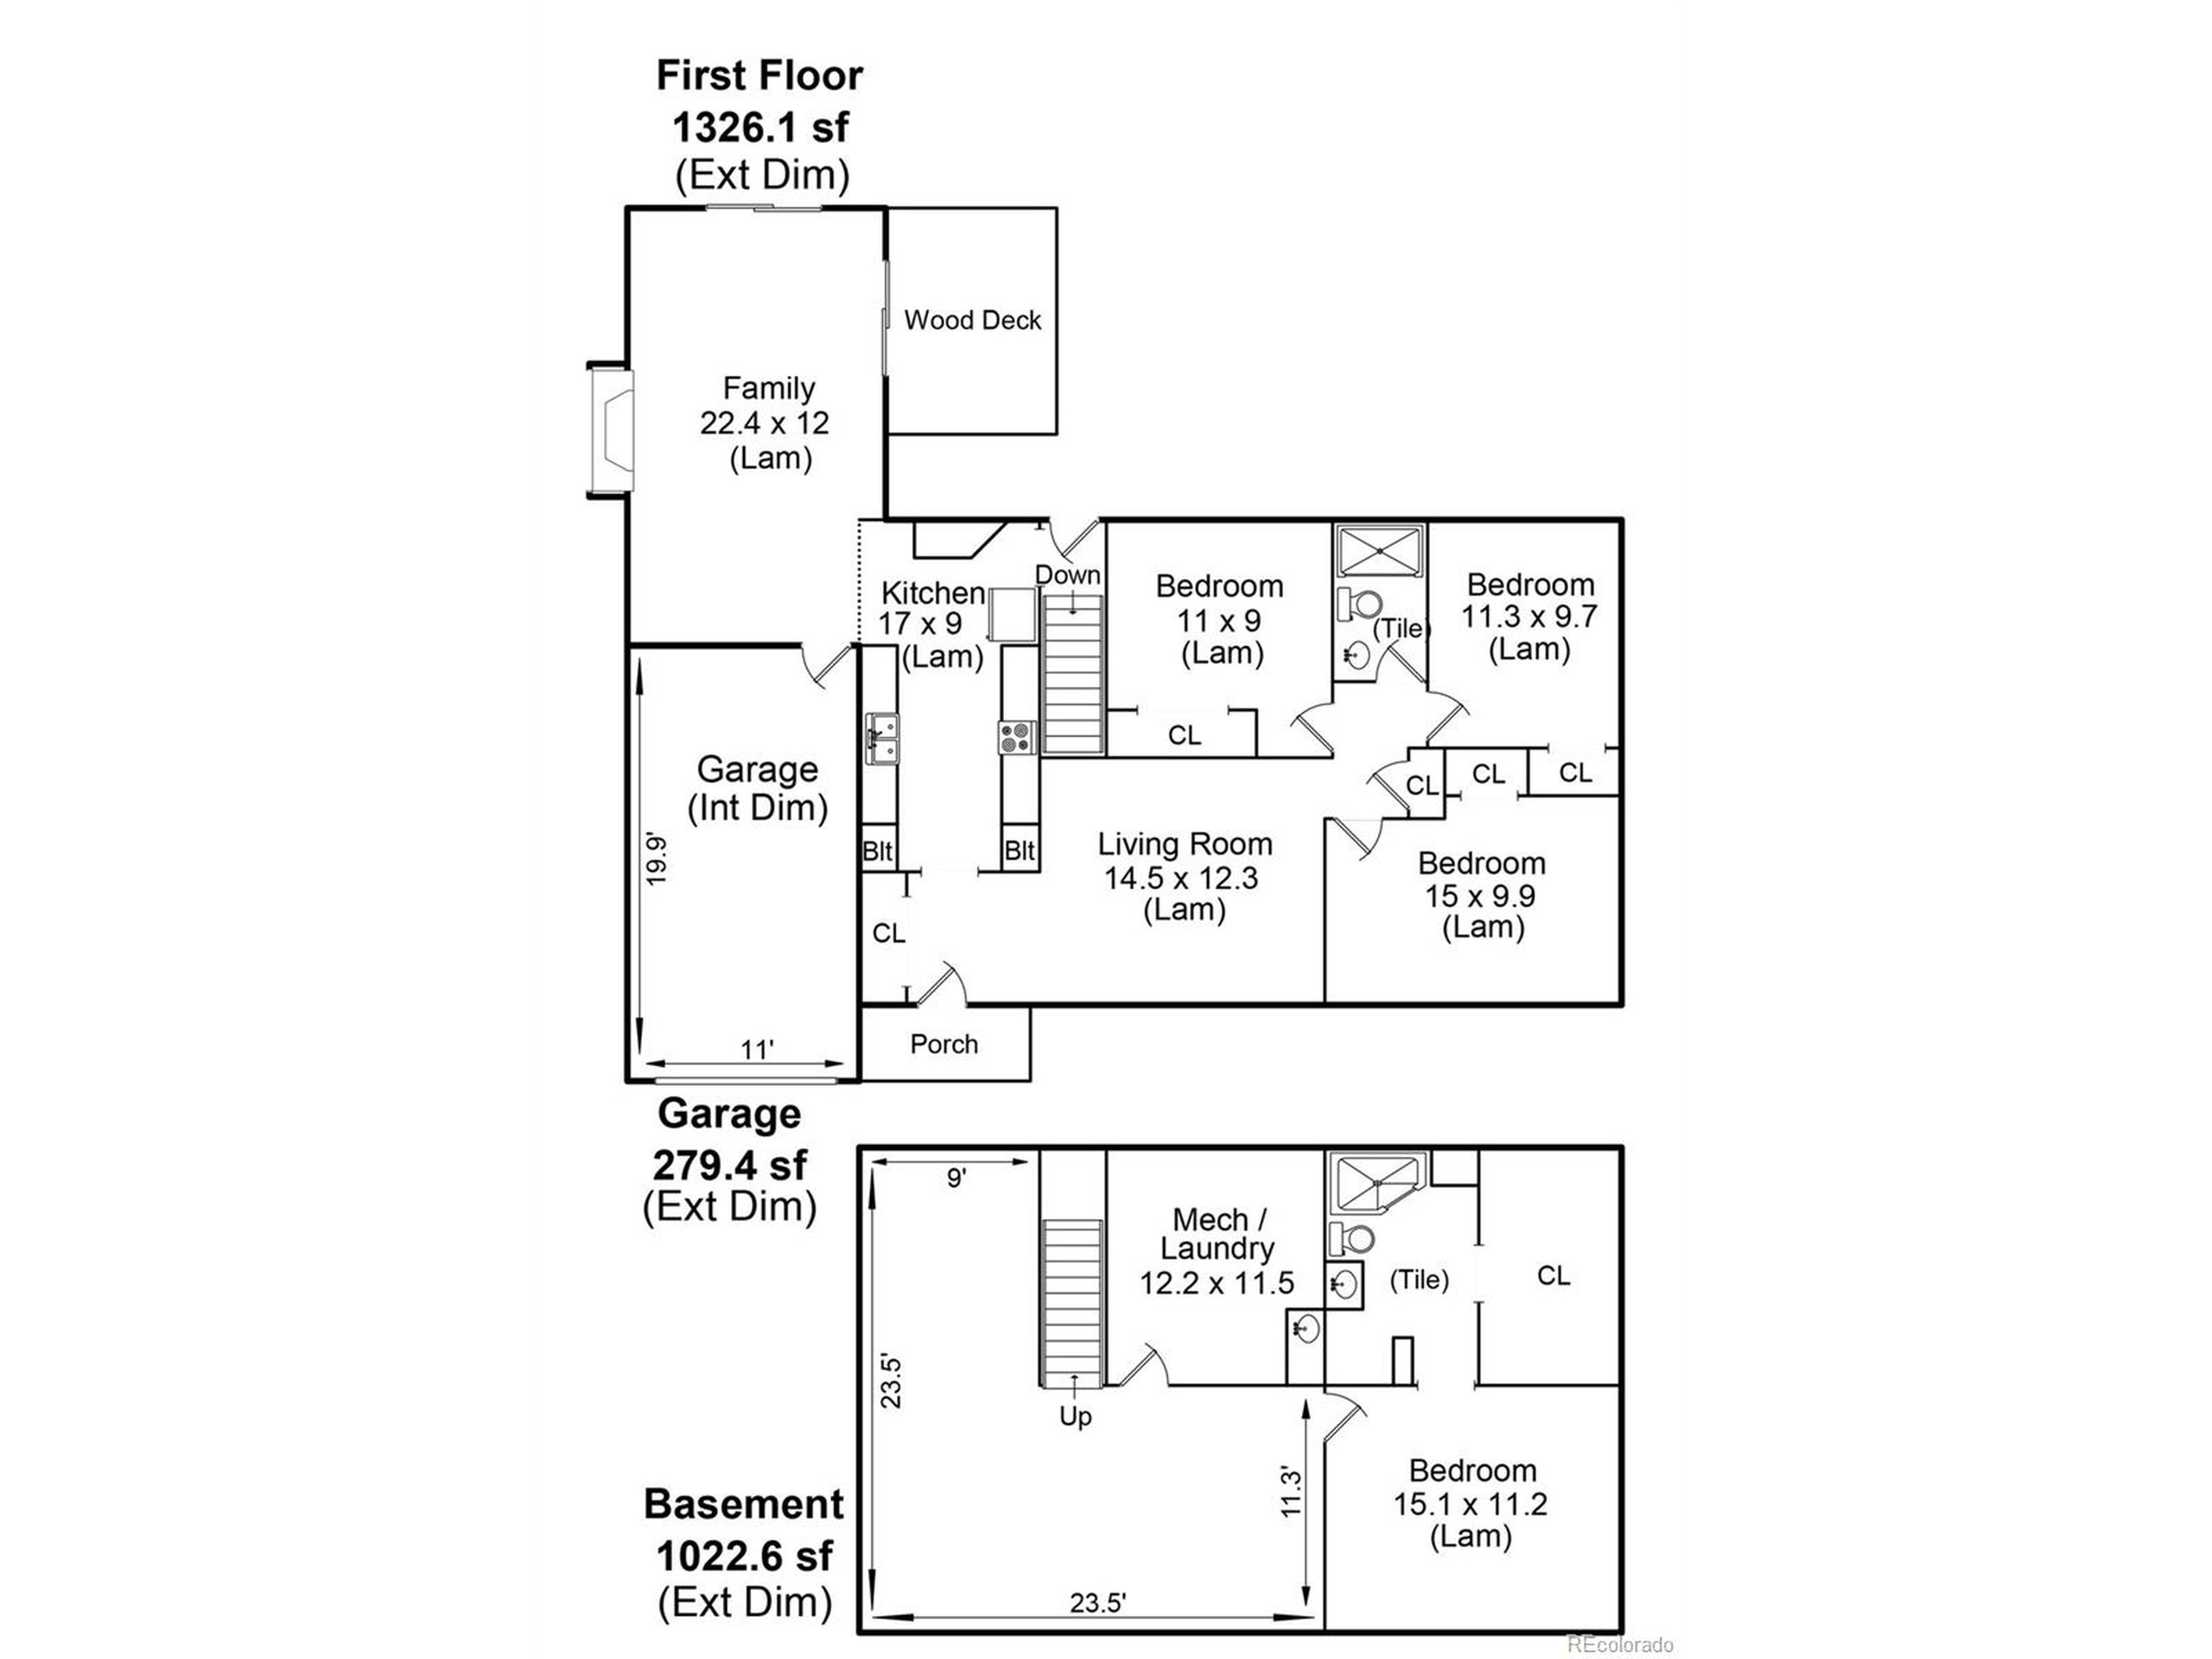
Floor plan showing first-floor rooms, garage, and deck, plus a basement bedroom and laundry area.
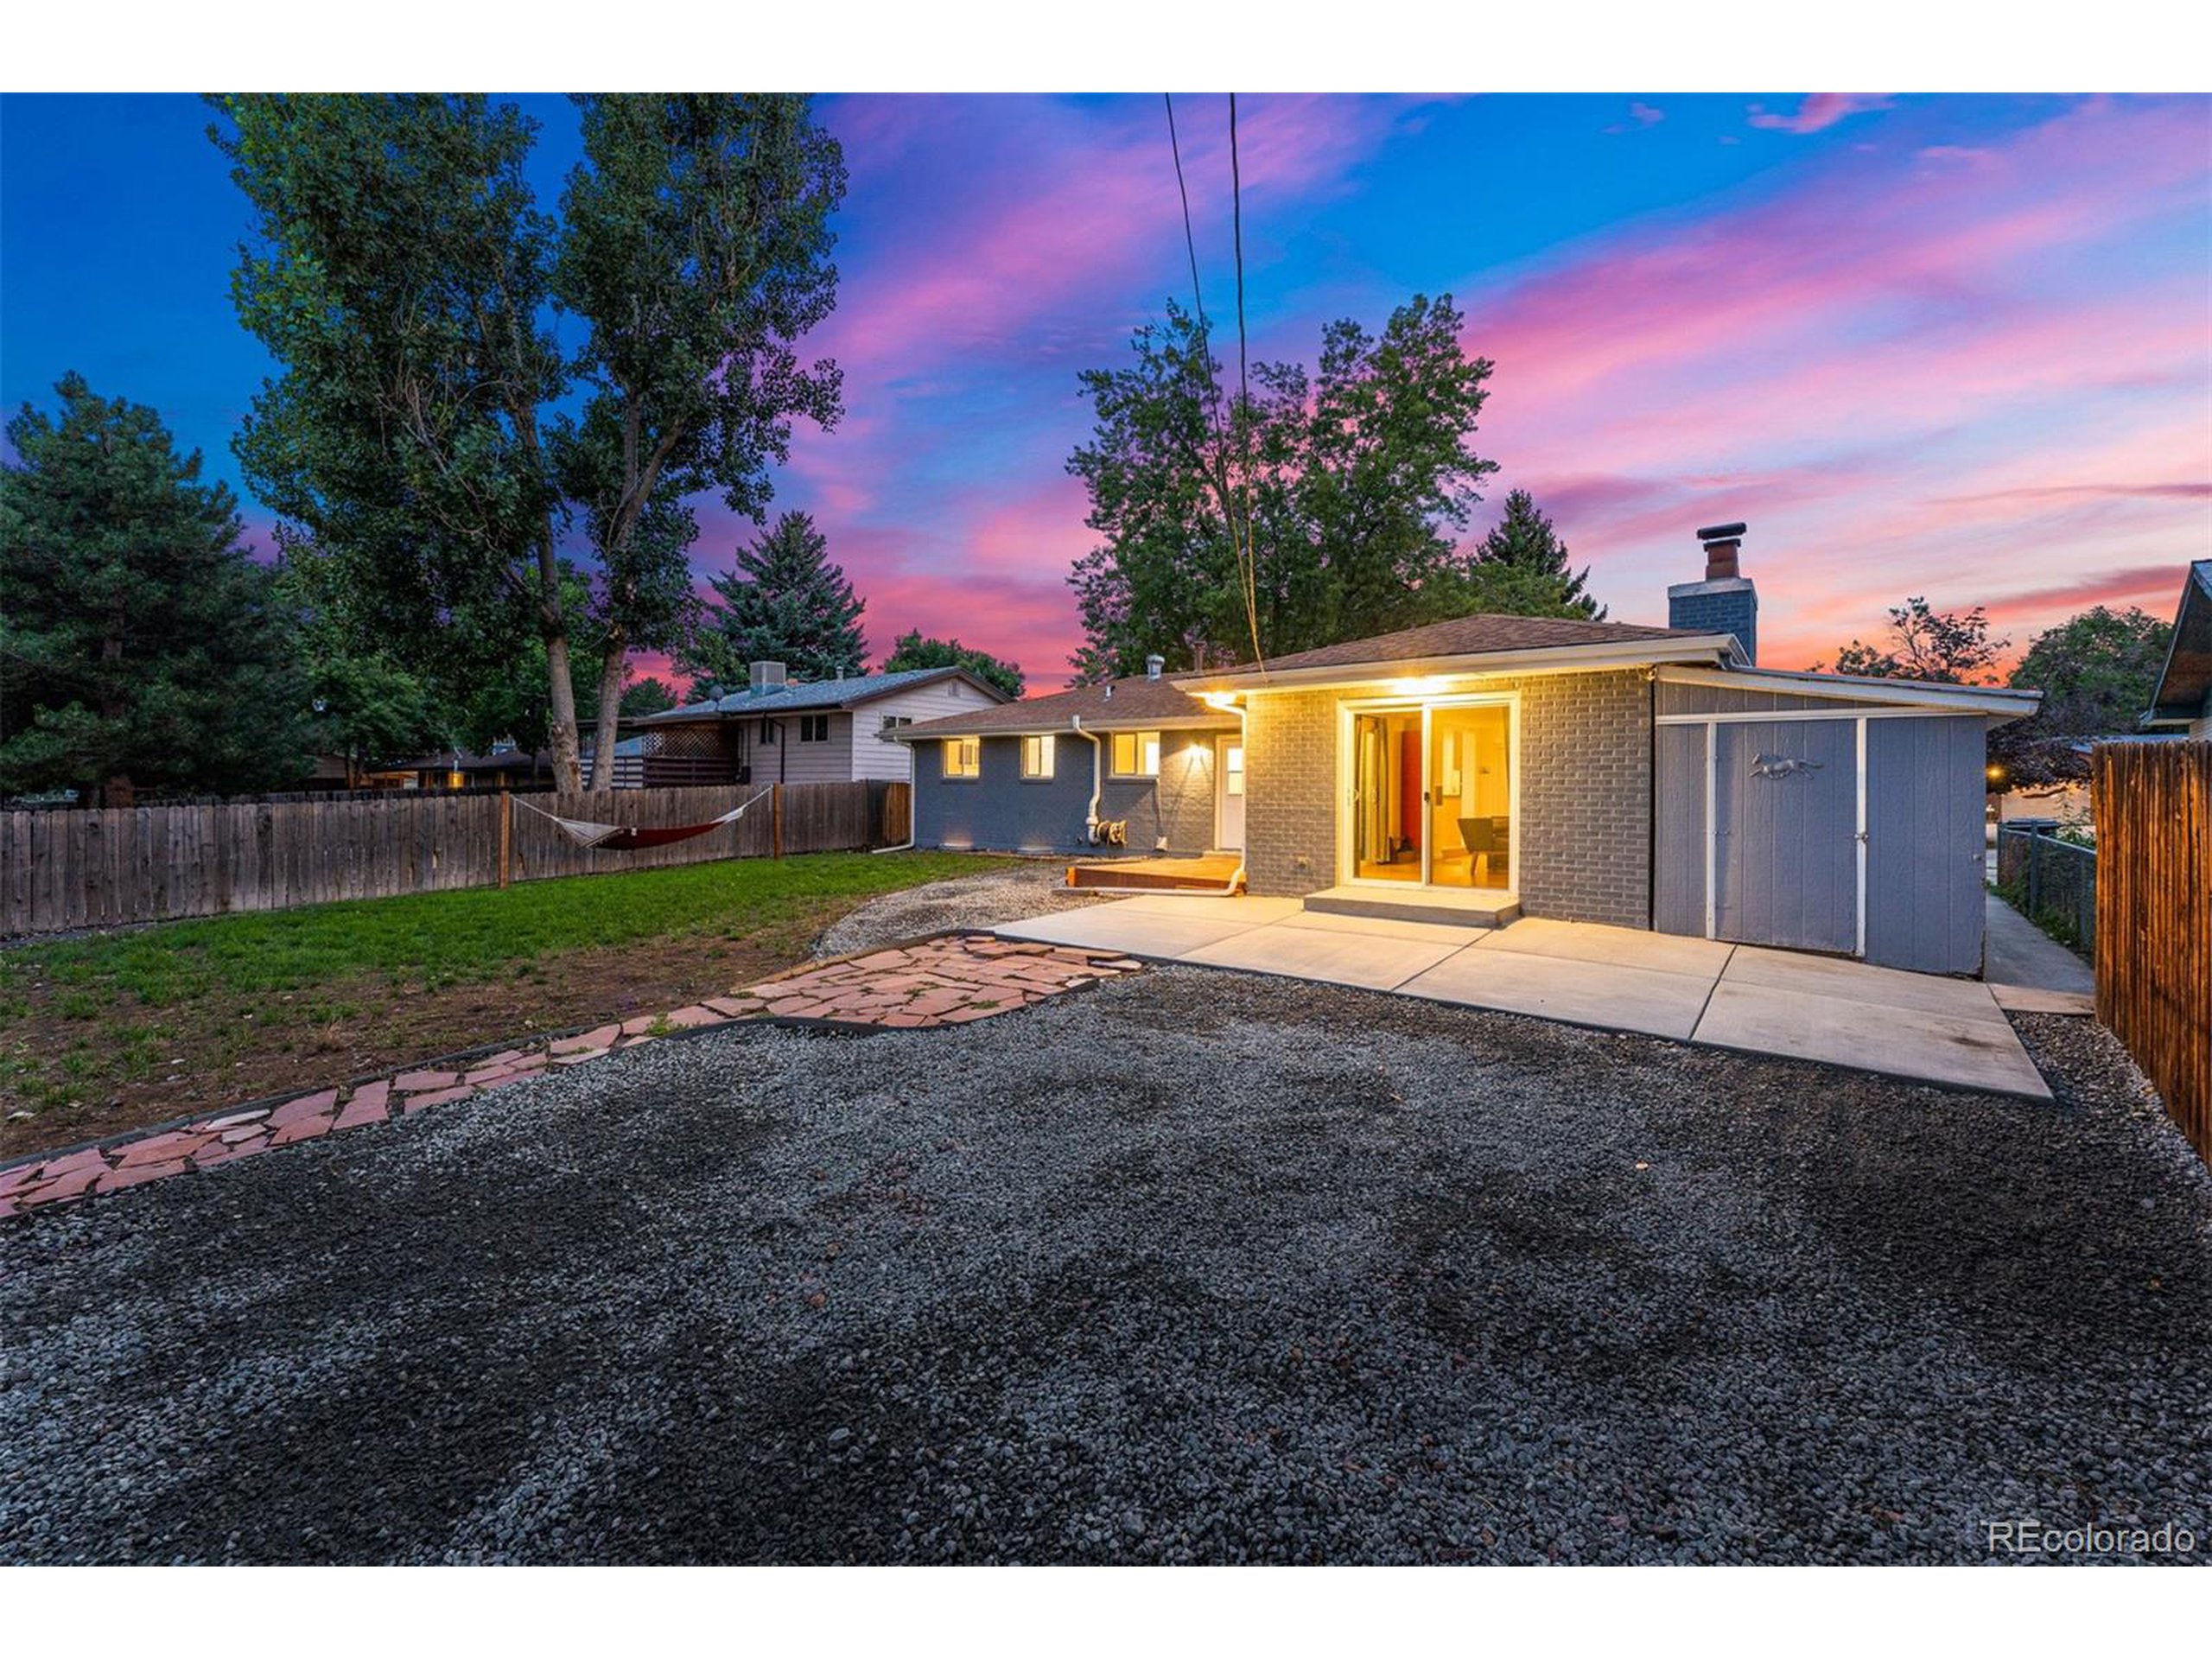
Home’s rear exterior with a lit patio, fenced yard, and colorful sunset sky.
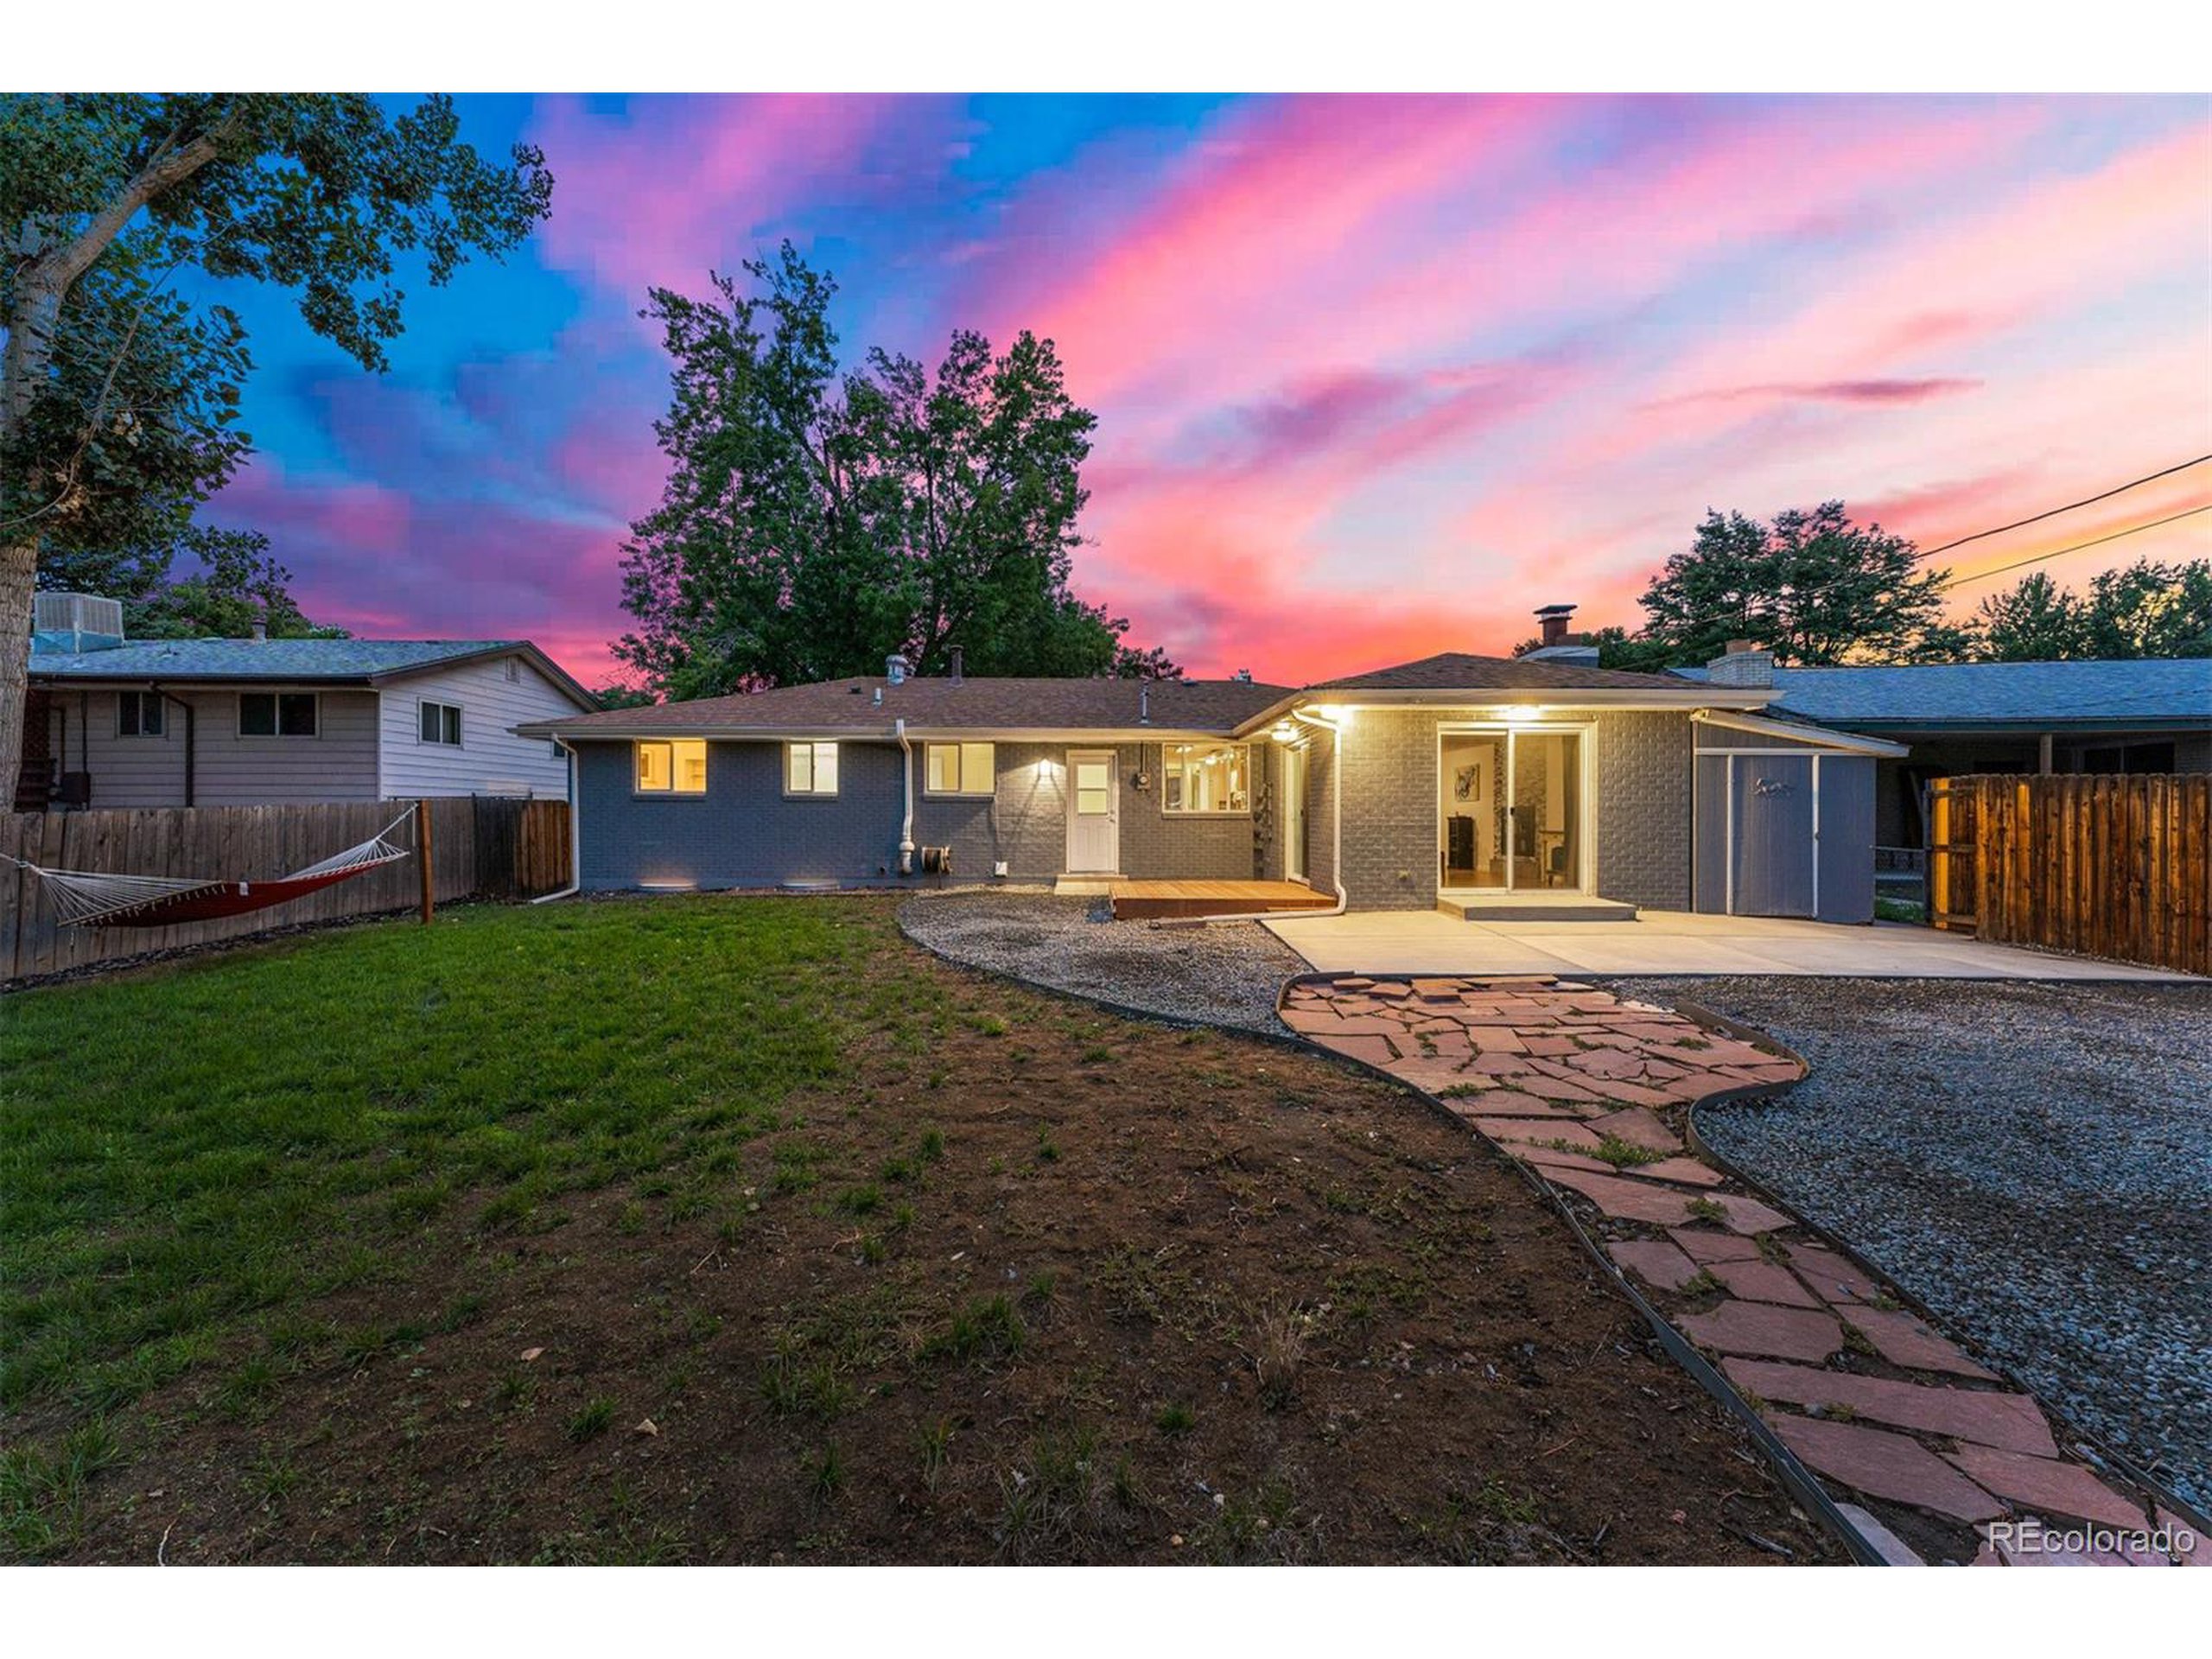
Single-story home’s rear patio and lawn with a curving flagstone path at dusk.
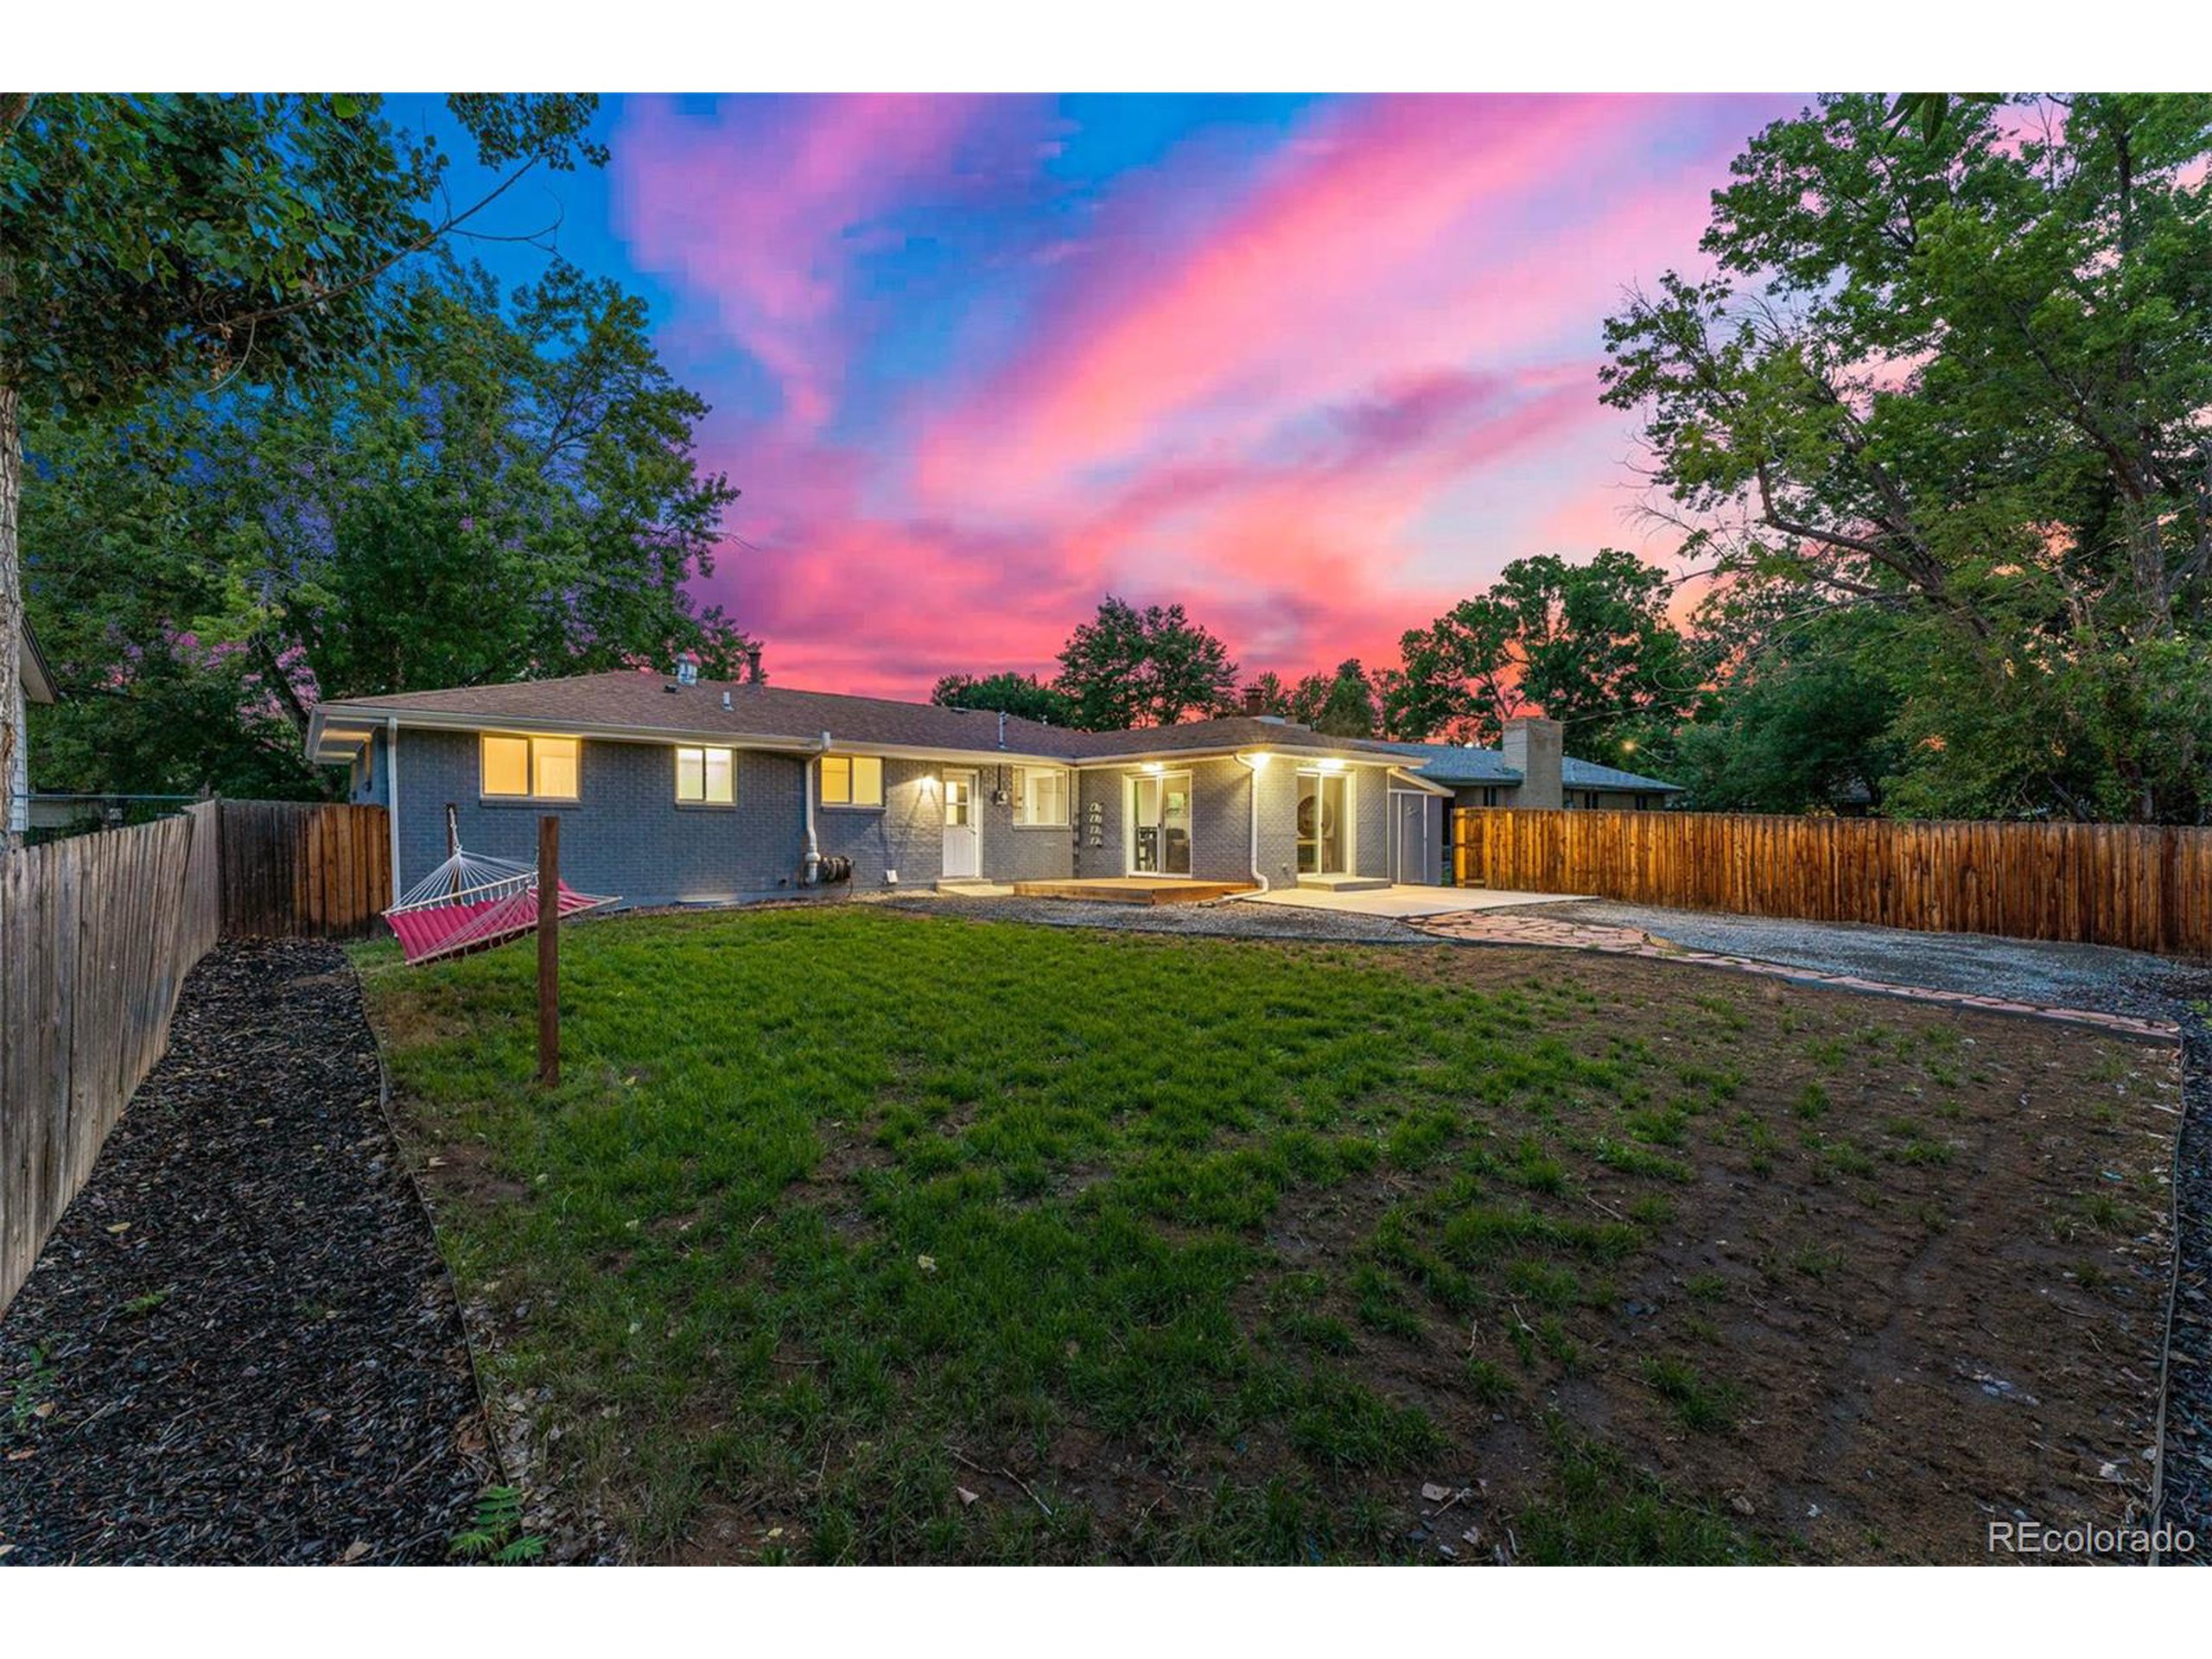
Single-story brick home and fenced backyard with a hammock beneath a vivid pink dusk sky.
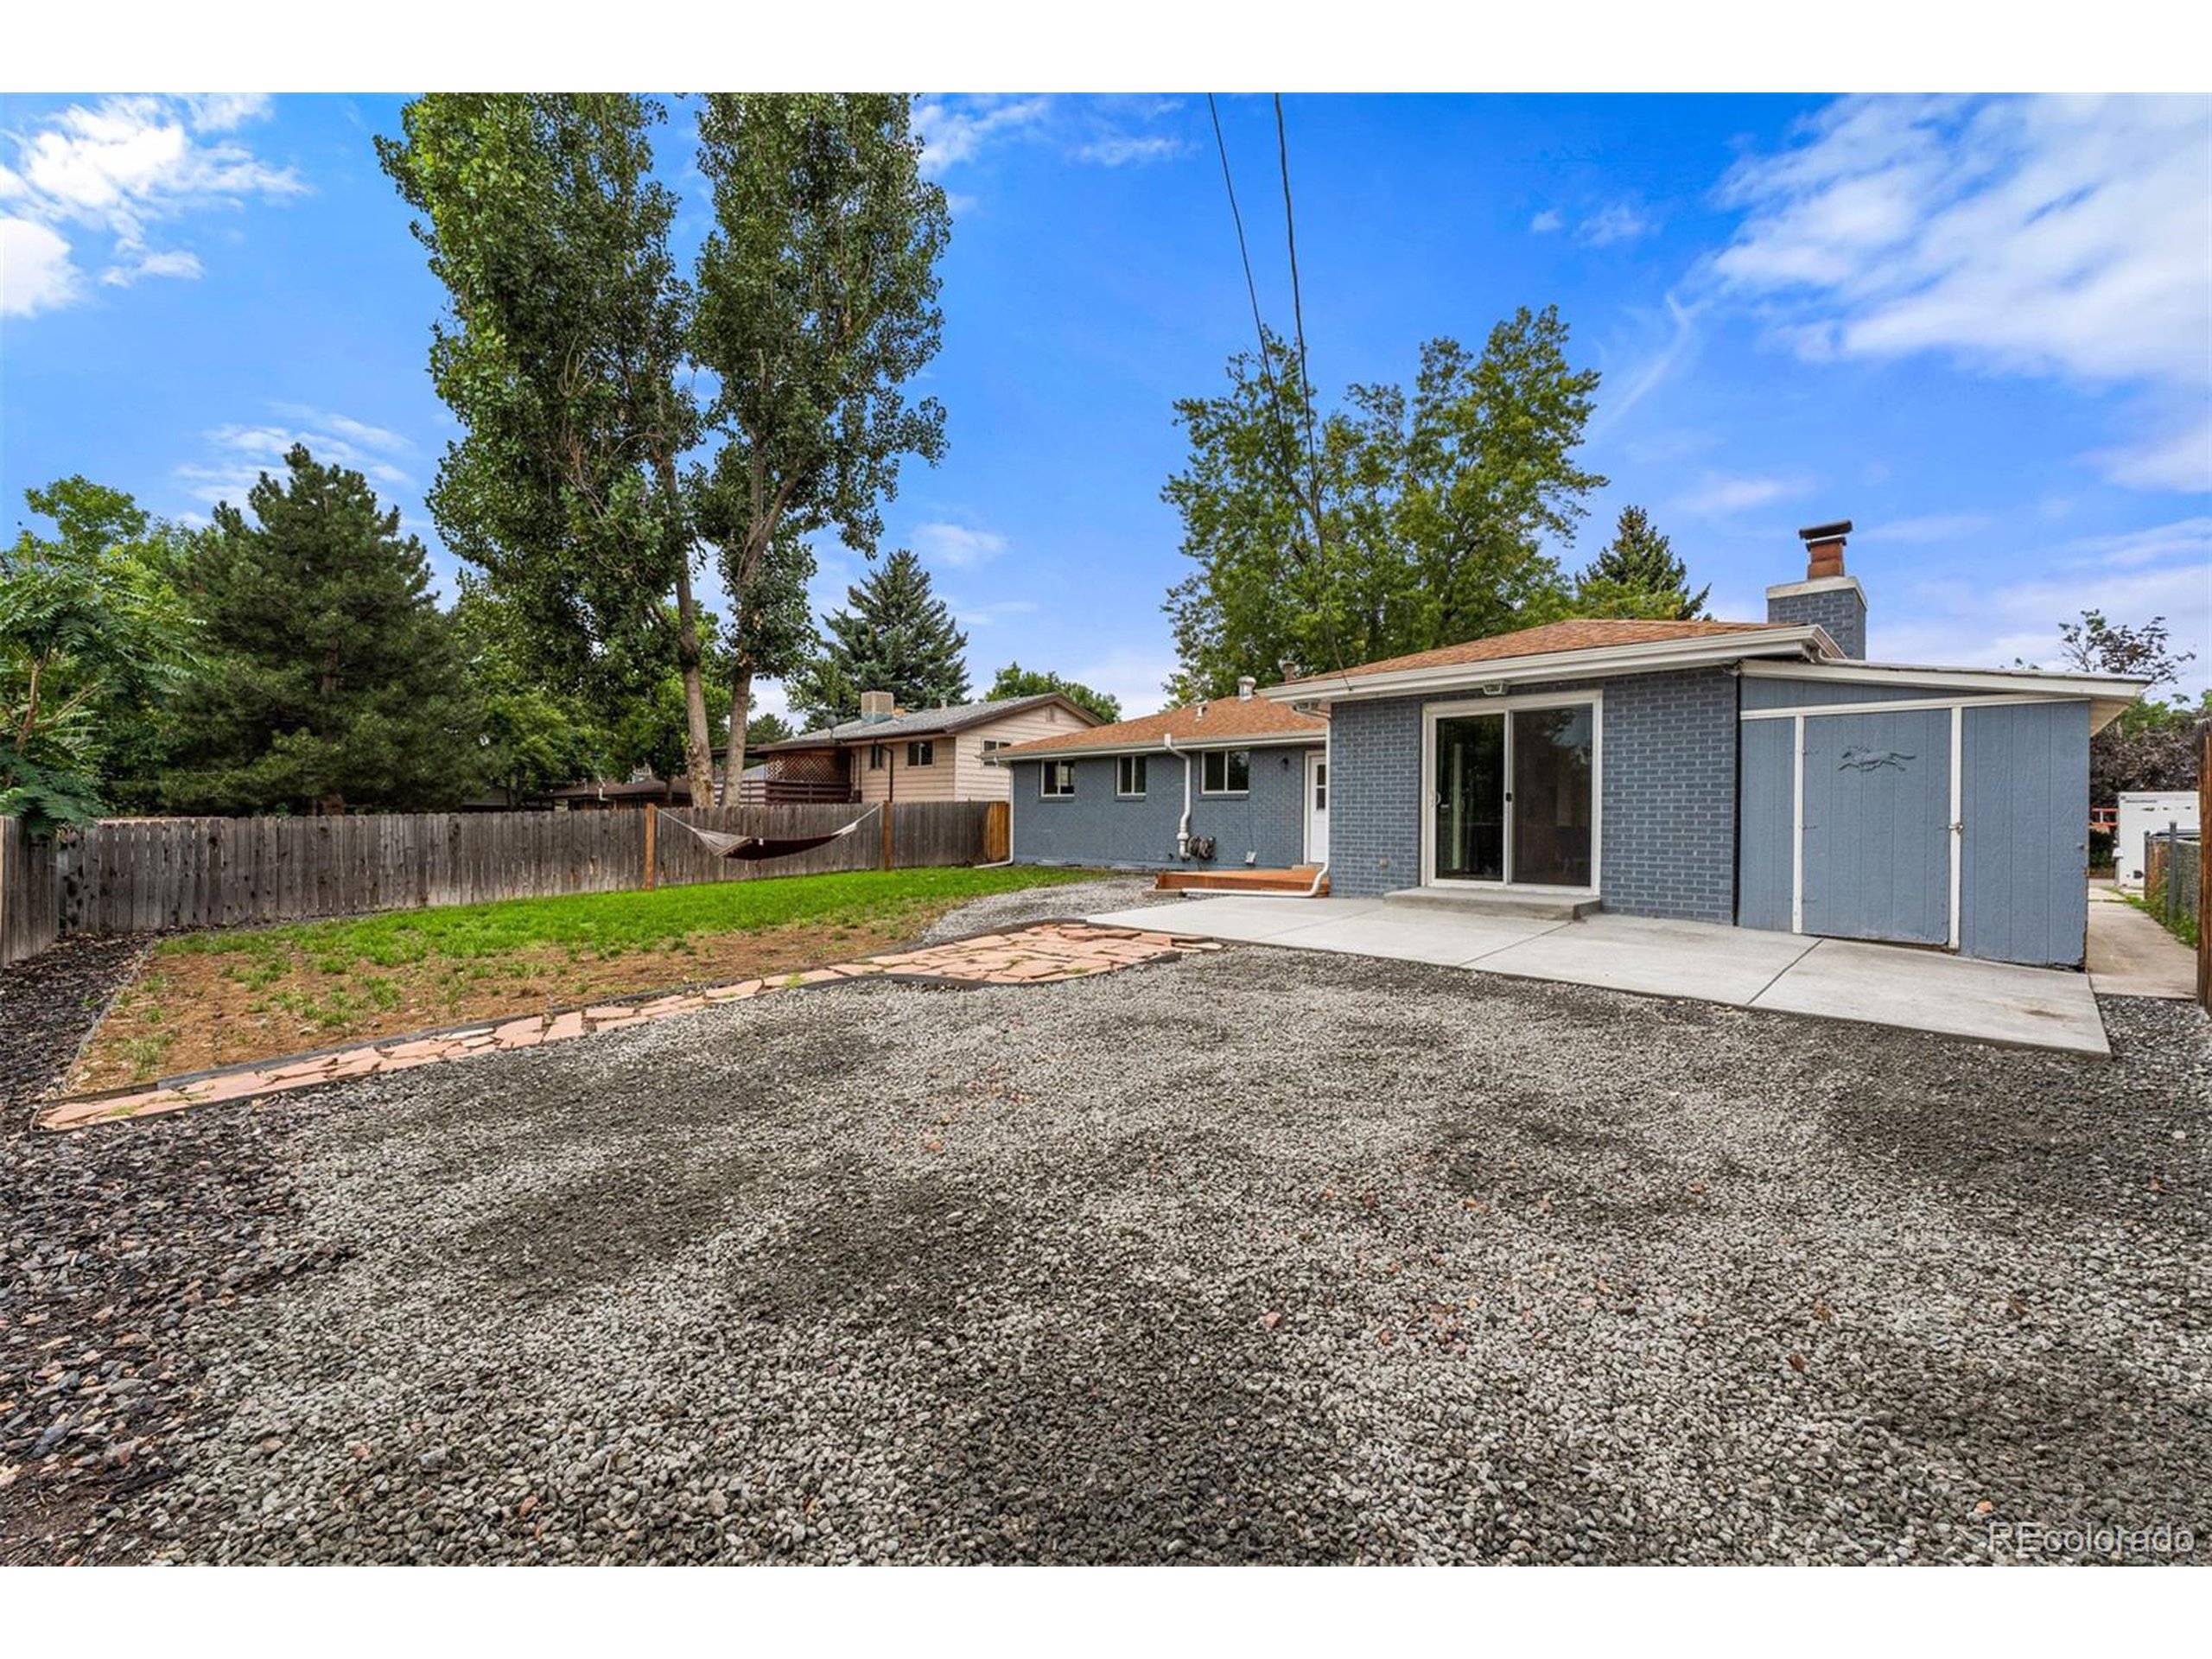
Blue-gray brick home with a concrete patio, gravel yard, fenced lawn, and hammock.
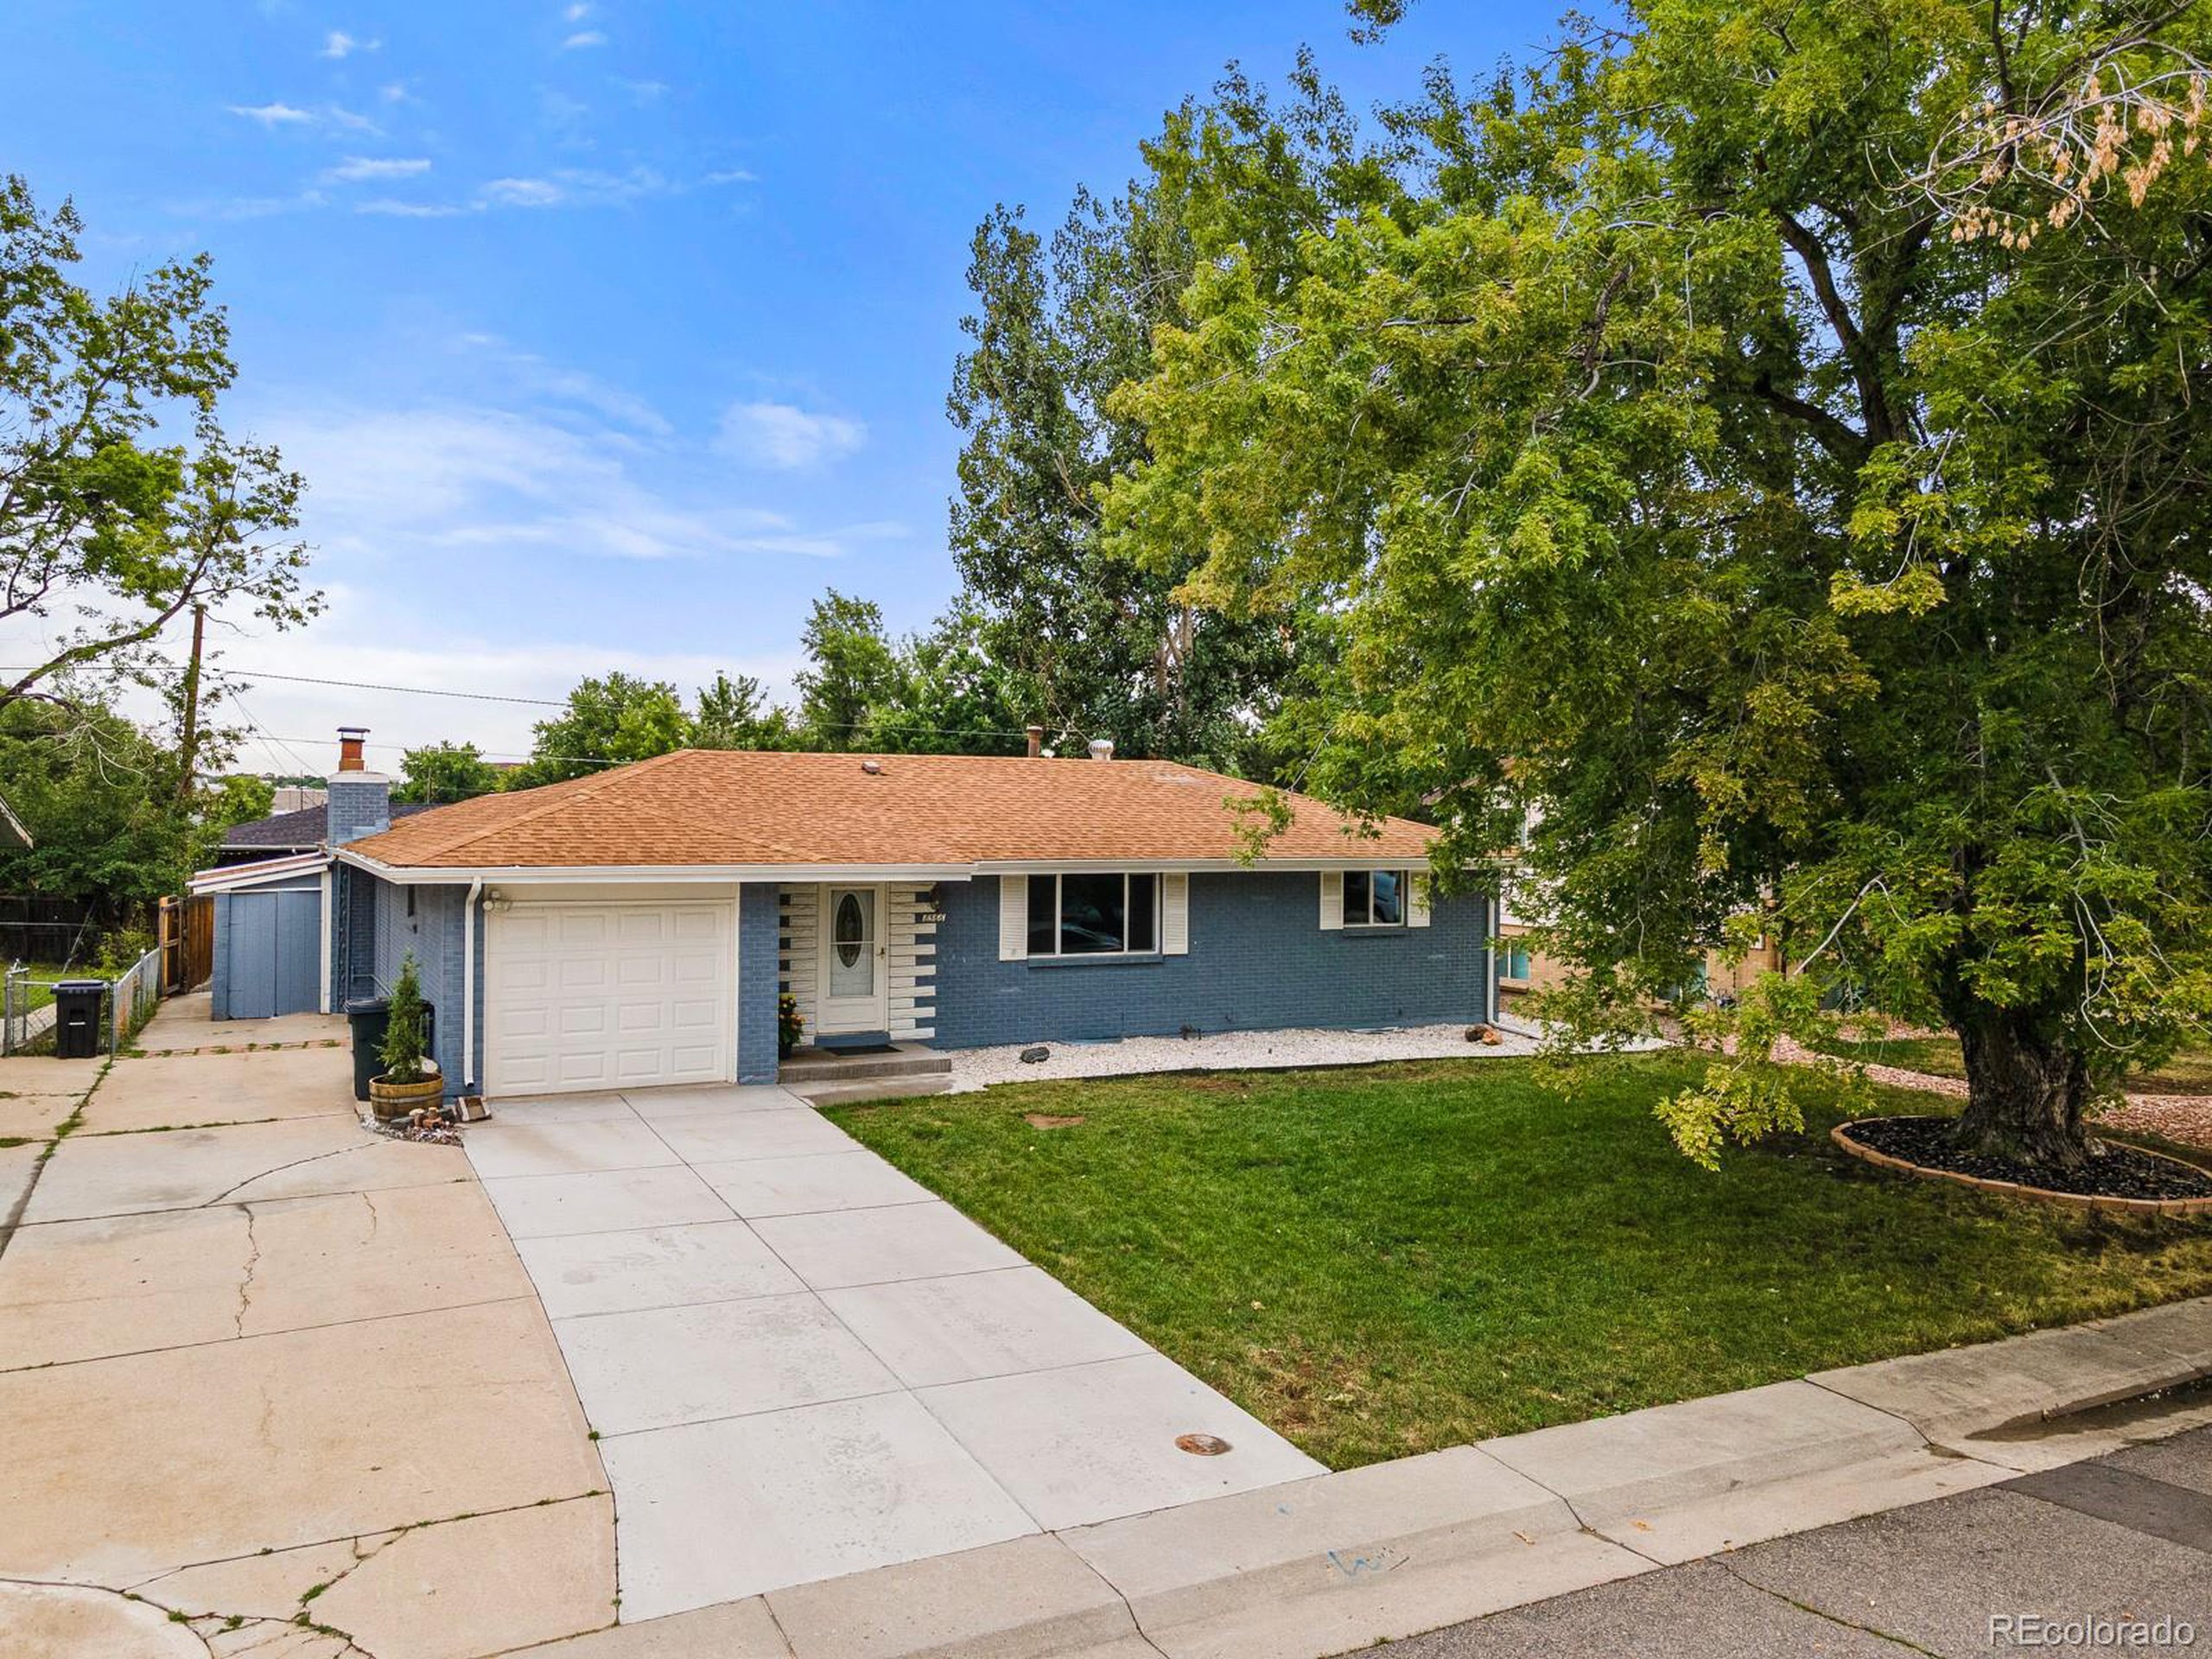
Blue-brick single-story home with a tan roof, white garage door, broad driveway, and mature front-yard tree.
Blue-brick ranch house with an attached garage, front lawn, and large shade trees.
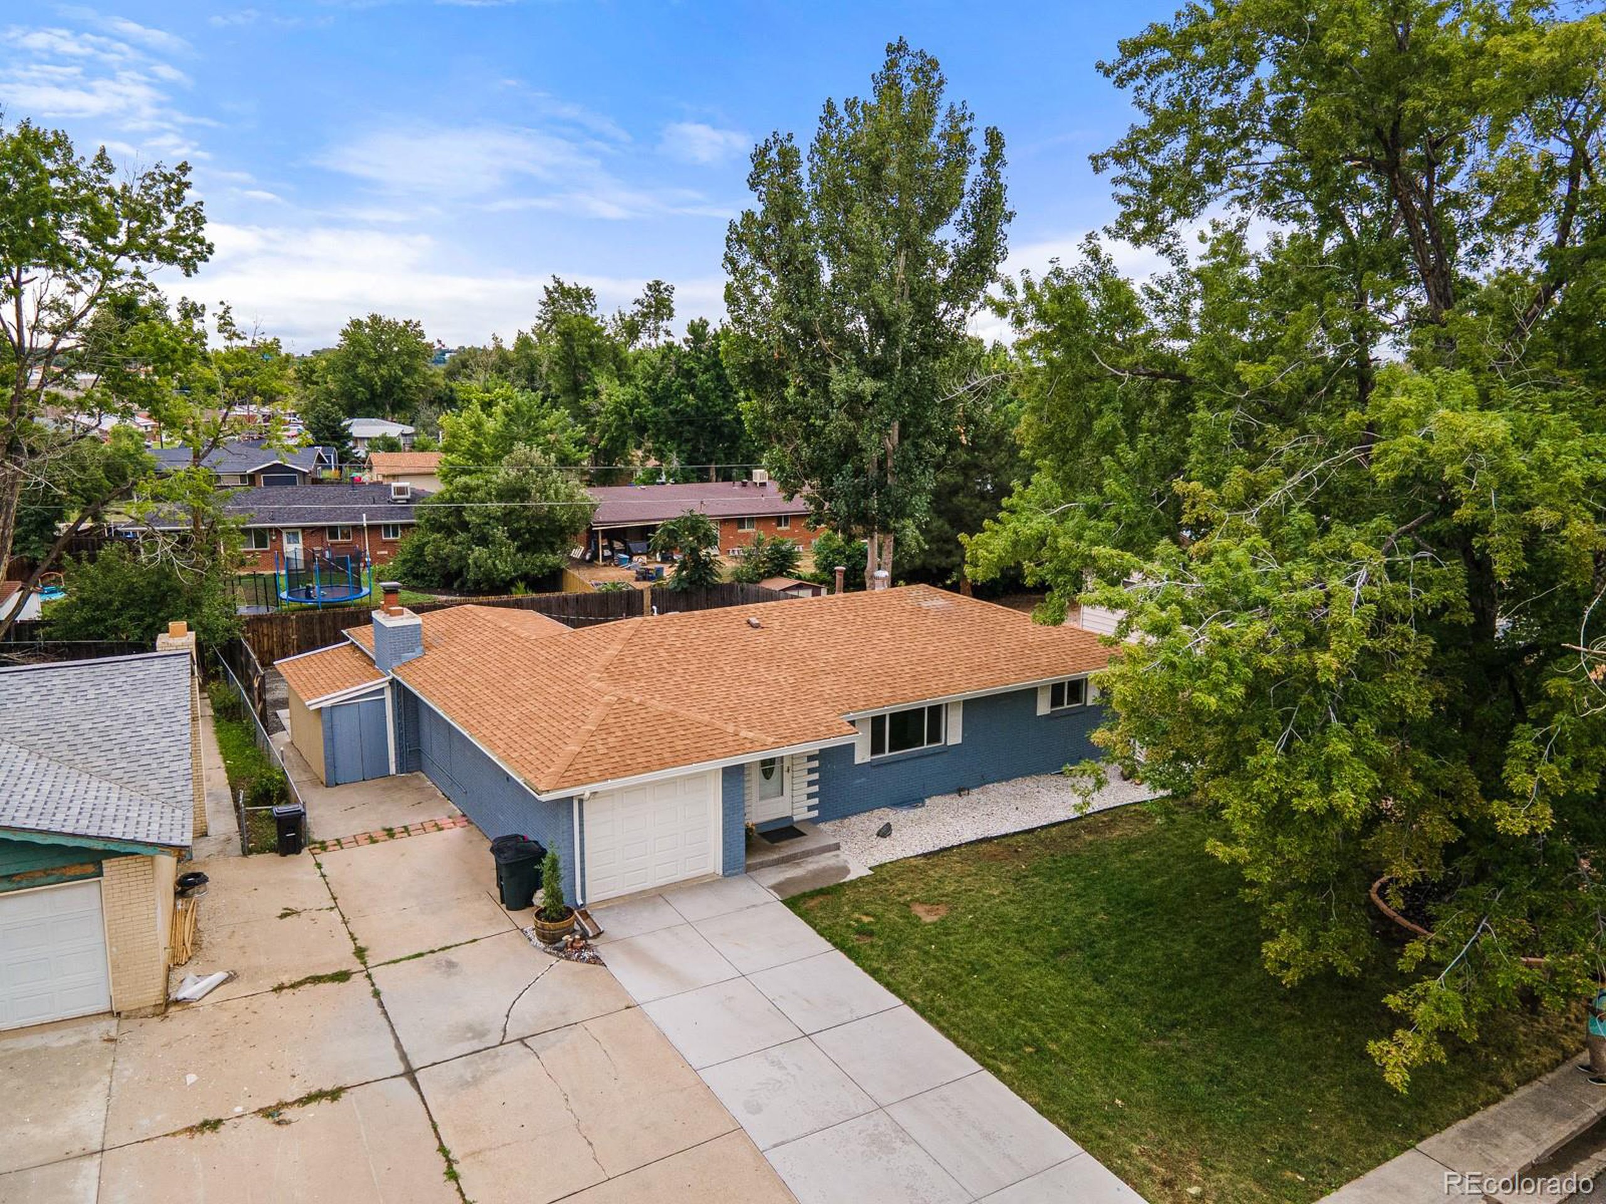
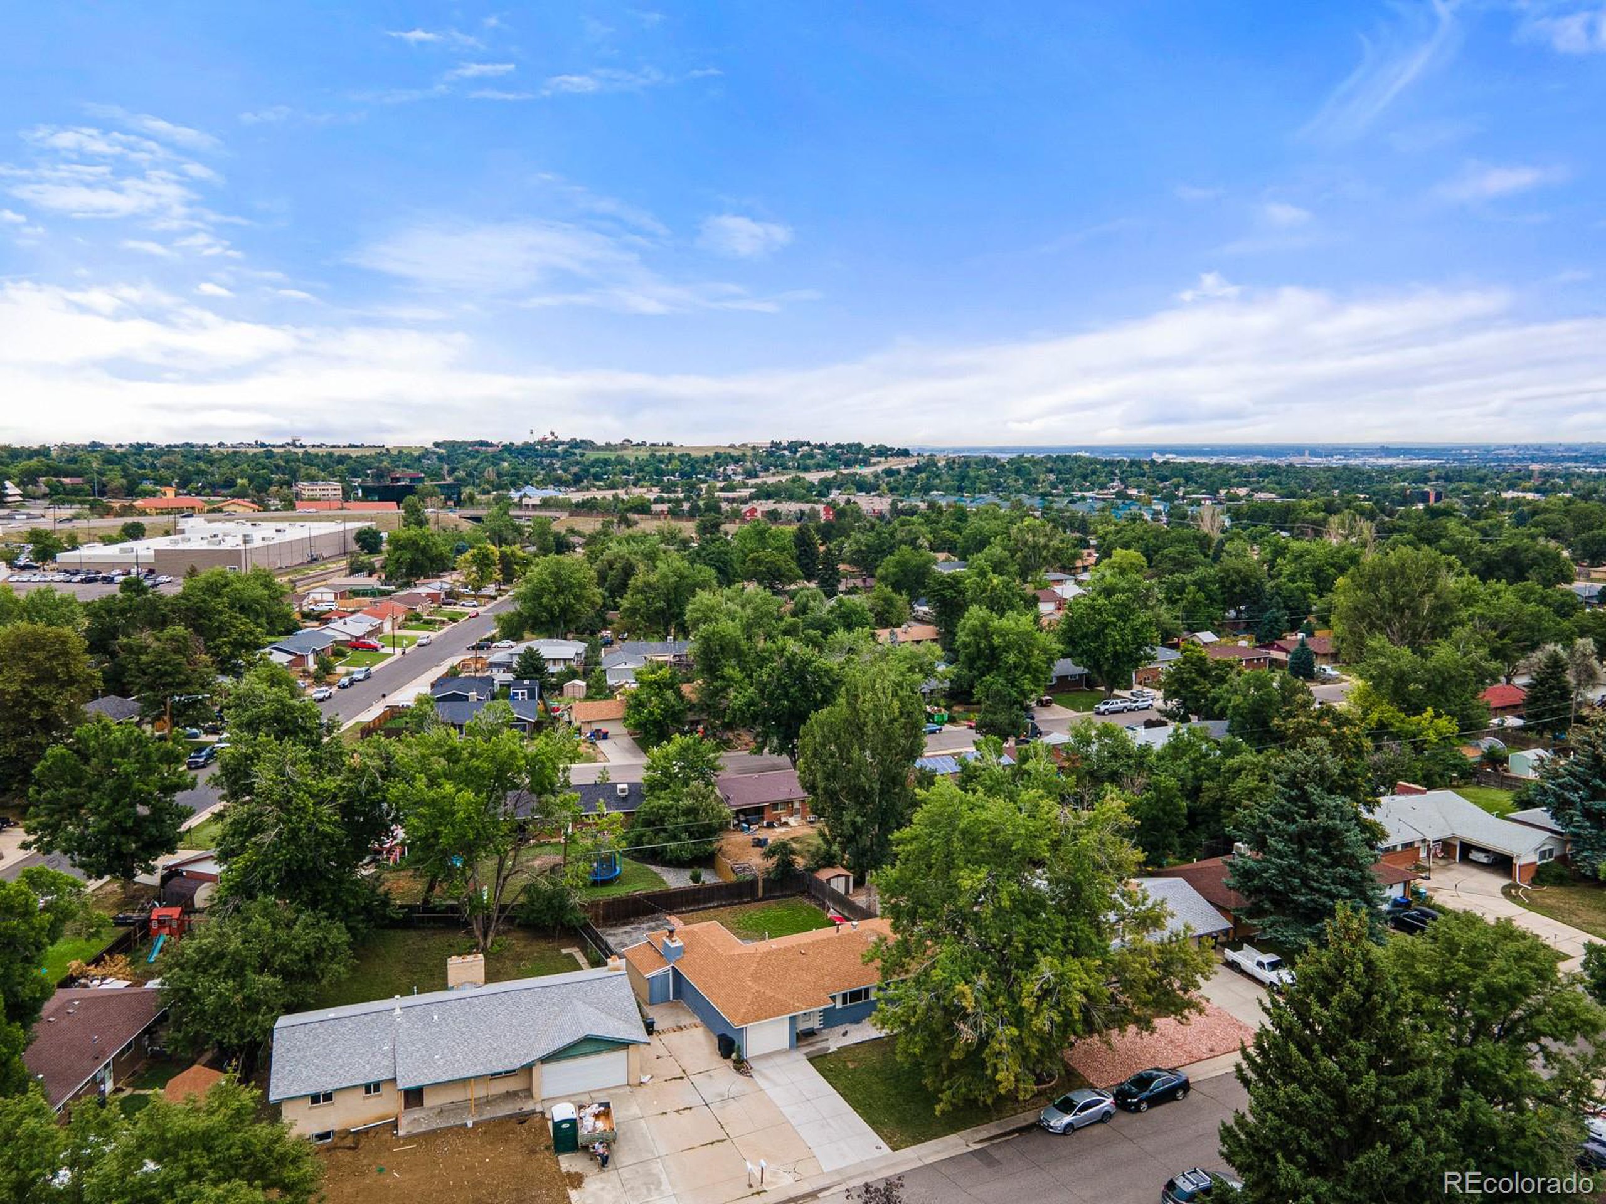
Aerial view of a blue single-story home with a tan roof, concrete driveway, and mature trees.
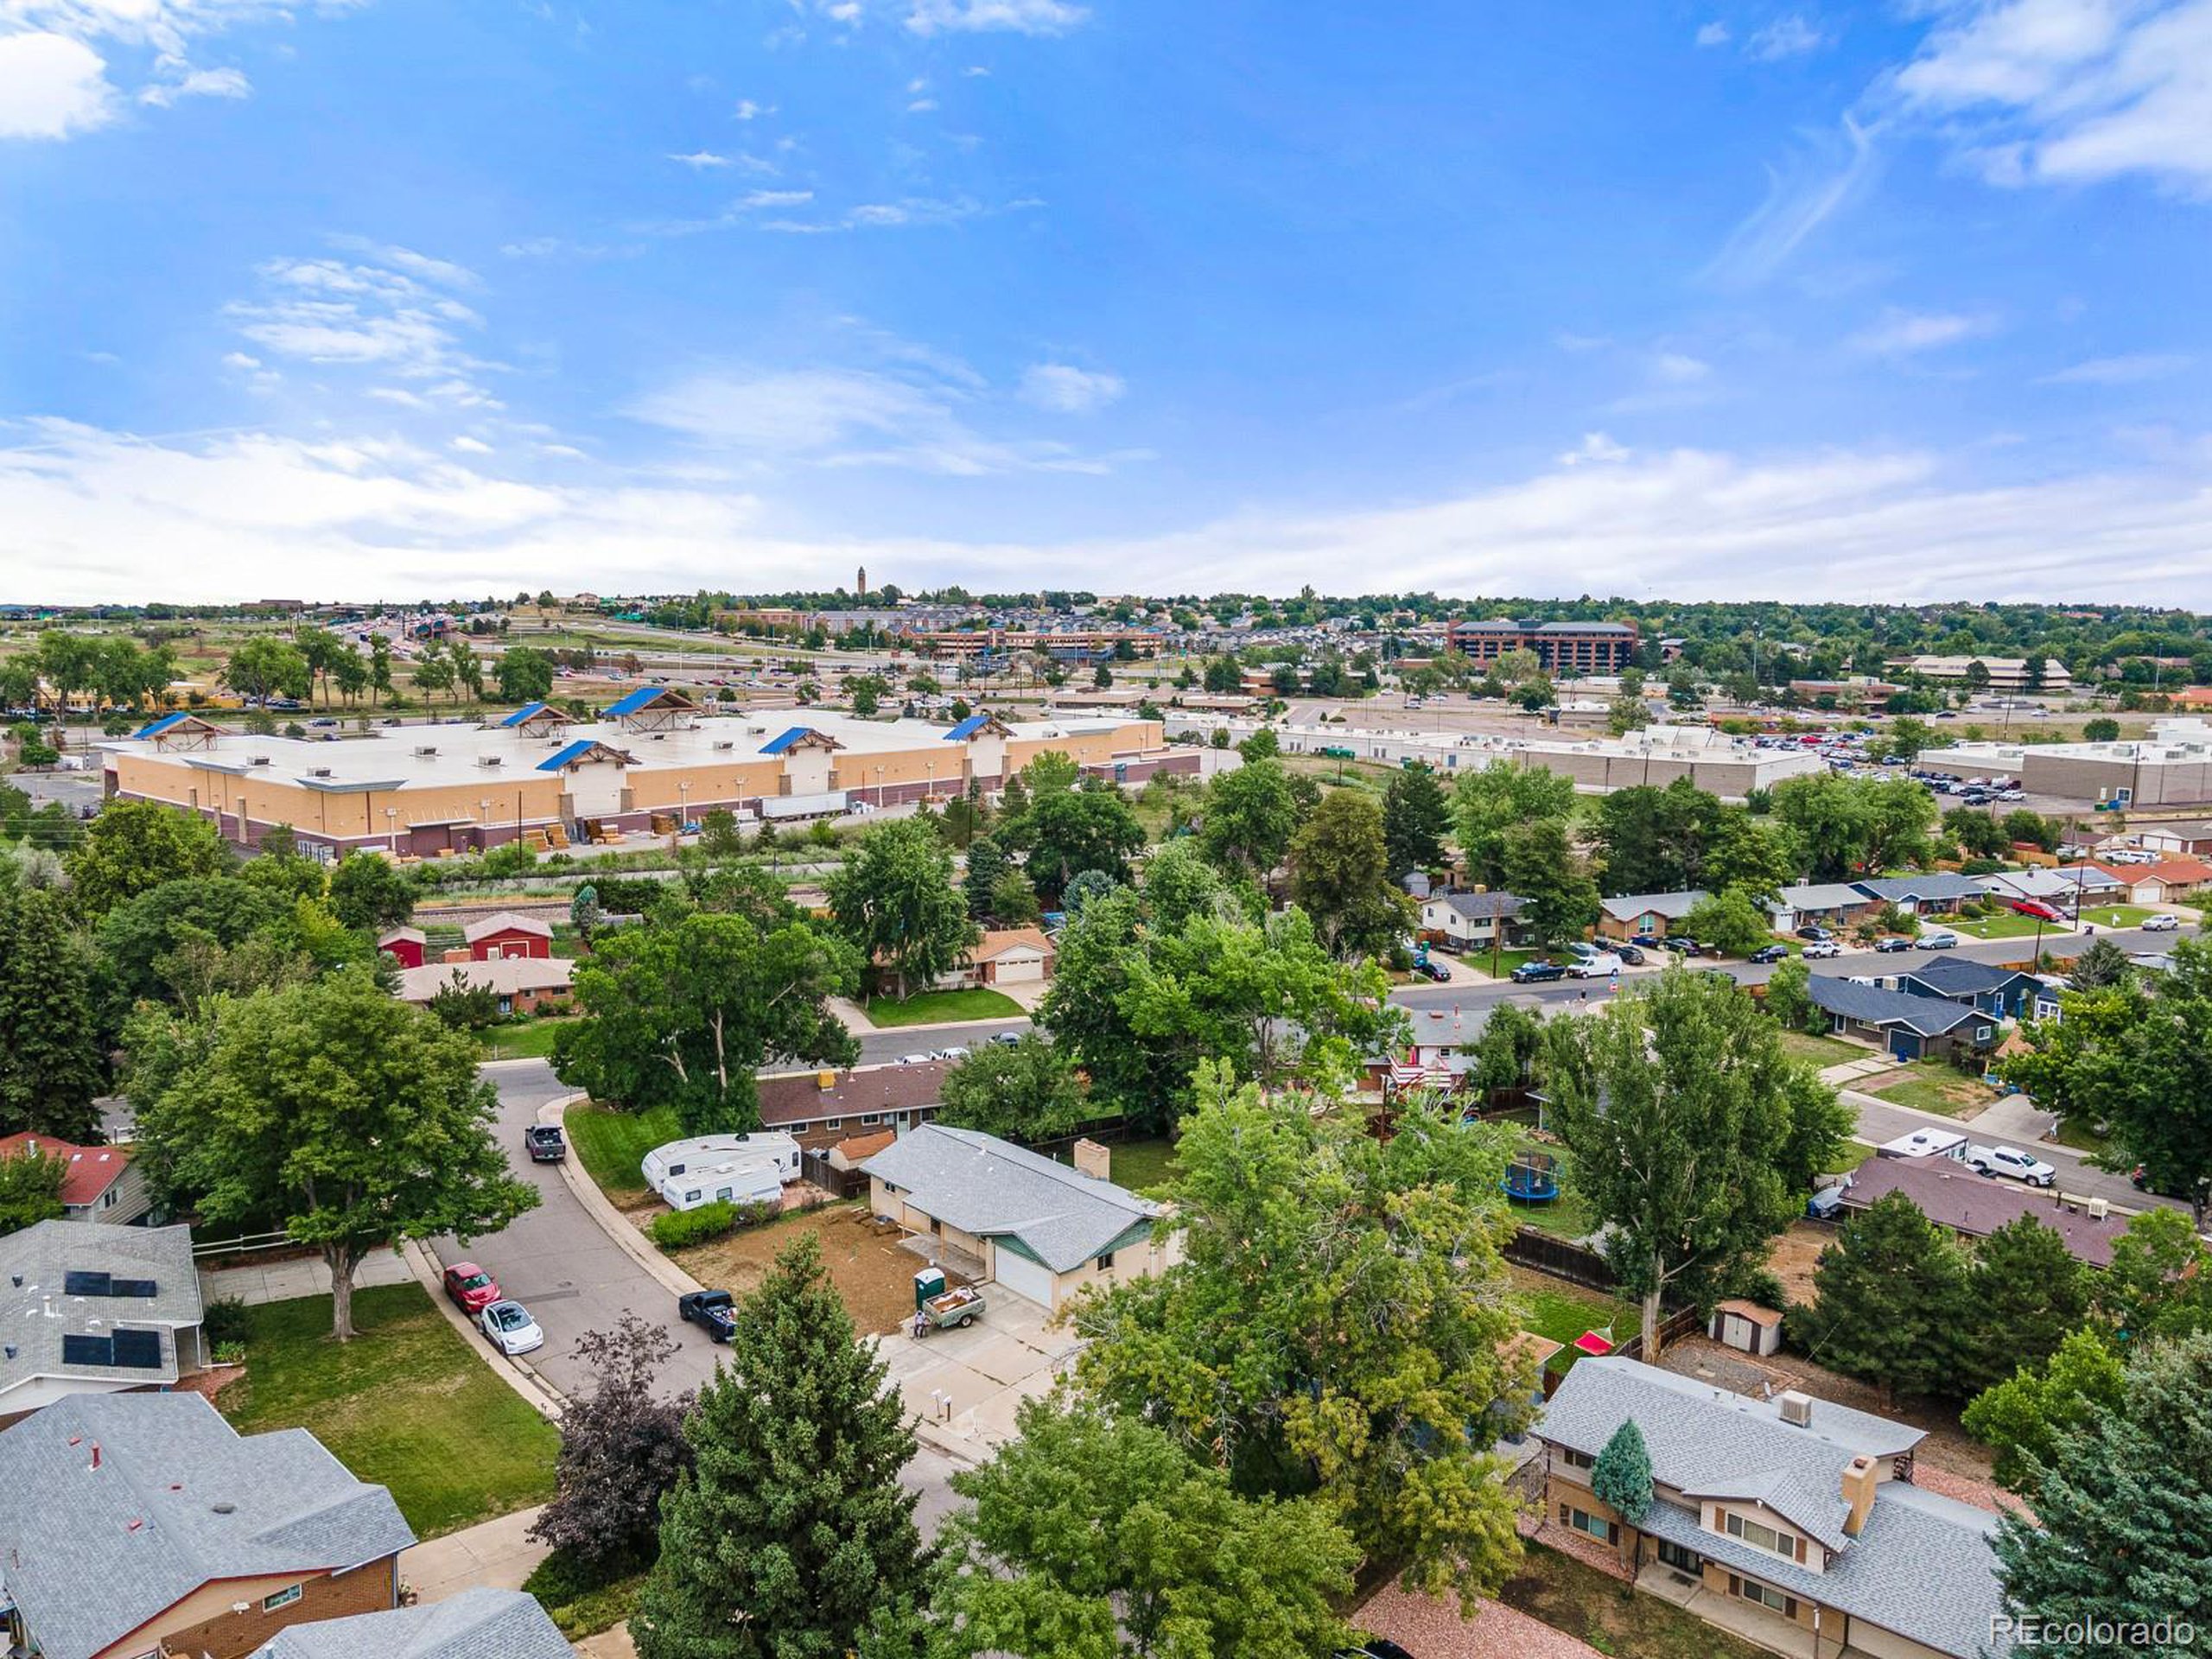
Aerial view of a leafy neighborhood with detached homes, tree-lined streets, and a distant urban horizon.
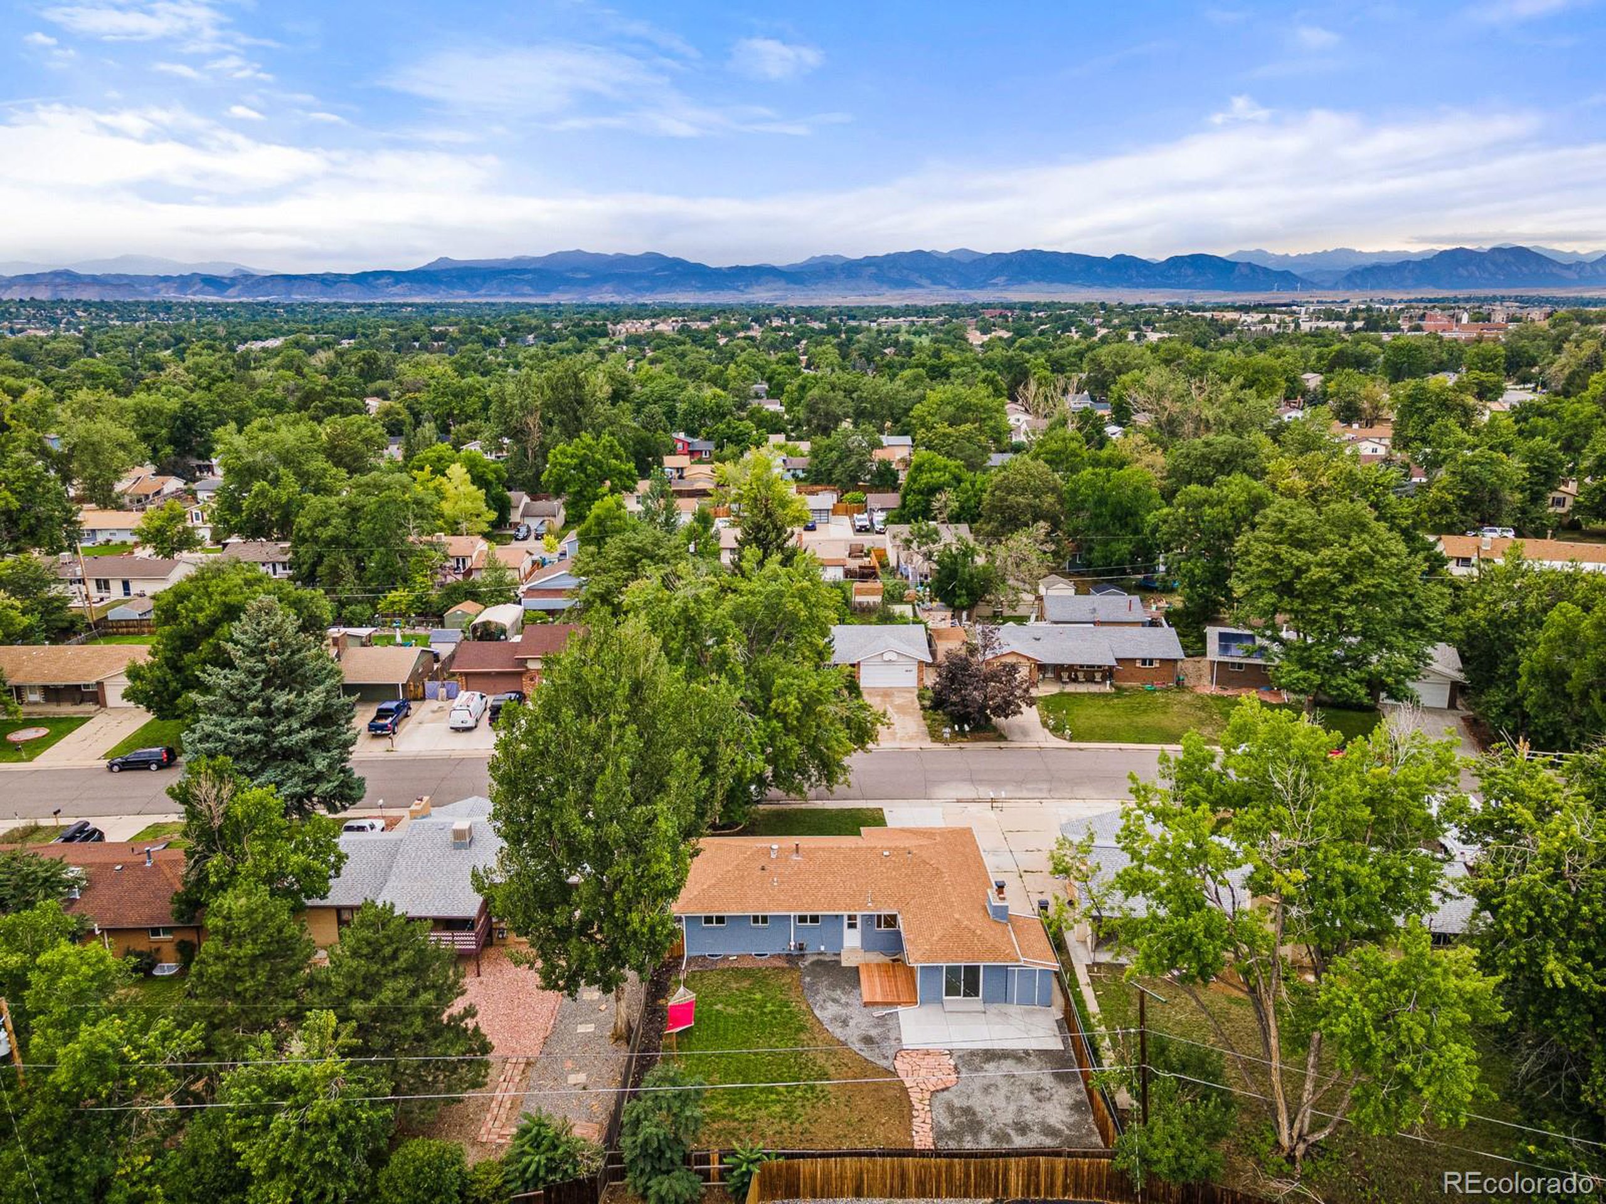
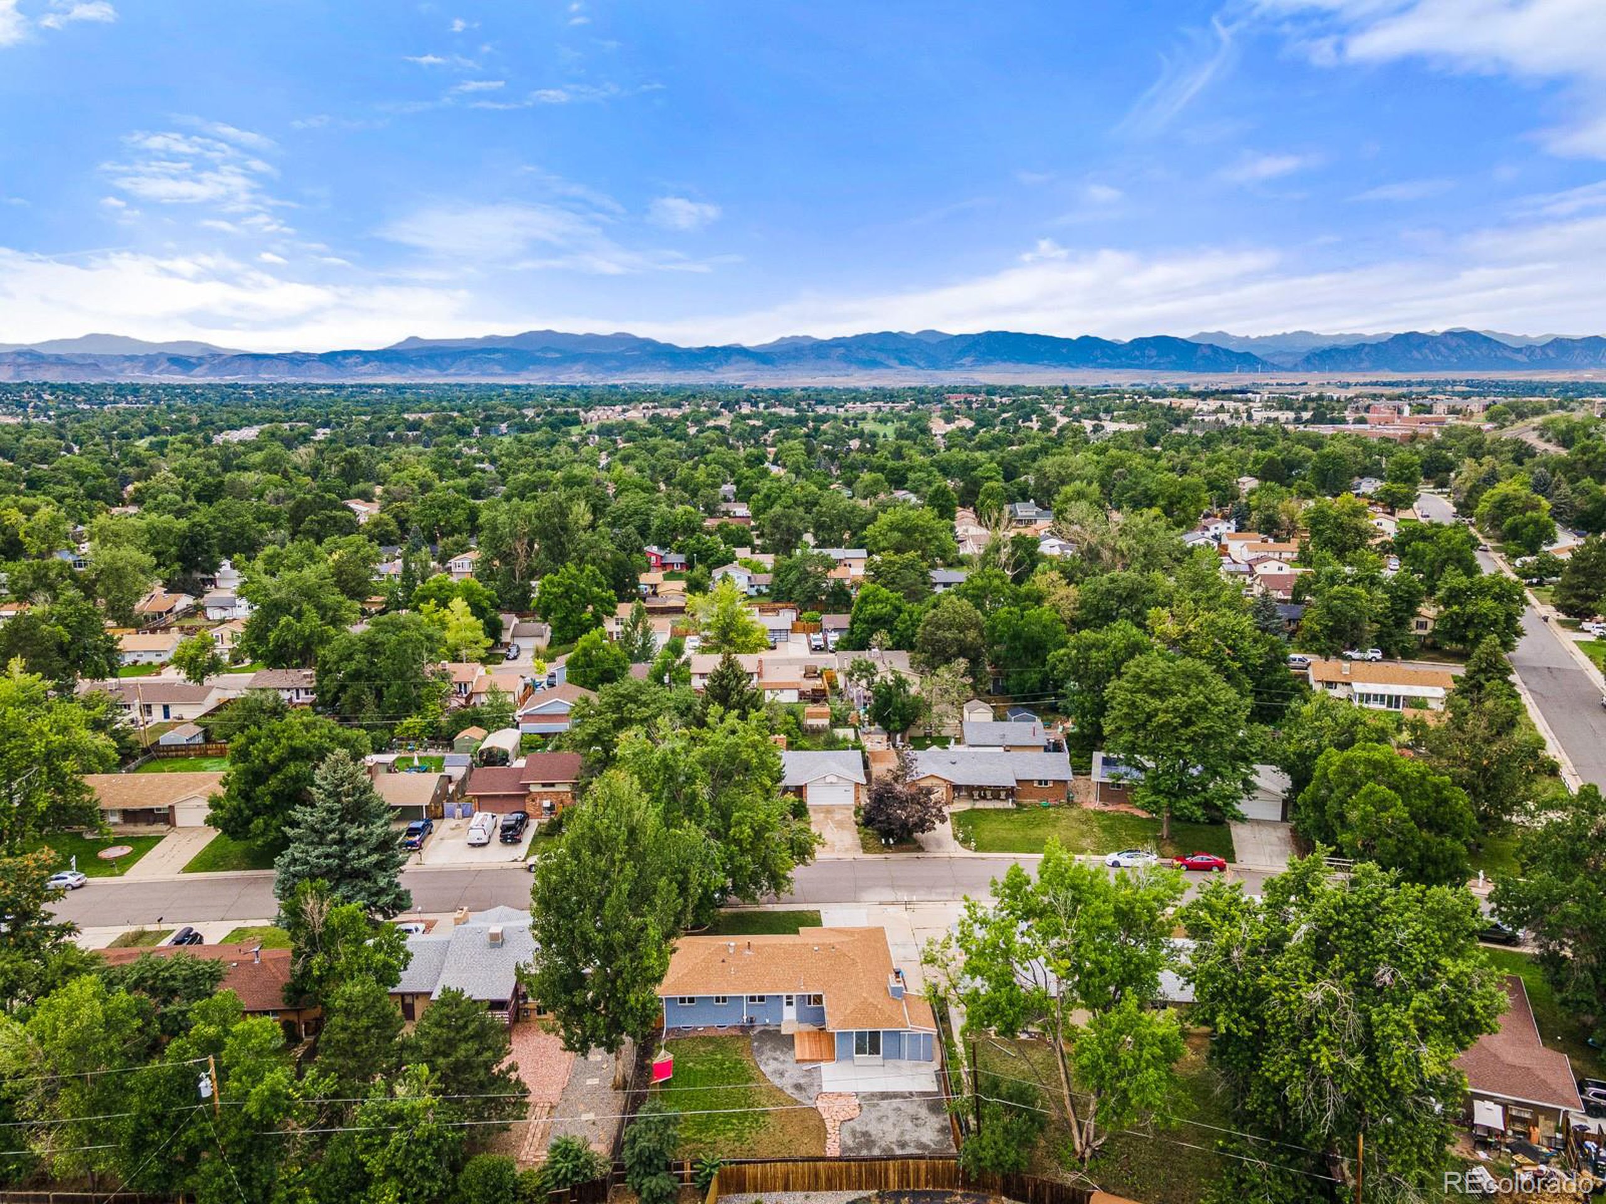
Aerial view of a blue-sided home and tree-lined Arvada neighborhood with the Rocky Mountains beyond.
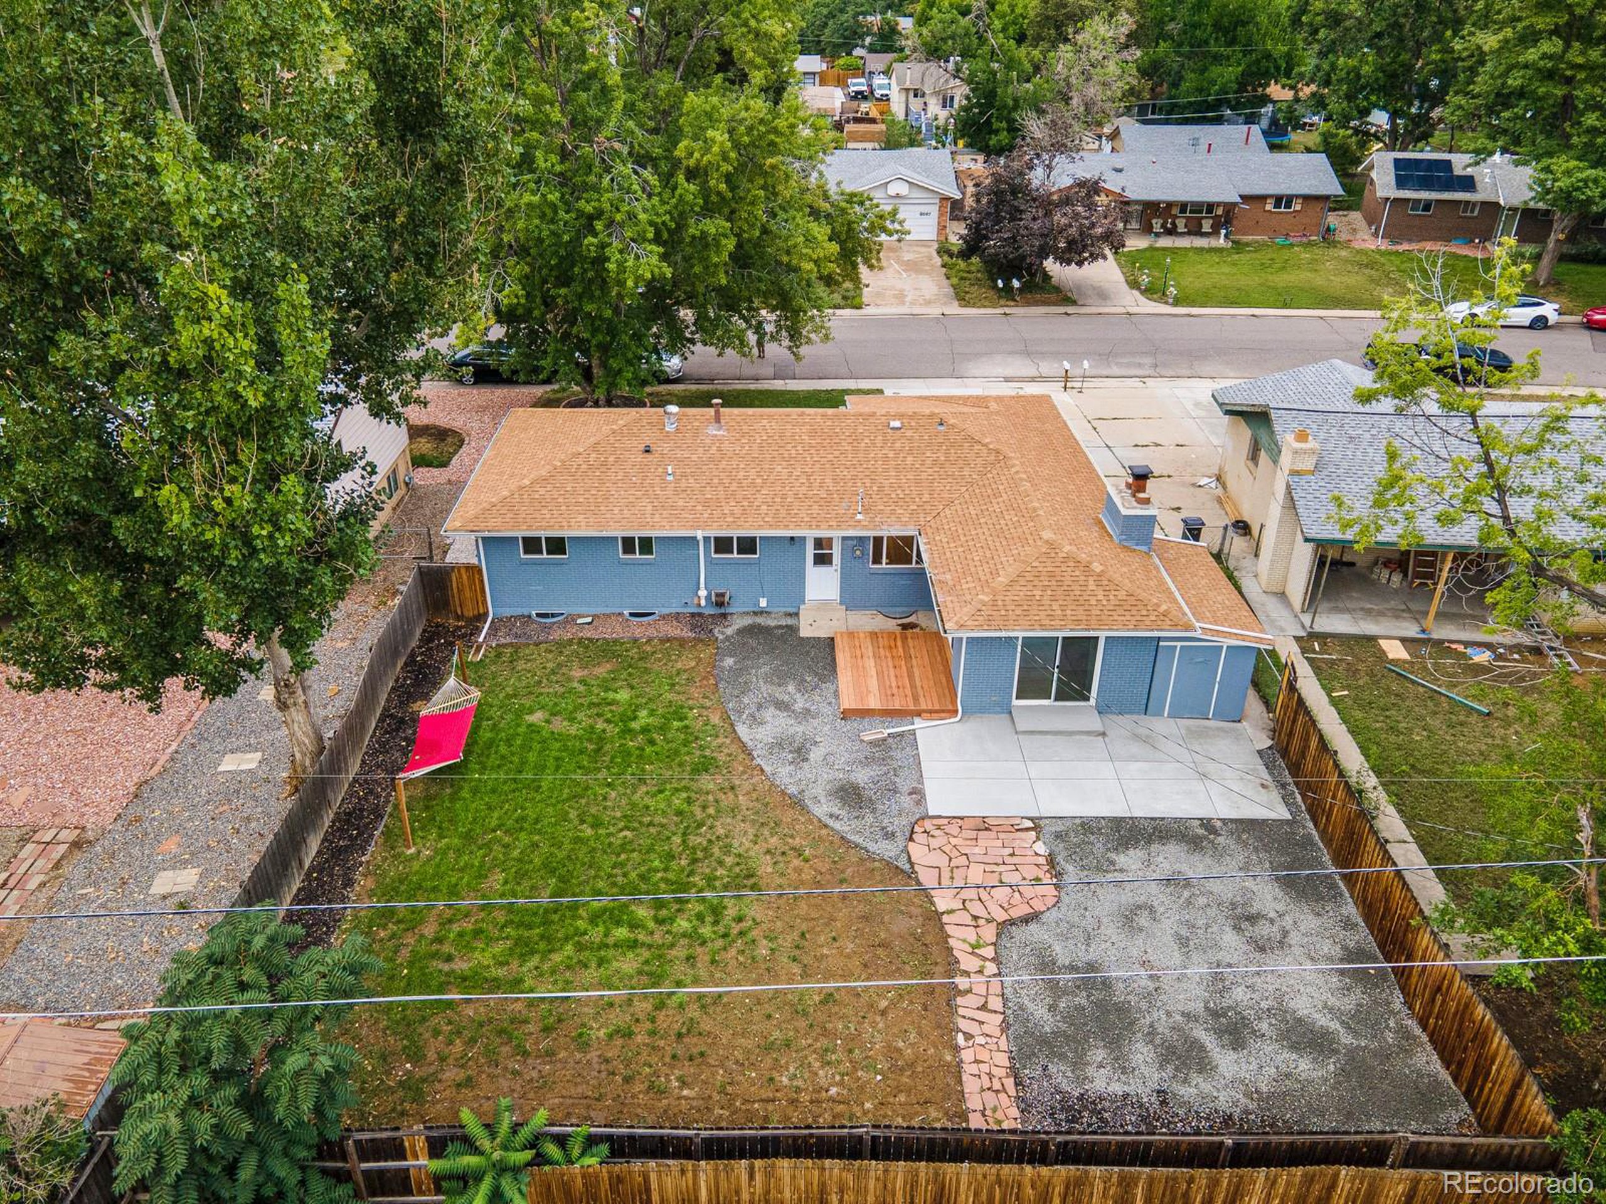
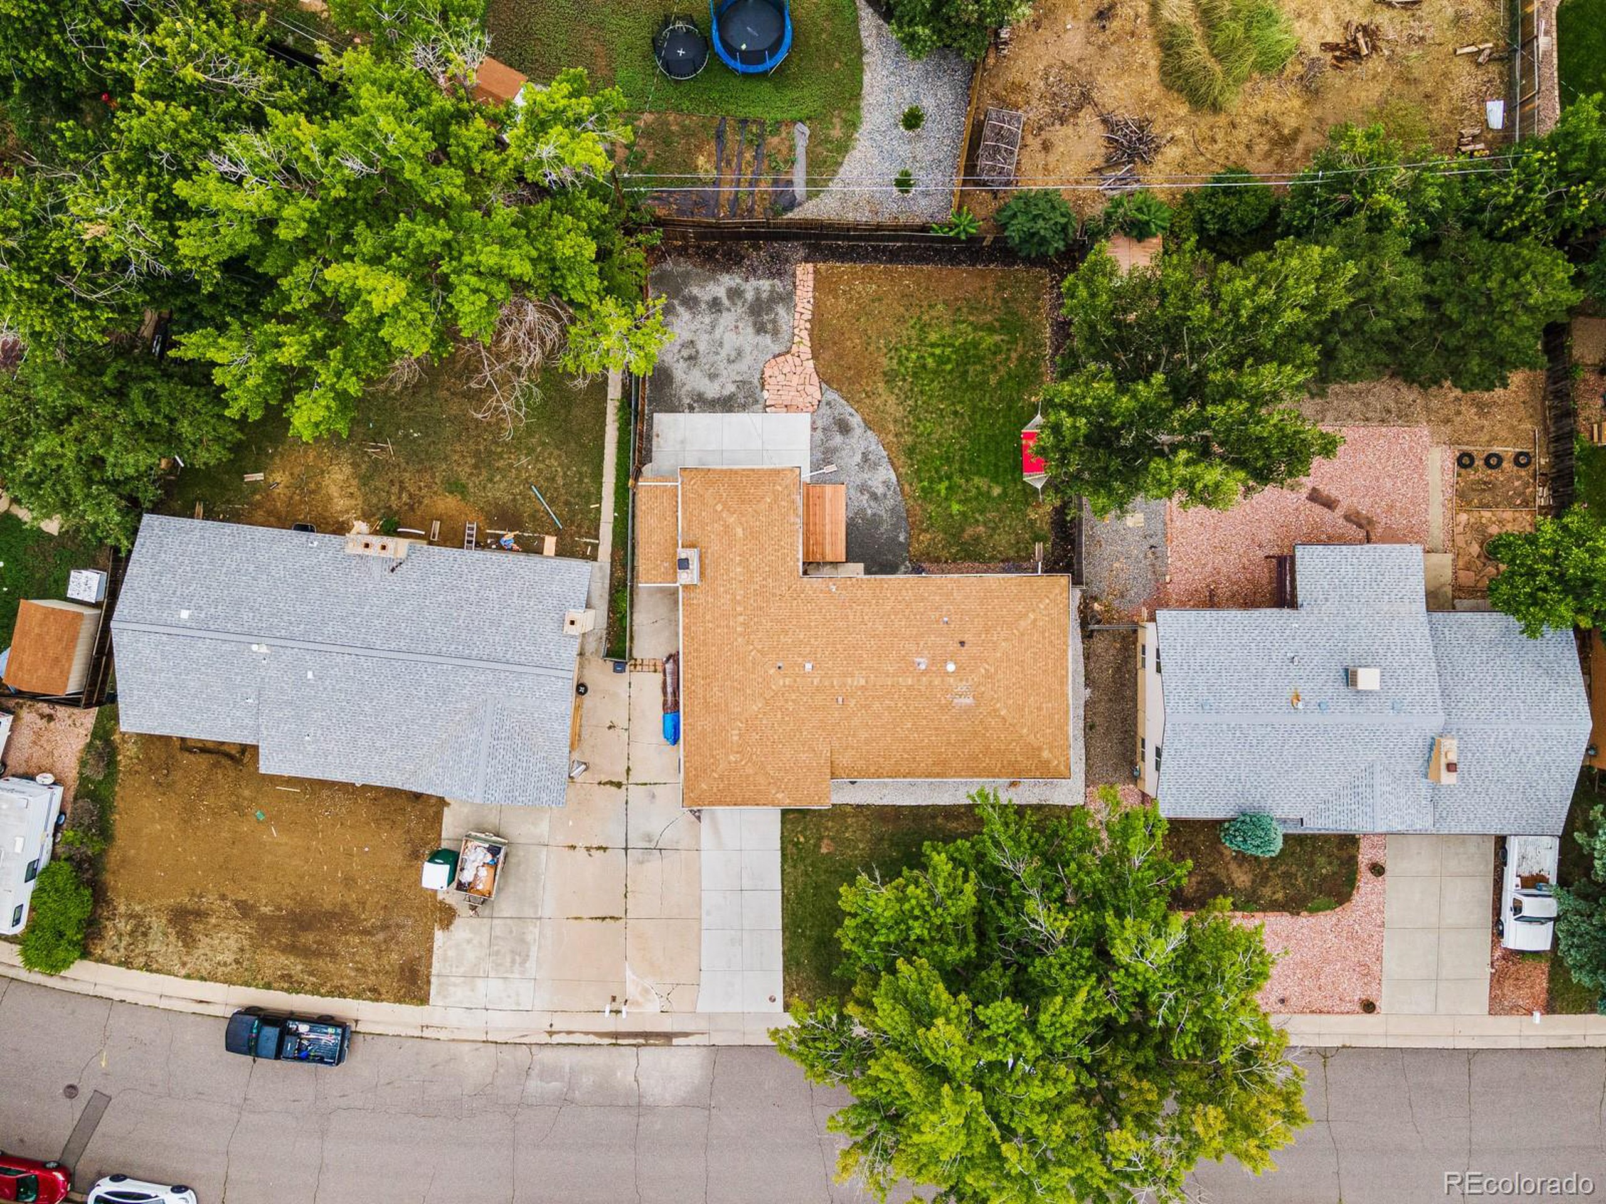
Aerial view of a blue home and fenced backyard with a gravel driveway, patio, and pink hammock.
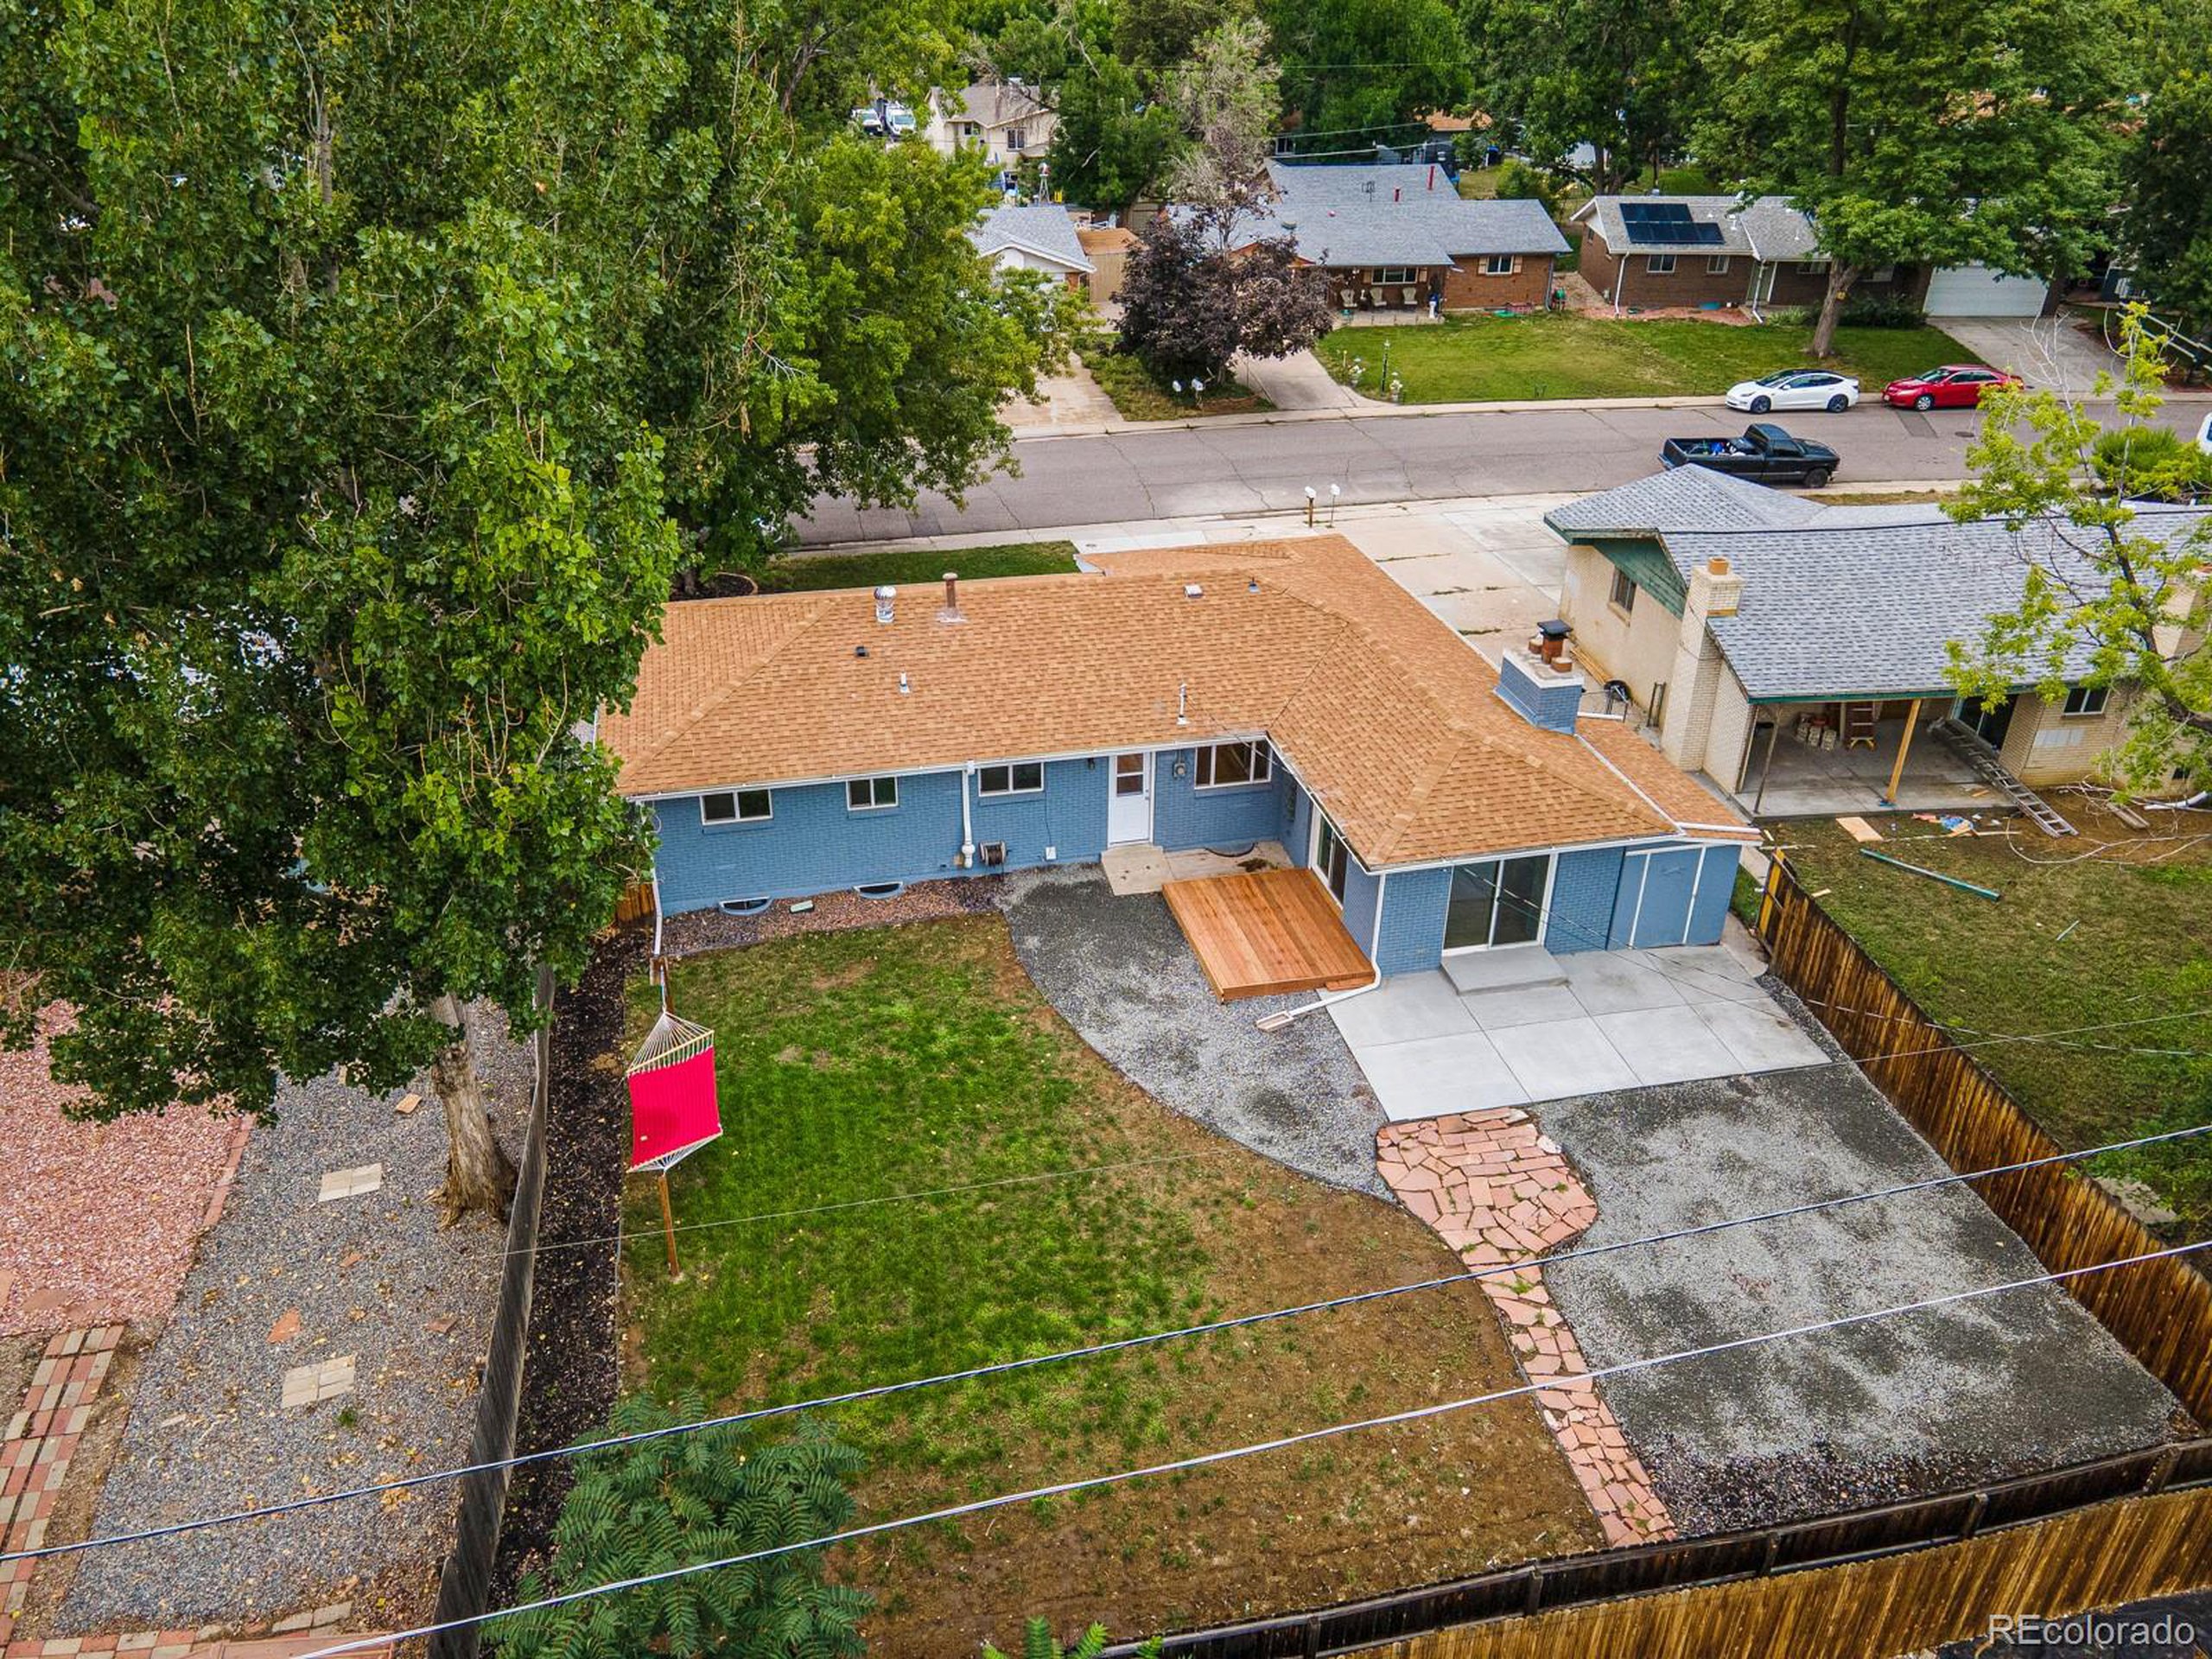
Aerial view of a blue home’s backyard with a concrete patio, gravel driveway, and stone path.
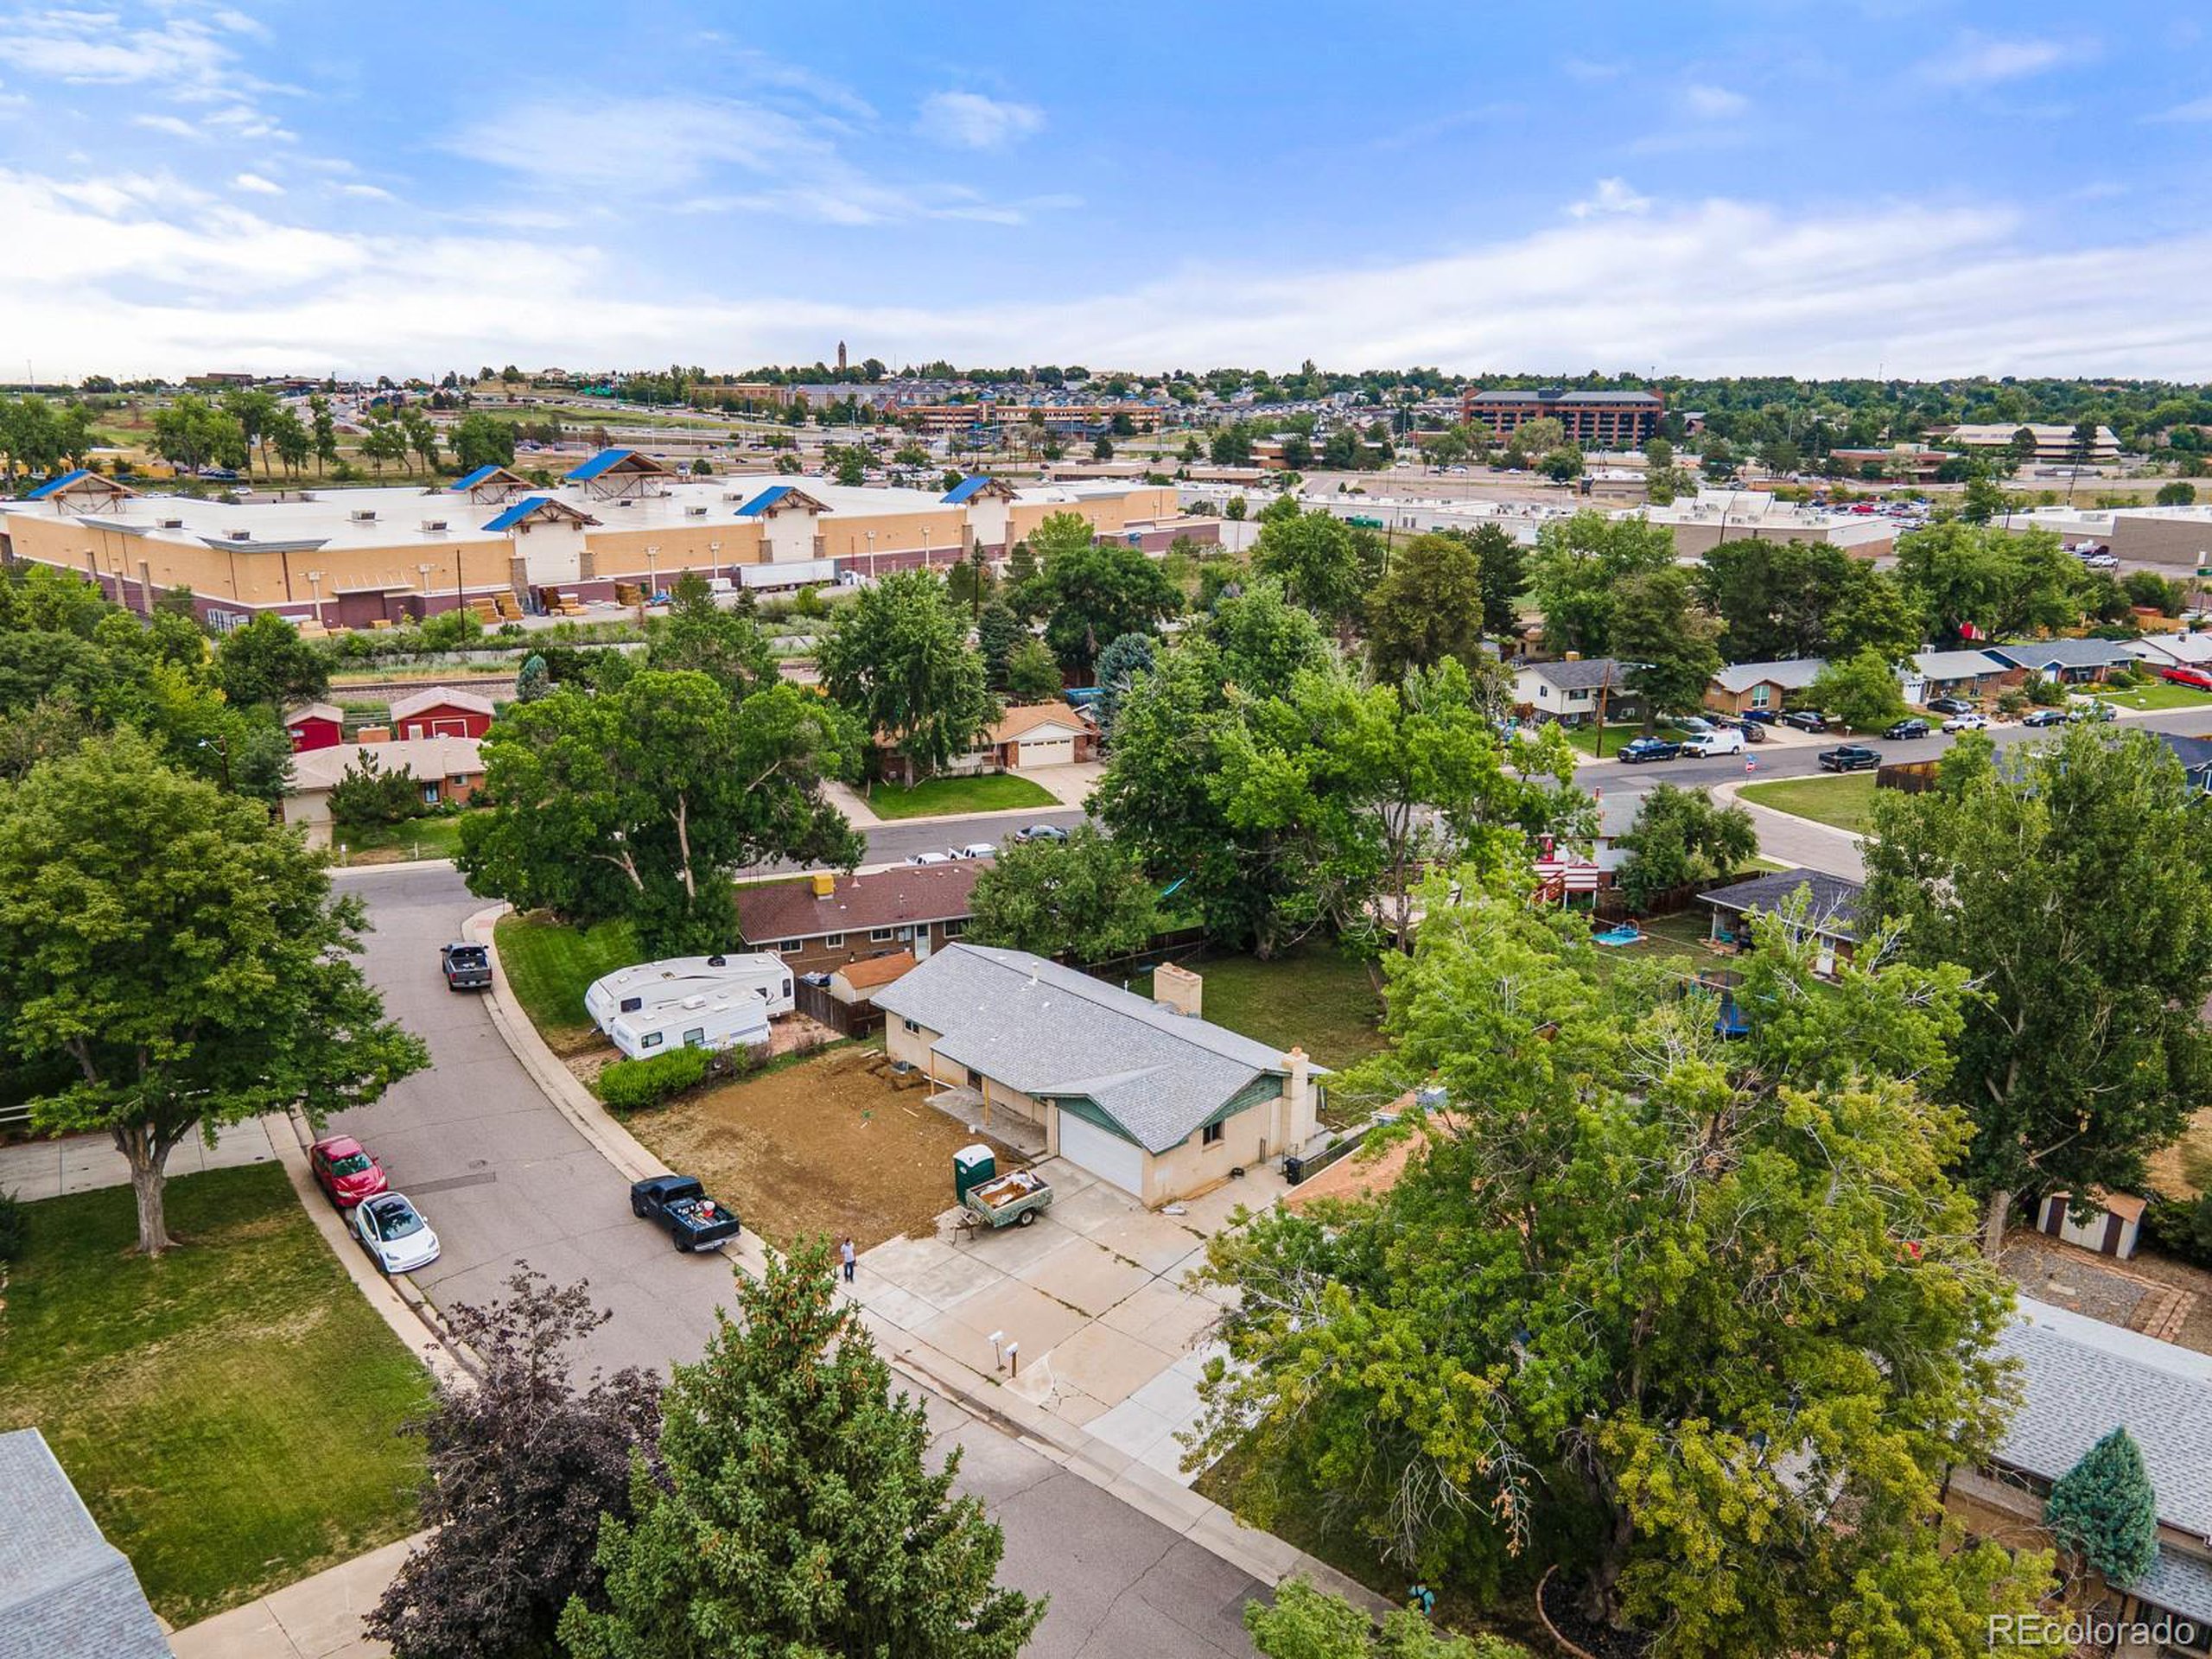
Aerial view of a single-story house and lot among trees, streets, and nearby commercial buildings.
Aerial view of tree-lined homes and streets beside large commercial buildings.
Aerial view of a leafy neighborhood and blue house, with mountains stretching across the horizon.
Aerial view of a tan-roofed home with a concrete driveway and tree-lined yard.
SEE ALL PHOTOS
Single-story brick home at dusk with a white garage, glowing windows, and a pink-and-blue sky.
Single-story brick house with a garage and warmly lit windows beneath a pink dusk sky.
Home entrance with gray brick and stone accents, a white garage door, and flowers beside the front door.
Single-story brick ranch with a white garage, broad green lawn, and mature trees.
Single-story brick house with a white double garage door, broad driveway, and green front lawn.
Living room with a stone fireplace, blue chairs, light wood floors, and a bright red cabinet.
Living room with a stone fireplace, gray chairs, and sliding glass doors to the backyard.
Living room with blue armchairs facing a black fireplace and gray stone feature wall.
Dining area with a stone-tiled fireplace, dark wood table, and sliding glass doors to the backyard.
Galley kitchen with honey-colored cabinets, granite counters, stainless steel appliances, and a window-side nook.
Kitchen with honey-colored wood cabinetry, granite counters, black appliances, and a window-side desk counter.
Kitchen with honey-colored wood cabinets, granite counters, gray tile backsplash, and a double-basin sink.
Built-in wooden desk beneath a large window, opening onto a dining area with a stone fireplace.
Living room with a gray sectional, patterned ottoman, and large front window.
Living room with gray sectional, patterned ottoman, wood floors, and a large wooden armoire.
Bedroom with a low wooden bed, blue and teal pillows, and a green dresser.
Carpeted home office with a computer desk, black-and-red exercise table, and wooden cabinet.
Bedroom with a gray-covered bed, two high windows, and a wooden chest.
Bathroom with a frosted-glass shower, large tiled walls, and dark pebble floor.
Empty room with gray walls, white trim, and hardwood floors.
Bathroom with a double-sink vanity, dark wood cabinets, and a tiled walk-in shower.
Bathroom with a double-sink vanity and a stone-tiled walk-in shower.
Unfinished basement with exposed ceiling joists, open concrete floor, and a covered pool table.
Basement laundry room with front-loading washer and dryer beneath an exposed, insulated ceiling.
Floor plan showing first-floor rooms, garage, and deck, plus a basement bedroom and laundry area.
Home’s rear exterior with a lit patio, fenced yard, and colorful sunset sky.
Single-story home’s rear patio and lawn with a curving flagstone path at dusk.
Single-story brick home and fenced backyard with a hammock beneath a vivid pink dusk sky.
Blue-gray brick home with a concrete patio, gravel yard, fenced lawn, and hammock.
Blue-brick single-story home with a tan roof, white garage door, broad driveway, and mature front-yard tree.
Blue-brick ranch house with an attached garage, front lawn, and large shade trees.
Aerial view of a blue single-story home with a tan roof, concrete driveway, and mature trees.
Aerial view of a leafy neighborhood with detached homes, tree-lined streets, and a distant urban horizon.
Aerial view of a blue-sided home and tree-lined Arvada neighborhood with the Rocky Mountains beyond.
Aerial view of a blue home and fenced backyard with a gravel driveway, patio, and pink hammock.
Aerial view of a blue home’s backyard with a concrete patio, gravel driveway, and stone path.
Aerial view of a single-story house and lot among trees, streets, and nearby commercial buildings.
Aerial view of tree-lined homes and streets beside large commercial buildings.
Aerial view of a leafy neighborhood and blue house, with mountains stretching across the horizon.
Aerial view of a tan-roofed home with a concrete driveway and tree-lined yard.
Sold

8566 Eaton St

8566 Eaton St, Arvada, CO 80003

$509,000
Tastefully updated, single-level Arvada ranch. This home has been well-maintained and is move-in ready! With 4 bedrooms (4th is nonconforming in the basement) and a bright, open floor plan, fresh paint, new patio and porch, this property is ideal for indoor/outdoor enjoyment year-round. The living room features a gas fireplace with floor-to-ceiling brick and a separate entrance out to the enormous patio and outdoor oasis. Bathrooms are remodeled, and the basement is ready for you to add a home office, gym, even additional bedrooms. Great location, take a look!

4
beds

2
baths

1,750 Sq.Ft. LIVING AREA

8,112 Sq.Ft. lot

Brooke Lepine

Brooke Lepine

Features & Amenities

Interior

  • total bedrooms4
  • Total bathrooms2
  • three quarter bathrooms2
  • Laundry room In Basement
  • Fireplace Family/Recreation Room Fireplace, Single Fireplace
  • APPLIANCES Dishwasher, Refrigerator, Dryer, Microwave, Disposal

Area & Lot

  • Status Sold
  • Date Sold September 16, 2022
  • Living Area1,750 Sq.Ft.
  • Lot Area8,112 Sq.Ft.
  • MLS® ID6998177
  • TypeResidential
  • YEAR BUILT1965
  • Architecture StylesContemporary/Modern, Ranch
  • Elementary SchoolParr
  • Middle SchoolMoore
  • High SchoolPomona
  • School DistrictJefferson County R-1

Exterior

  • STORIES1
  • Garage Space1.0
  • water SourceCity Water
  • utilitiesElectricity Available
  • roofComposition
  • lot featuresLevel
  • HEAT TYPEForced Air
  • AIR CONDITIONINGCentral Air
  • sewerCity Sewer, Public Sewer
  • Disability FeaturesLevel Lot

Financial

  • Sales Price$509,000
  • Real Estate Tax $2,701/yr
View Virtual Tour

Work With Us

If you are looking for a passionate local resource with proven expertise and the backing of a great brokerage, we are the Broker for you!

Follow Me on Instagram